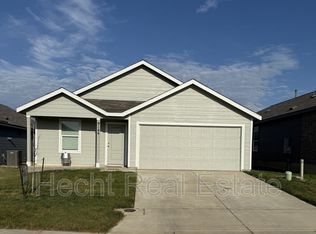
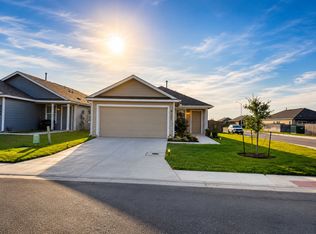
Large Corner Lot, Just Steps from the Amenities! Set on a spacious corner lot and just a short walk from Navarro Ranch's fantastic amenity center, this immaculate home is ready now--no need to wait on new construction. Enjoy multiple pools, a fitness center, splash areas, and playgrounds close to home. Inside, the open-concept floor plan comfortably connects the kitchen, dining, and living areas. A separate office provides flexible space for work, study, or hobbies. The primary suite features an exceptionally large walk-in closet with plenty of room for storage and organization. Additional conveniences include a tankless water heater and a yard irrigation system. Located outside the city limits and within Navarro ISD, conveniently situated between Seguin and New Braunfels with easy access to I-35 and I-10. Move in now and start enjoying everything Navarro Ranch has to offer. Schedule your private tour today!
Active
$275,000
9194 Saint Jerome, Seguin, TX 78155
3beds
1,910sqft
Single Family Residence
Built in 2024
6,534 Square Feet Lot
$-- Zestimate®
$144/sqft
$63/mo HOA
What's special
Multiple poolsOpen-concept floor planSpacious corner lotSplash areasPlaygrounds close to homeTankless water heaterYard irrigation system
- 25 days
- 128
- 12
Likely to sell faster than
Zillow last checked:
Listing updated:
Listed by:
Denny Seppala (830)402-6018,
Seppala Real Estate Group
Source: Central Texas MLS,MLS#: 620449 Originating MLS: Four Rivers Association of REALTORS
Originating MLS: Four Rivers Association of REALTORSFacts & features
Interior
Bedrooms & bathrooms
- Bedrooms: 3
- Bathrooms: 2
- Full bathrooms: 2
Primary bedroom
- Level: Main
- Dimensions: 15x14
Bedroom 2
- Level: Main
- Dimensions: 11x14
Bedroom 3
- Level: Main
- Dimensions: 10x14
Dining room
- Level: Main
- Dimensions: 15x16
Family room
- Level: Main
- Dimensions: 20x15
Kitchen
- Level: Main
- Dimensions: 9x14
Office
- Level: Main
- Dimensions: 14x9
Heating
- Central, Electric, Natural Gas
Cooling
- Central Air, 1 Unit
Appliances
- Included: Dishwasher, Disposal, Gas Range, Plumbed For Ice Maker, Tankless Water Heater, Some Gas Appliances, Range
- Laundry: Inside, Main Level, Laundry Room
Features
- Ceiling Fan(s), Double Vanity, Eat-in Kitchen, High Ceilings, Home Office, Primary Downstairs, Main Level Primary, See Remarks, Walk-In Closet(s), Breakfast Bar, Kitchen Island, Kitchen/Dining Combo, Pantry, Walk-In Pantry
- Flooring: Carpet, Vinyl
- Attic: Other,See Remarks
- Has fireplace: No
- Fireplace features: None
Interior area
- Total interior livable area: 1,910 sqft
Video & virtual tour
Property
Parking
- Total spaces: 2
- Parking features: Attached, Door-Single, Garage Faces Front, Garage
- Attached garage spaces: 2
Features
- Levels: One
- Stories: 1
- Patio & porch: Covered, Patio, Porch
- Exterior features: Covered Patio, Porch
- Pool features: Community, Fenced, In Ground, Lap, Other, See Remarks
- Fencing: Back Yard,Privacy
- Has view: Yes
- View description: None
- Body of water: None
Lot
- Size: 6,534 Square Feet
Details
- Parcel number: 197383
Construction
Type & style
- Home type: SingleFamily
- Architectural style: Ranch,Traditional
- Property subtype: Single Family Residence
Materials
- Lap Siding, Masonry, Other, See Remarks
- Foundation: Slab
- Roof: Composition,Shingle
Condition
- Resale
- Year built: 2024
Utilities & green energy
- Sewer: Public Sewer
- Water: Community/Coop
- Utilities for property: Electricity Available, Natural Gas Available, Phone Available
Community & HOA
Community
- Features: Barbecue, Clubhouse, Fitness Center, Playground, Park, Community Pool, Curbs
- Subdivision: Navarro Sub Un 4
HOA
- Has HOA: Yes
- HOA fee: $752 annually
- HOA name: Navarro Ranch Community Association, Inc
- HOA phone: 469-246-3500
Location
- Region: Seguin
Financial & listing details
- Price per square foot: $144/sqft
- Tax assessed value: $272,015
- Annual tax amount: $4,589
- Date on market: 8/14/2026
- Cumulative days on market: 25 days
- Listing agreement: Exclusive Right To Sell
- Listing terms: Cash,Conventional,FHA,VA Loan
- Electric utility on property: Yes
- Road surface type: Asphalt
Estimated market value
Not available
Estimated sales range
Not available
Not available
Price history
| Date | Event | Price |
|---|---|---|
| 8/4/2026 | Listed for sale | $275,000+5.4%$144/sqft |
Source:  LERA MLS #2005797 Report a problem LERA MLS #2005797 Report a problem | ||
| 8/6/2024 | Sold | -- |
Source: LERA MLS #1780274 Report a problem | ||
| 7/16/2024 | Pending sale | $260,999$137/sqft |
Source: LERA MLS #1780274 Report a problem | ||
| 7/13/2024 | Price change | $260,999-2.6%$137/sqft |
Source:  Lennar Homes Report a problem Lennar Homes Report a problem | ||
| 6/25/2024 | Price change | $267,999-1.1%$140/sqft |
Source: Lennar Homes Report a problem | ||
| 6/14/2024 | Price change | $270,999-1.5%$142/sqft |
Source: LERA MLS #1780274 Report a problem | ||
| 5/30/2024 | Listed for sale | $274,999$144/sqft |
Source: Lennar Homes Report a problem | ||
Public tax history
| Year | Property taxes | Tax assessment |
|---|---|---|
| 2025 | $4,589 +818.4% | $272,015 +1108% |
| 2024 | $500 | $22,517 |
Find assessor info on the county website
Monthly payment
Est. payment
Payment breakdown
Explore the cost of this home by adjusting the details. Changes won't be saved.Climate risks
Neighborhood: 78155
Nearby schools
Schools provided by the listing agent
- District: Navarro ISD
Source: Central Texas MLS. This data may not be complete. We recommend contacting the local school district to confirm school assignments for this home.

Similar homes
- $289,0004 bd3 ba2.3k sqft2700 La Mundial St, Seguin, TX 78155Active
 MLS ID #613583, Sharon Peters, Sharon Peters, Broker. Central Texas MLS
 - $375,0004 bd3 ba2.3k sqft8935 Rancher Pl, Seguin, TX 78155Active
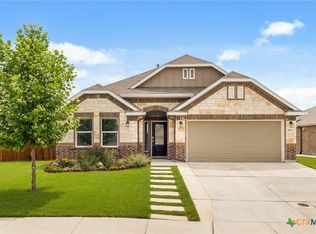 MLS ID #615973, Krista Moreno, Bloom Realty, LLC. Central Texas MLS
 - $275,0003 bd2 ba1.7k sqft713 Angus Dr, Seguin, TX 78155Active
 MLS ID #619937, Esther Talley, Olive Fox Properties Group LLC. Central Texas MLS
 - $274,9004 bd2 ba1.7k sqft208 Ida Loop, Seguin, TX 78155Active
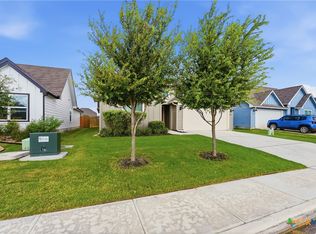 MLS ID #617997, Minerva Cuvillier, Century 21 Integra. Central Texas MLS
 - $246,5004 bd3 ba1.5k sqft256 Sapphire, New Braunfels, TX 78130ActiveMLS ID #610485, Tyler Green, Property Professionals, Inc. Central Texas MLS
- $244,5003 bd2 ba1.5k sqft621 Kulpa Cross, Seguin, TX 78155ActiveMLS ID #623568, Donna Scheele, BHHS Don Johnson REALTORS - NB. Central Texas MLS
- $279,9004 bd2 ba1.7k sqft2007 Stepping Stone, New Braunfels, TX 78130ActiveMLS ID #621298, Kayla Myrick, Pearl Realty. Central Texas MLS
- $275,0003 bd2 ba1.5k sqft1820 Strawcove, New Braunfels, TX 78130ActiveMLS ID #612610, Amy Knight Black, Kuper Sotheby's Intl RTY - NB. Central Texas MLS
- $259,9994 bd3 ba2k sqft2505 Dino Dr, Seguin, TX 78155ActiveMLS ID #614320, Scott Myers, Century 21 Scott Myers, Realto. Central Texas MLS
- $285,0004 bd3 ba2.3k sqft5801 MUSQUIZ RDG, Seguin, TX 78155For Sale
 MLS ID #2013627, Katie Foerster TREC #619461, Keller Williams Heritage. LERA MLS
 - $265,0004 bd2 ba1.6k sqft2231 Westover Loop, New Braunfels, TX 78130ActiveMLS ID #602351, Amy Knight Black, Kuper Sotheby's Intl RTY - NB. Central Texas MLS
- $260,0003 bd2 ba1.3k sqft3433 Canyon Rdg, Seguin, TX 78155ActiveMLS ID #621630, Rossana Correa, Keller Williams City-View. Central Texas MLS
- $275,9994 bd2 ba1.8k sqft925 Nodding Nixie, Seguin, TX 78155ActiveMLS ID #607850, Vanessa Martinez, Keller Williams Heritage. Central Texas MLS
- $270,0003 bd3 ba1.6k sqft712 Gristmill Dr, New Braunfels, TX 78130ActiveMLS ID #602269, Tyler Green, Property Professionals, Inc. Central Texas MLS
- $300,0004 bd3 ba1.9k sqft337 Cordova Xing, Seguin, TX 78155ActiveMLS ID #584770, Melinda King, eXp Realty LLC. Central Texas MLS
- $272,0003 bd2 ba1.5k sqft2122 Wood Drake Ln, New Braunfels, TX 78130ActiveMLS ID #612071, The Smartt Team, Keller Williams Heritage. Central Texas MLS
- $264,9003 bd3 ba1.8k sqft237 Tallow Trl, San Marcos, TX 78666ActiveMLS ID #619035, Richard Overby, Hammer Real Estate Company. Central Texas MLS
- $299,9993 bd3 ba2k sqft235 Roadrunner Ave, New Braunfels, TX 78130ActiveMLS ID #609923, Jill Christian, Kuper Sotheby's Intl RTY - NB. Central Texas MLS
- $289,5003 bd2 ba1.5k sqft339 Raven Rdg, New Braunfels, TX 78130ActiveMLS ID #620318, Christopher Watters, Watters International Realty. Central Texas MLS
- $275,0002 bd2 ba1.3k sqft526 Riverside Dr, New Braunfels, TX 78130ActiveMLS ID #614535, Ginger Browning, Kuper Sotheby's Intl RTY - NB. Central Texas MLS
