Don't miss this exceptional custom-built Cape home situated on 1.42 acres directly abutting cranberry bogs, where you can enjoy watching the harvest in the fall. This great 4-bedroom, 3-bathroom home has a Title V in hand! Home is located in an ideal location just 15 minutes from Plymouth Center, with major highways all within 15 minutes. The home features a beautiful, bright, and sunny open floor plan with sliding doors off of the living room leading to the outside mahogany deck overlooking the bogs. Where you can also enjoy soaking in the hot tub. The living room includes a pellet stove and a large TV wall area with a built-in surround system.The kitchen offers a Tuscan feel with a center island that flows seamlessly into the dining room. Down the hall, you will find a half bath and laundry area. The first floor also features a master bedroom, walk-in closet and a private master bath. Upstairs includes 3 additional bedrooms, and a bonus room, with a full bathroom. The finished basement offers a mudroom, family room, or workout room, utility room. Theres also direct access to the two-car garage from the mudroom.
Under contract
Price cut: $40K (11/3)
$759,000
91B Tremont St, Carver, MA 02330
4beds
2,256sqft
Single Family Residence
Built in 2006
1.41 Acres Lot
$-- Zestimate®
$336/sqft
$-- HOA
What's special
- 44 days
- 24
- 3
Zillow last checked:
Listing updated:
Listed by:
Tammy MacNayr 781-831-5947,
RE/MAX Real Estate Center 508-746-8402
Source: MLS PIN,MLS#: 73584120
Facts & features
Interior
Bedrooms & bathrooms
- Bedrooms: 4
- Bathrooms: 3
- Full bathrooms: 2
- 1/2 bathrooms: 1
Primary bedroom
- Features: Bathroom - Full, Walk-In Closet(s), Flooring - Wall to Wall Carpet
- Level: First
Bedroom 2
- Level: Second
Bedroom 3
- Features: Closet, Flooring - Wall to Wall Carpet
- Level: Second
Bedroom 4
- Features: Closet, Flooring - Wall to Wall Carpet
- Level: Second
Primary bathroom
- Features: Yes
Bathroom 1
- Features: Bathroom - Full
Bathroom 2
- Features: Bathroom - Half
- Level: First
Bathroom 3
- Features: Bathroom - Full
- Level: Second
Dining room
- Features: Bathroom - Half, Flooring - Hardwood
- Level: First
Kitchen
- Features: Flooring - Hardwood, Countertops - Stone/Granite/Solid, Lighting - Pendant
- Level: First
Living room
- Features: Wood / Coal / Pellet Stove, Flooring - Hardwood, Balcony / Deck, Open Floorplan
- Level: First
Heating
- Forced Air, Oil, Pellet Stove
Cooling
- Central Air
Appliances
- Included: Water Heater, Range, Oven, Dishwasher, Microwave, Refrigerator, Washer, Dryer, Water Treatment
- Laundry: Closet/Cabinets - Custom Built, First Floor, Electric Dryer Hookup, Washer Hookup
Features
- Wired for Sound
- Flooring: Wood
- Windows: Insulated Windows
- Basement: Full,Garage Access
- Number of fireplaces: 1
Interior area
- Total structure area: 2,256
- Total interior livable area: 2,256 sqft
- Finished area above ground: 2,256
- Finished area below ground: 1,552
Property
Parking
- Total spaces: 6
- Parking features: Under, Garage Door Opener, Paved Drive, Off Street, Paved
- Attached garage spaces: 2
- Uncovered spaces: 4
Features
- Patio & porch: Porch, Deck
- Exterior features: Porch, Deck, Hot Tub/Spa, Sprinkler System, Fruit Trees
- Has spa: Yes
- Spa features: Private
- Has view: Yes
- View description: Scenic View(s)
Lot
- Size: 1.41 Acres
- Features: Wooded, Easements
Details
- Parcel number: 992946
- Zoning: RA
Construction
Type & style
- Home type: SingleFamily
- Architectural style: Cape
- Property subtype: Single Family Residence
- Attached to another structure: Yes
Materials
- Frame
- Foundation: Concrete Perimeter
- Roof: Shingle
Condition
- Year built: 2006
Utilities & green energy
- Sewer: Private Sewer
- Water: Private
- Utilities for property: for Electric Range, for Electric Oven, for Electric Dryer, Washer Hookup
Community & HOA
Community
- Features: Public Transportation, Shopping, Walk/Jog Trails, Golf, Medical Facility, Bike Path, Conservation Area, Highway Access, House of Worship, Public School
HOA
- Has HOA: No
Location
- Region: Carver
Financial & listing details
- Price per square foot: $336/sqft
- Tax assessed value: $629,600
- Annual tax amount: $8,733
- Date on market: 10/2/2026
- Listing terms: Contract
- Exclusions: Owners Personal Property.
Estimated market value
Not available
Estimated sales range
Not available
Not available
Price history
| Date | Event | Price |
|---|---|---|
| 11/9/2026 | Contingent | $759,000$336/sqft |
Source: MLS PIN #73584120 Report a problem | ||
| 11/3/2026 | Price change | $759,000-5%$336/sqft |
Source: MLS PIN #73584120 Report a problem | ||
| 10/2/2026 | Listed for sale | $799,000$354/sqft |
Source: MLS PIN #73584120 Report a problem | ||
Public tax history
Tax history is unavailable.
Monthly payment
Est. payment
Payment breakdown
Explore the cost of this home by adjusting the details. Changes won't be saved.Climate risks
Neighborhood: 02330
Nearby schools
Schools provided by the listing agent
- Elementary: Carver Elementary Pk-5
- Middle: Middle & High School 6-12
Source: MLS PIN. This data may not be complete. We recommend contacting the local school district to confirm school assignments for this home.
Similar homes
- $749,0004 bd2 ba2.8k sqft75 A Wenham Rd, Carver, MA 02330For Sale
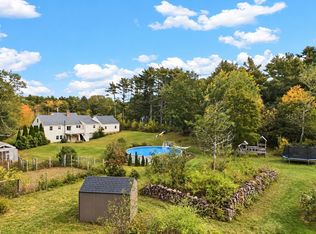 MLS ID #73589279, Chelsea McLaughlin, RE/MAX Legacy. MLS PIN
- $749,0003 bd3 ba2.2k sqft5 Dawn Way, Carver, MA 02330For Sale
 MLS ID #73569229, Kathie Palm, eXp Realty LLC. MLS PIN
- $749,0003 bd3 ba1.7k sqft23 Old Center St, Carver, MA 02330For Sale
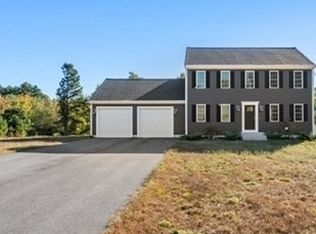 MLS ID #73588279, Kevin Phelan, Coldwell Banker Realty - Andovers/Readings Regional. MLS PIN
- $789,0003 bd4 ba2.6k sqft6 Susan Cir, Carver, MA 02330For Sale
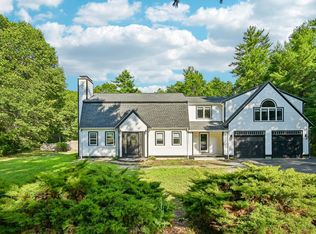 MLS ID #73548350, Daniel Beirne, OpenDoor Brokerage LLC. MLS PIN
