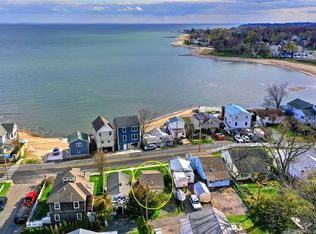
Fabulous Year-Round Beach House w/ Spectacular Water Views! Live the coastal lifestyle you've always dreamed of in this beautiful beach home, ideally located in desirable West Shore, on the Milford line. Just steps to sandy beach, you'll enjoy kayaking, swimming, paddleboarding, sunbathing, or simply relaxing by the water-all right across the street. This light-filled home offers breathtaking views of Long Island Sound from nearly every window. The open-concept main level is designed for easy living and entertaining, featuring a spacious kitchen, dining area, and inviting living room with French doors that open to a large deck overlooking the water. A full bath with laundry, plus 2 guest rooms complete the first floor. Upstairs, you'll find 3 bedrooms w/ beautiful hardwood floors. The stunning primary suite features a vaulted ceiling, two walk-in closets, and French doors leading to a private balcony with unobstructed views of Long Island Sound-the perfect place to enjoy your morning coffee or evening sunsets. Continue to the enclosed third-floor widow's walk, where panoramic water views create an unforgettable setting unlike any other. Outside, the level, fully fenced yard provides plenty of room for entertaining, pets, or play, while abundant off-street parking in private driveway for 3 cars add everyday convenience. The seller is ready for a quick closing, giving you the opportunity the beach! Click on virtual tour
For sale
$749,900
92 Ocean Avenue, West Haven, CT 06460
3beds
1,931sqft
:
Get pre-qualified$5,014/mo
Single Family Residence
Built in 2002
3,920 Square Feet Lot
$-- Zestimate®
$388/sqft
$-- HOA
What's special
- 3 days |
- 218 |
- 28 |
Zillow last checked:
Listing updated:
Listed by:
Stacy M. Blake (203)927-9689,
Stacy Blake Realty LLC 203-713-8090
Source: Smart MLS,MLS#: 24192115
Facts & features
Interior
Bedrooms & bathrooms
- Bedrooms: 3
- Bathrooms: 2
- Full bathrooms: 2
Primary bedroom
- Features: Walk-In Closet(s)
- Level: Upper
Bedroom
- Level: Upper
Bedroom
- Level: Upper
Den
- Level: Main
Kitchen
- Level: Main
Living room
- Features: Combination Liv/Din Rm
- Level: Main
Office
- Level: Main
Heating
- Forced Air, Natural Gas
Cooling
- Central Air
Appliances
- Included: Oven/Range, Microwave, Refrigerator, Dishwasher, Disposal, Washer, Dryer, Gas Water Heater
Features
- Wired for Data, Open Floorplan
- Basement: Crawl Space
- Attic: Crawl Space,Access Via Hatch
- Has fireplace: No
Interior area
- Total structure area: 1,931
- Total interior livable area: 1,931 sqft
- Finished area above ground: 1,931
Property
Parking
- Total spaces: 3
- Parking features: On Street, Off Street, Driveway, Private
- Has uncovered spaces: Yes
Features
- Fencing: Partial
- Has view: Yes
- View description: Water
- Has water view: Yes
- Water view: Water
- Waterfront features: Waterfront, Beach, Walk to Water, Access
Lot
- Size: 3,920 Square Feet
- Features: In Flood Zone
Details
- Additional structures: Shed(s)
- Parcel number: 1417139
- Zoning: R2
Construction
Type & style
- Home type: SingleFamily
- Architectural style: Colonial
- Property subtype: Single Family Residence
Materials
- Shingle Siding
- Foundation: Block
- Roof: Asphalt
Condition
- New construction: No
- Year built: 2002
Utilities & green energy
- Sewer: Public Sewer
- Water: Public
Green energy
- Energy efficient items: Thermostat
Community & HOA
Community
- Features: Medical Facilities, Park, Private School(s), Public Rec Facilities, Shopping/Mall
- Subdivision: West Shore
HOA
- Has HOA: No
Location
- Region: Milford
Financial & listing details
- Price per square foot: $388/sqft
- Tax assessed value: $426,160
- Annual tax amount: $13,862
- Date on market: 7/23/2026
Estimated market value
Not available
Estimated sales range
Not available
Not available
Price history
| Date | Event | Price |
|---|---|---|
| 7/23/2026 | Listed for sale | $749,900$388/sqft |
Source:  Smart MLS #24192115 Report a problem Smart MLS #24192115 Report a problem | ||
Public tax history
Tax history is unavailable.
Monthly payment
Est. payment
Payment breakdown
Explore the cost of this home by adjusting the details. Changes won't be saved.Climate risks
Neighborhood: 06460
Nearby schools
GreatSchools rating
- 5/10Seth G. Haley SchoolGrades: PK-4Distance: 0.5 mi
- 5/10Harry M. Bailey Middle SchoolGrades: 7-8Distance: 1.2 mi
- 3/10West Haven High SchoolGrades: 9-12Distance: 2.2 mi
Schools provided by the listing agent
- Elementary: Seth G. Haley
- Middle: Carrigan
- High: West Haven
Source: Smart MLS. This data may not be complete. We recommend contacting the local school district to confirm school assignments for this home.
- $738,0003 bd2 ba1.9k sqft92 Ocean Ave, West Haven, CT 06516Off Market

- $429,0001 bd1 ba612 sqft90 Ocean Ave, West Haven, CT 06516For Sale

- $264,1002 bd1 ba594 sqft14 Nashawena Ave, West Haven, CT 06516Off Market
- $311,5002 bd1 ba520 sqft88 Ocean Ave, West Haven, CT 06516Off Market
- $555,7003 bd2 ba1.9k sqft16 Nashawena Ave, West Haven, CT 06516Off Market
- $222,2001 bd1 ba464 sqft86 Ocean Ave, West Haven, CT 06516Off Market
- $--2 bd1 ba1k sqft96 Ocean Ave #2, West Haven, CT 06516Off Market
- $420,3001 bd1 ba960 sqft93 Ocean Ave, West Haven, CT 06516Off Market
A local agent can set up tours, give advice and negotiate with sellers.
Similar homes
- $750,0002 bd2 ba1.6k sqft20 Westland Avenue, Milford, CT 06460For Sale

 MLS ID #24187609, Jeffrey Boucher, Drakeley Real Estate, Inc.. Smart MLS
 - $789,9003 bd3 ba1.7k sqft1 Edgefield Avenue, Milford, CT 06460For Sale
 MLS ID #24190814, Rose Coppola, Houlihan Lawrence WD. Smart MLS
 - $775,0003 bd3 ba1.6k sqft36 Shell Avenue, Milford, CT 06460For Sale
 MLS ID #24192826, Susan McNulty, Berkshire Hathaway NE Prop.. Smart MLS
 - $685,0004 bd2 ba1.8k sqft153 Chapel Street, Milford, CT 06460For Sale
 MLS ID #24187952, John Vitti, Colonial Properties Inc. Smart MLS
 - $699,9996 bd2 ba2.2k sqft83 Lindy Street, Milford, CT 06460For SaleMLS ID #24188919, Kevin M. Macharelli, Better Living Realty, LLC. Smart MLS
- $649,9004 bd3 ba2.8k sqft370 Calf Pen Lane, Milford, CT 06460For SaleMLS ID #24192670, Dean F. Long III, William Raveis Real Estate. Smart MLS
- $625,0003 bd3 ba2.2k sqft30 Lakeview Drive, Milford, CT 06460For SaleMLS ID #24181190, Wayne Hugendubel, Coldwell Banker Realty. Smart MLS
- $499,0003 bd2 ba1.8k sqft11 Apple Tree Terrace, West Haven, CT 06516For SaleMLS ID #24191079, Melissa Casey, Coldwell Banker Realty. Smart MLS
- $625,0003 bd2 ba1.5k sqft106 Hawley Avenue, Milford, CT 06460For SaleMLS ID #24174973, Tiffany Orue, The Agency. Smart MLS
- $649,0004 bd2 ba2.3k sqft428 Peck Lane, Orange, CT 06477For SaleMLS ID #24192852, Dawn A. Sullivan, Coldwell Banker Realty. Smart MLS
- $799,0003 bd2 ba2k sqft18 Woodhead Drive, Milford, CT 06460For SaleMLS ID #24177740, Luke S. Porto, William Raveis Real Estate. Smart MLS
- $635,0003 bd2 ba1.6k sqft6 Harborside Drive, Milford, CT 06460For SaleMLS ID #24189570, Christy A. Lindsay, Coldwell Banker Realty. Smart MLS
- $699,9994 bd2 ba1.8k sqft67 Wilbar Avenue, Milford, CT 06460For SaleMLS ID #24182228, Stacy M. Blake, Stacy Blake Realty LLC. Smart MLS
- $529,0003 bd2 ba1.3k sqft21 Meadow Street, Milford, CT 06460For SaleMLS ID #24192997, Michael DeBiase, Keller Williams Realty. Smart MLS
- $875,0003 bd3 ba1.8k sqft2 Paris Street, Milford, CT 06460For SaleMLS ID #24186986, Dalia Coleman, Coldwell Banker Realty. Smart MLS
- $699,0003 bd3 ba1.7k sqft412 Narrow Lane, Orange, CT 06477For SaleMLS ID #24188708, Jacquelyn O. St Peter, Best Real Estate Brokerage LLC. Smart MLS
- $415,0003 bd1 ba1.2k sqft18 Coolridge Road, Milford, CT 06460For SaleMLS ID #24193351, Barbara Zink, Coldwell Banker Realty. Smart MLS
- $659,9003 bd3 ba1.9k sqft69 Sunnyside Court, Milford, CT 06460For SaleMLS ID #24183751, Rachel Mitchell, Venture Real Estate, Inc.. Smart MLS
- $584,9004 bd3 ba2.4k sqft14 Catherine Court, Milford, CT 06460For SaleMLS ID #24189642, Haysebell Cuadrado, BHGRE Gaetano Marra Homes. Smart MLS
- $840,0003 bd2 ba1.6k sqft231 West River Street, Milford, CT 06460For SaleMLS ID #24174394, Chris H. Lovejoy, Houlihan Lawrence WD. Smart MLS
