Recently Updated! Ready for a new owner. Situated in a quiet cul-de-sac within Mansfield ISD, this beautifully updated home offers the perfect blend of comfort, style, and functionality. Inside, you’ll find fresh interior paint along with all new carpet and vinyl flooring, creating a clean, modern feel throughout. The kitchen features stainless steel appliances and opens to two spacious living areas, one highlighted by a cozy wood-burning fireplace, plus an upstairs game room ideal for entertaining or relaxing. The primary suite includes dual vanities, a garden tub, and a separate walk-in shower, while ceiling fans in every bedroom add everyday comfort. The backyard is a true highlight with a recently redone pool, patio space perfect for outdoor dining, and a storage shed for added convenience. Located just minutes from Morris Elementary and Summit High School with easy access to shopping, dining, and everyday essentials, this move-in ready home checks all the boxes.
Under contract
$350,000
920 Kendall Dr, Arlington, TX 76001
3beds
2,346sqft
:
Get pre-qualified$2,601/mo
Single Family Residence
Built in 1998
9,975 Square Feet Lot
$344,800 Zestimate®
$149/sqft
$-- HOA
What's special
Recently redone poolCozy wood-burning fireplaceFresh interior paintQuiet cul-de-sacSeparate walk-in showerGarden tub
- 78 days |
- 387 |
- 34 |
Likely to sell faster than
Zillow last checked:
Listing updated:
Listed by:
Ben Tackett 0671323 254-485-7584,
Monument Realty 214-705-7827
Source: NTREIS,MLS#: 21264853
Facts & features
Interior
Bedrooms & bathrooms
- Bedrooms: 3
- Bathrooms: 3
- Full bathrooms: 2
- 1/2 bathrooms: 1
Primary bedroom
- Features: Ceiling Fan(s), Dual Sinks, Separate Shower, Walk-In Closet(s)
- Level: Second
- Dimensions: 20 x 16
Bedroom
- Features: Ceiling Fan(s)
- Level: Second
- Dimensions: 12 x 12
Bedroom
- Features: Ceiling Fan(s)
- Level: Second
- Dimensions: 12 x 12
Dining room
- Level: First
- Dimensions: 11 x 8
Other
- Features: Built-in Features, Dual Sinks
- Level: Second
- Dimensions: 11 x 5
Game room
- Features: Ceiling Fan(s)
- Level: Second
- Dimensions: 15 x 14
Half bath
- Level: First
- Dimensions: 7 x 4
Laundry
- Features: Closet
- Level: First
- Dimensions: 6 x 6
Living room
- Features: Ceiling Fan(s), Fireplace
- Level: First
- Dimensions: 20 x 14
Heating
- Central, Electric, Fireplace(s)
Cooling
- Central Air, Ceiling Fan(s), Electric
Appliances
- Included: Dryer, Dishwasher, Electric Oven, Microwave, Refrigerator, Washer
- Laundry: Common Area, Washer Hookup, Electric Dryer Hookup, Laundry in Utility Room
Features
- Double Vanity, High Speed Internet, Open Floorplan, Pantry
- Flooring: Carpet, Vinyl
- Has basement: No
- Number of fireplaces: 1
- Fireplace features: Family Room, Wood Burning
Interior area
- Total interior livable area: 2,346 sqft
Video & virtual tour
Property
Parking
- Total spaces: 2
- Parking features: Garage Faces Front, Garage
- Attached garage spaces: 2
Features
- Levels: Two
- Stories: 2
- Patio & porch: Rear Porch, Patio
- Exterior features: Lighting, Rain Gutters
- Pool features: Diving Board, Gunite, In Ground, Pool, Waterfall
- Fencing: Wood
Lot
- Size: 9,975 Square Feet
- Features: Back Yard, Cul-De-Sac, Lawn, Sprinkler System
- Residential vegetation: Grassed
Details
- Additional structures: Shed(s)
- Parcel number: 07014171
Construction
Type & style
- Home type: SingleFamily
- Architectural style: Traditional,Detached
- Property subtype: Single Family Residence
Materials
- Brick, Wood Siding
- Foundation: Slab
- Roof: Composition
Condition
- Year built: 1998
Utilities & green energy
- Sewer: Public Sewer
- Water: Public
- Utilities for property: Sewer Available, Water Available
Community & HOA
Community
- Security: Prewired, Security System, Fire Alarm
- Subdivision: South Cooper Estates Add
HOA
- Has HOA: No
Location
- Region: Arlington
Financial & listing details
- Price per square foot: $149/sqft
- Tax assessed value: $347,534
- Annual tax amount: $7,785
- Date on market: 5/8/2026
- Cumulative days on market: 79 days
- Listing terms: Cash,Conventional,FHA,VA Loan
Estimated market value
$344,800
$328,000 - $362,000
$2,970/mo
Price history
| Date | Event | Price |
|---|---|---|
| 7/5/2026 | Contingent | $350,000$149/sqft |
Source: NTREIS #21264853 Report a problem | ||
| 5/8/2026 | Listed for sale | $350,000$149/sqft |
Source: NTREIS #21264853 Report a problem | ||
| 12/26/2025 | Listing removed | $350,000$149/sqft |
Source: NTREIS #20911416 Report a problem | ||
| 9/26/2025 | Price change | $350,000-6.6%$149/sqft |
Source: NTREIS #20911416 Report a problem | ||
| 4/22/2025 | Listed for sale | $374,900-2.5%$160/sqft |
Source: NTREIS #20911416 Report a problem | ||
| 2/15/2025 | Listing removed | $384,700$164/sqft |
Source: NTREIS #20804163 Report a problem | ||
| 1/8/2025 | Price change | $384,700-1.4%$164/sqft |
Source: NTREIS #20804163 Report a problem | ||
| 12/31/2024 | Price change | $390,000+36.8%$166/sqft |
Source: NTREIS #20804163 Report a problem | ||
| 5/23/2021 | Listed for sale | $285,000$121/sqft |
Source: NTREIS #14582627 Report a problem | ||
Public tax history
| Year | Property taxes | Tax assessment |
|---|---|---|
| 2025 | $7,785 +0.5% | $347,534 |
| 2024 | $7,746 -10.5% | $347,534 -10% |
| 2023 | $8,651 +18.5% | $386,187 +32.9% |
| 2022 | $7,304 +20% | $290,631 +7.6% |
| 2021 | $6,088 +9.1% | $270,175 +15.2% |
| 2020 | $5,578 +5.2% | $234,492 -0.4% |
| 2019 | $5,304 +6.9% | $235,357 +16.4% |
| 2018 | $4,960 +10% | $202,280 +6.7% |
| 2017 | $4,507 +11.1% | $189,620 +8% |
| 2016 | $4,057 +15.6% | $175,654 +15.6% |
| 2015 | $3,508 | $151,976 +9.3% |
| 2014 | $3,508 | $139,100 +7.6% |
| 2013 | -- | $129,300 -1.9% |
| 2012 | -- | $131,800 |
| 2011 | -- | $131,800 -0.1% |
| 2010 | -- | $131,900 -4.4% |
| 2009 | -- | $138,000 -4.4% |
| 2008 | -- | $144,400 |
| 2007 | -- | $144,400 +5.6% |
| 2006 | -- | $136,700 |
| 2005 | -- | $136,700 -2.7% |
| 2004 | -- | $140,500 +1.8% |
| 2003 | -- | $138,000 +3.8% |
| 2002 | -- | $133,000 +12.4% |
| 2001 | -- | $118,300 |
| 2000 | -- | $118,300 |
Find assessor info on the county website
Monthly payment
Est. payment
Payment breakdown
Explore the cost of this home by adjusting the details. Changes won't be saved.Climate risks
Neighborhood: Southeast
Nearby schools
GreatSchools rating
- 4/10D P Morris Elementary SchoolGrades: K-4Distance: 0.2 mi
- 5/10T A Howard Middle SchoolGrades: 7-8Distance: 1.5 mi
- 5/10Summit High SchoolGrades: 9-12Distance: 0.2 mi
Schools provided by the listing agent
- Elementary: Morris
- Middle: Crosstimbe
- High: Summit
- District: Mansfield ISD
Source: NTREIS. This data may not be complete. We recommend contacting the local school district to confirm school assignments for this home.
- $308,1003 bd2 ba1.5k sqft1000 Bannack Dr, Arlington, TX 76001Off Market

- $287,0003 bd2 ba1.6k sqft918 Kendall Dr, Arlington, TX 76001Off Market
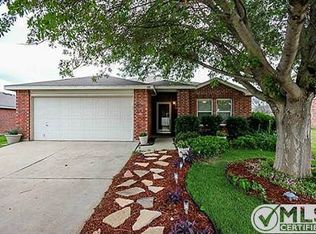
- $298,0003 bd2 ba1.6k sqft917 Cortez Dr, Arlington, TX 76001Off Market
- $381,0004 bd3 ba2.5k sqft919 Cortez Dr, Arlington, TX 76001Off Market

- $336,4003 bd3 ba2.1k sqft915 Cortez Dr, Arlington, TX 76001Off Market
- $263,7003 bd2 ba1.2k sqft1002 Bannack Dr, Arlington, TX 76001Off Market
- $268,8003 bd2 ba1.2k sqft916 Kendall Dr, Arlington, TX 76001Off Market
- $333,8004 bd2 ba2.3k sqft1005 Mazourka Dr, Arlington, TX 76001Off Market
A local agent can set up tours, give advice and negotiate with sellers.
Similar homes
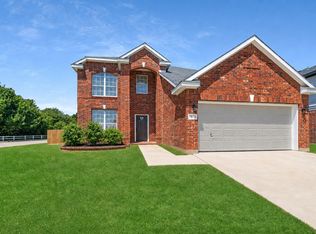
- $374,9904 bd3 ba2.7k sqft7812 Tanbark Ln, Arlington, TX 76001For Sale
 MLS ID #21315713, Charles Brown. NTREIS
 - $380,0004 bd3 ba2.9k sqft829 Elbe Dr, Arlington, TX 76001For Sale
 MLS ID #21255507, Tyler Moody. NTREIS
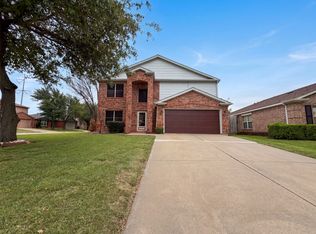
 - $366,0004 bd3 ba2.1k sqft7001 Edmundson Dr, Arlington, TX 76002For Sale
 MLS ID #21336434, Amber Broadway. NTREIS
 - $329,9004 bd2 ba1.9k sqft715 W Milton Dr, Arlington, TX 76001For Sale
 MLS ID #21302498, Rosemary Lewis. NTREIS
 - $340,0003 bd2 ba1.8k sqft346 Mesquite Hill Dr, Arlington, TX 76002For SaleMLS ID #21235129, Bea Flores. NTREIS
- $324,9003 bd2 ba1.6k sqft8421 River Bluffs Dr, Arlington, TX 76002For SaleMLS ID #21321690, Alicia Forbes. NTREIS
- $349,0004 bd3 ba2.2k sqft641 Lemon Dr, Arlington, TX 76018For SaleMLS ID #21226143, Farah Elam. NTREIS
- $360,0005 bd4 ba3k sqft6725 Prairie Fire Rd, Arlington, TX 76002For SaleMLS ID #21228937, Julie Pham. NTREIS
- $327,5003 bd2 ba1.5k sqft6105 Meadowside Trl, Arlington, TX 76017For SaleMLS ID #21285533, Josh Mills. NTREIS
- $370,0004 bd3 ba2.6k sqft1327 Big Stone Gap Rd, Duncanville, TX 75137For SaleMLS ID #21334299, Billy Vaselo Happy. NTREIS
- $308,0005 bd2 ba1.9k sqft915 Freestone Dr, Arlington, TX 76017For SaleMLS ID #21276126, Tiffany Todd. NTREIS
- $345,0003 bd3 ba1.8k sqft2462 Claremont Dr, Grand Prairie, TX 75052For SaleMLS ID #21286632, Nyesha Terrell. NTREIS
- $365,0004 bd3 ba2.7k sqft1717 Monaco Dr, Arlington, TX 76010For SaleMLS ID #21315685, Brandon Koonsman. NTREIS
- $399,9004 bd3 ba2.9k sqft1628 Tyler Ter, Mansfield, TX 76063For SaleMLS ID #21291384, Matt Norton. NTREIS
- $375,0004 bd3 ba1.8k sqft1305 W Lavender Ln, Arlington, TX 76013For SaleMLS ID #21276978, Blake Sims. NTREIS
- $314,9003 bd3 ba1.8k sqft6706 Greenspring Dr, Arlington, TX 76016For SaleMLS ID #21284763, Amy Dang. NTREIS
- $350,0003 bd2 ba1.4k sqft6410 Renwood Rd, Fort Worth, TX 76140For SaleMLS ID #21311797, Pam Hudson. NTREIS
- $329,0003 bd2 ba1.9k sqft2105 Cottie Ln, Arlington, TX 76010For SaleMLS ID #21275294, Jordan Davis. NTREIS
- $274,9003 bd2 ba1.6k sqft902 Dawnview St, Arlington, TX 76014For SaleMLS ID #21313383, Grant Arlington. NTREIS
- $409,5004 bd3 ba2.4k sqft5112 Oak Gate Ct, Arlington, TX 76016For SaleMLS ID #21314639, Keith Sevanandam. NTREIS
