Truly one of a kind: 4 bed/3 full bath, single owner, Mid-Century Modern gem on a quiet street in popular Homecroft! The epitome of functional space, natural light, and livability. Main level features include great room with fireplace, kitchen with pantry, and dining room, all that are illuminated by abundant amounts of natural light. Upper level includes 4 bedrooms, 3 full bathrooms, recreation room with pool table, and a versatile bonus room. Walkout basement features an additional living room with fireplace and another large room with laundry hookups and plenty of space for storage. A huge, open outdoor patio extends off of the dining room on the main level.
Coming soon 10/30
$350,000
920 Southview Dr, Indianapolis, IN 46227
4beds
2,944sqft
Residential, Single Family Residence
Built in 1950
0.43 Acres Lot
$-- Zestimate®
$119/sqft
$-- HOA
What's special
- 6 days
- 19,674
- 1,849
Zillow last checked:
Listing updated:
Listed by:
Matthew Henninger matt.henninger.realtor@gmail.com,
RE/MAX Advanced Realty
Source: MIBOR as distributed by MLS GRID,MLS#: 22131436
Facts & features
Interior
Bedrooms & bathrooms
- Bedrooms: 4
- Bathrooms: 3
- Full bathrooms: 3
Primary bedroom
- Level: Upper
- Area: 247 Square Feet
- Dimensions: 19x13
Bedroom 2
- Level: Upper
- Area: 99 Square Feet
- Dimensions: 11x9
Bedroom 3
- Level: Upper
- Area: 99 Square Feet
- Dimensions: 11x9
Bedroom 4
- Level: Upper
- Area: 170 Square Feet
- Dimensions: 17x10
Bonus room
- Level: Upper
- Area: 264 Square Feet
- Dimensions: 22x12
Dining room
- Level: Main
- Area: 187 Square Feet
- Dimensions: 17x11
Foyer
- Level: Main
- Area: 96 Square Feet
- Dimensions: 12x8
Great room
- Level: Main
- Area: 322 Square Feet
- Dimensions: 23x14
Kitchen
- Level: Main
- Area: 126 Square Feet
- Dimensions: 14x9
Laundry
- Level: Basement
- Area: 180 Square Feet
- Dimensions: 20x9
Living room
- Level: Basement
- Area: 276 Square Feet
- Dimensions: 23x12
Play room
- Level: Upper
- Area: 286 Square Feet
- Dimensions: 22x13
Utility room
- Level: Upper
- Area: 40 Square Feet
- Dimensions: 8x5
Utility room
- Features: Other
- Level: Basement
- Area: 66 Square Feet
- Dimensions: 11x6
Heating
- Forced Air, Natural Gas
Cooling
- Central Air
Appliances
- Included: Dishwasher, Dryer, Electric Water Heater, Disposal, Microwave, Electric Oven, Refrigerator, Washer
- Laundry: Connections All, Laundry Room, In Basement, Sink
Features
- Double Vanity, Breakfast Bar, Built-in Features, Vaulted Ceiling(s), Entrance Foyer, Pantry, Walk-In Closet(s)
- Basement: Daylight,Finished,Walk-Out Access
- Number of fireplaces: 2
- Fireplace features: Basement, Great Room
Interior area
- Total structure area: 2,944
- Total interior livable area: 2,944 sqft
- Finished area below ground: 665
Video & virtual tour
Property
Parking
- Parking features: Carport
- Has carport: Yes
Features
- Levels: Three Or More
- Patio & porch: Covered, Patio
- Exterior features: Water Feature Fountain
- Has spa: Yes
- Spa features: Above Ground, Fiberglass
Lot
- Size: 0.43 Acres
- Features: Street Lights, Mature Trees, Trees-Small (Under 20 Ft), Wooded
Details
- Parcel number: 491412102006000500
- Special conditions: Probate Listing
- Horse amenities: None
Construction
Type & style
- Home type: SingleFamily
- Architectural style: Mid-Century Modern
- Property subtype: Residential, Single Family Residence
Materials
- Wood With Stone
- Foundation: Block
Condition
- New construction: No
- Year built: 1950
Utilities & green energy
- Electric: 200+ Amp Service
- Water: Public
- Utilities for property: Electricity Connected, Sewer Connected, Water Connected
Community & HOA
Community
- Security: Security Lights
- Subdivision: Laura Templetons
HOA
- Has HOA: No
Location
- Region: Indianapolis
Financial & listing details
- Price per square foot: $119/sqft
- Tax assessed value: $276,300
- Annual tax amount: $3,390
- Date on market: 10/30/2026
- Electric utility on property: Yes
Estimated market value
Not available
Estimated sales range
Not available
Not available
Price history
Price history is unavailable.
Public tax history
| Year | Property taxes | Tax assessment |
|---|---|---|
| 2025 | $3,382 +0.9% | $276,300 +4.5% |
| 2024 | $3,352 +7.8% | $264,400 |
| 2023 | $3,109 +20.9% | $264,400 +10.2% |
| 2022 | $2,571 +4.3% | $240,000 +21.4% |
| 2021 | $2,464 +14.2% | $197,700 +4.7% |
| 2020 | $2,158 +23.8% | $188,900 +14.6% |
| 2019 | $1,743 -0.4% | $164,900 +20.5% |
| 2018 | $1,750 -2.2% | $136,800 +1.5% |
| 2017 | $1,788 +12.1% | $134,800 +2.7% |
| 2016 | $1,596 +7.9% | $131,300 +4.8% |
| 2014 | $1,478 +1.4% | $125,300 |
| 2013 | $1,458 | $125,300 +1.9% |
| 2012 | $1,458 | $123,000 -0.7% |
| 2011 | -- | $123,900 |
| 2010 | $1,250 +22.3% | $123,900 |
| 2009 | $1,022 | $123,900 -5.6% |
| 2007 | -- | $131,200 |
| 2006 | -- | $131,200 |
| 2005 | -- | $131,200 |
| 2004 | -- | $131,200 |
| 2003 | -- | $131,200 +114% |
| 2002 | -- | $61,300 +200% |
| 2001 | -- | $20,430 |
| 2000 | -- | $20,430 |
Find assessor info on the county website
Monthly payment
Est. payment
Payment breakdown
Explore the cost of this home by adjusting the details. Changes won't be saved.Climate risks
Neighborhood: Edgewood
Nearby schools
Schools provided by the listing agent
- Elementary: Homecroft Elementary School
- Middle: Southport Middle School
- High: Southport High School
Source: MIBOR as distributed by MLS GRID. This data may not be complete. We recommend contacting the local school district to confirm school assignments for this home.

Similar homes
- $349,9003 bd2 ba3.1k sqft6545 Brill Rd, Indianapolis, IN 46227Active
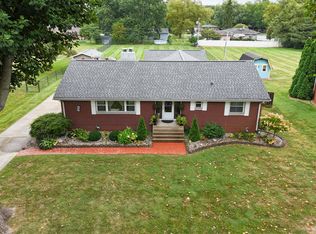 MLS ID #22125611, Jeff Westell, Berkshire Hathaway Home. MIBOR as distributed by MLS GRID
- $310,0003 bd2 ba2.3k sqft6802 Hillcrest Ct, Indianapolis, IN 46227Active
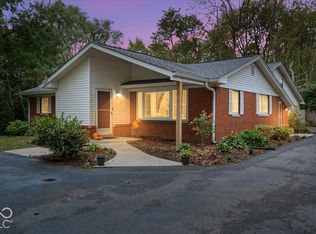 MLS ID #22132034, Katelyn Broadus, Compass Indiana, LLC. MIBOR as distributed by MLS GRID
- $334,9004 bd2 ba2.9k sqft6461 Madison Ave, Indianapolis, IN 46227Active
 MLS ID #22115403, Natasha Fogleman, Ever Real Estate, LLC. MIBOR as distributed by MLS GRID
- $344,9003 bd3 ba3.1k sqft3120 E Banta Rd, Indianapolis, IN 46227Active
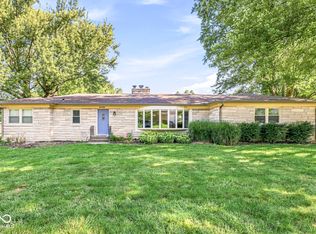 MLS ID #22121931, Courtney Lutz-Lauck, Esquire Real Estate Group LLC. MIBOR as distributed by MLS GRID
