Tucked away on approx. 16 acres surrounded by mature trees and green space galore, this distinctive log home offers a rare combination of privacy, character and convenience. Enjoy a peaceful, almost wilderness like setting while remaining minutes from the Route 19 corridor, Wexford Flats, McCandless and Interstate 79. providing convenient access to Cranberry and the city of Pittsburgh.
The warmth and character of log construction are complemented by modern drywall interior walls and an impressive array of amenities. A dramatic floor to ceiling stone fireplace anchors the main living area, while the granite kitchen features quality stainless steel appliances. The expansive owner's suite with custom closet and stylish bath, 6 more bedrooms and 5 additional full baths, loft game area and bonus entertainment space over the garage with separate entry. Finished lower level provides tremendous versatility for everyday living, entertaining, guests or working from home. Exceptional floor plan for a multigenerational lifestyle. Anderson wood windows, sliding doors and French doors compliment the beautiful log structure. Custom illuminated closets, abundant storage, 3-car attached garage and a lower level garden garage. Extensive outdoor living areas such as outdoor fireplace and fire pit. Property is being sold in its present condition offering an exciting opportunity for a buyer with vision to personalize and make it their own! A truly unique property and setting that must be seen to appreciate all it has to offer.
Foreclosure
Est. $1,300,000
9200 Tanbark Dr, Pittsburgh, PA 15237
7beds
--sqft
Single Family Residence
Built in 2016
16.16 Acres Lot
$-- Zestimate®
$--/sqft
$-- HOA
What's special
Loft game areaDistinctive log homeCustom illuminated closetsLower level garden garageAbundant storageGranite kitchenQuality stainless steel appliances
- 63 days
- 2,152
- 124
Zillow last checked:
Listing updated:
Listed by:
Sharon Scheidemantle 412-367-8000,
BERKSHIRE HATHAWAY THE PREFERRED REALTY 412-367-8000
Source: WPMLS,MLS#: 1771703 Originating MLS: West Penn Multi-List
Facts & features
Interior
Bedrooms & bathrooms
- Bedrooms: 7
- Bathrooms: 6
- Full bathrooms: 6
Primary bedroom
- Level: Main
- Dimensions: 18x15
Bedroom 2
- Level: Main
- Dimensions: 13x11
Bedroom 3
- Level: Upper
- Dimensions: 19x15
Bedroom 4
- Level: Upper
- Dimensions: 13x12
Bedroom 5
- Level: Upper
- Dimensions: 13x12
Bonus room
- Level: Upper
- Dimensions: 31x16
Bonus room
- Level: Upper
- Dimensions: 27x13
Bonus room
- Level: Lower
- Dimensions: 16x15
Dining room
- Level: Main
- Dimensions: 13x10
Family room
- Level: Lower
- Dimensions: 26x17
Game room
- Level: Lower
- Dimensions: 30x15
Kitchen
- Level: Main
- Dimensions: 17x13
Laundry
- Level: Main
- Dimensions: 15x7
Living room
- Level: Main
- Dimensions: 27x16
Heating
- Forced Air, Gas
Cooling
- Central Air
Appliances
- Included: Some Gas Appliances, Cooktop, Dryer, Dishwasher, Disposal, Microwave, Refrigerator, Washer
Features
- Kitchen Island, Pantry, Window Treatments
- Flooring: Ceramic Tile, Hardwood, Other
- Windows: Screens, Window Treatments
- Basement: Finished,Walk-Out Access
- Number of fireplaces: 2
- Fireplace features: Living Room
Video & virtual tour
Property
Parking
- Total spaces: 4
- Parking features: Attached, Built In, Garage, Garage Door Opener
- Has attached garage: Yes
Features
- Levels: Two
- Stories: 2
- Pool features: None
Lot
- Size: 16.16 Acres
- Dimensions: 16.1587
Details
- Parcel number: 0824J00277000000
- Special conditions: In Foreclosure
Construction
Type & style
- Home type: SingleFamily
- Architectural style: Log Home,Two Story
- Property subtype: Single Family Residence
Materials
- Other
- Roof: Asphalt
Condition
- Resale
- Year built: 2016
Details
- Warranty included: Yes
Utilities & green energy
- Sewer: Public Sewer
- Water: Well
Community & HOA
Location
- Region: Pittsburgh
Financial & listing details
- Tax assessed value: $558,700
- Annual tax amount: $15,312
- Date on market: 9/4/2026
Foreclosure details
Estimated market value
Not available
Estimated sales range
Not available
$4,394/mo
Price history
| Date | Event | Price |
|---|---|---|
| 4/3/2025 | Sold | $800,000-25.6% |
Source: Public Record Report a problem | ||
| 7/31/2021 | Listing removed | -- |
Source:  WPMLS #1483547 Report a problem | ||
| 4/29/2021 | Price change | $1,075,000-8.5% |
Source: WPMLS #1483547 Report a problem | ||
| 1/28/2021 | Listed for sale | $1,175,000-1.7% |
Source: WPMLS #1483547 Report a problem | ||
| 1/14/2020 | Listing removed | $1,195,000 |
Source: Coldwell Banker Real Estate Services - North Hills #1400455 Report a problem | ||
| 6/2/2019 | Price change | $1,195,000-8% |
Source: Coldwell Banker Real Estate Services - North Hills #1400455 Report a problem | ||
| 4/9/2019 | Price change | $1,299,000-3.4% |
Source: Coldwell Banker Real Estate Services - North Hills #1342427 Report a problem | ||
| 3/12/2019 | Price change | $1,345,000-3.6% |
Source: Coldwell Banker Real Estate Services - North Hills #1342427 Report a problem | ||
| 9/22/2018 | Price change | $1,395,000-6.7% |
Source: Coldwell Banker Real Estate Services - North Hills #1342427 Report a problem | ||
| 7/11/2018 | Price change | $1,495,000-5.1% |
Source: Coldwell Banker Real Estate Services - North Hills #1342427 Report a problem | ||
| 6/13/2018 | Listed for sale | $1,575,000+1045.5% |
Source: Coldwell Banker Real Estate Services - North Hills #1342427 Report a problem | ||
| 7/2/2012 | Sold | $137,500 |
Source: Public Record Report a problem | ||
Public tax history
| Year | Property taxes | Tax assessment |
|---|---|---|
| 2025 | $15,240 +6.1% | $558,700 |
| 2024 | $14,362 +443.5% | $558,700 |
| 2023 | $2,643 | $558,700 |
| 2022 | $2,643 | $558,700 |
| 2021 | $2,643 +2% | $558,700 |
| 2020 | $2,590 -2% | $558,700 |
| 2019 | $2,643 -80.3% | $558,700 |
| 2018 | $13,386 | $558,700 |
| 2017 | $13,386 +2730.1% | $558,700 +458.7% |
| 2016 | $473 -79.8% | $100,000 |
| 2015 | $2,343 | $100,000 |
Find assessor info on the county website
Monthly payment
Climate risks
Neighborhood: 15237
Nearby schools
Schools provided by the listing agent
- District: North Allegheny
Source: WPMLS. This data may not be complete. We recommend contacting the local school district to confirm school assignments for this home.


Similar homes
- $1,100,0006 bd5 ba4.4k sqft1412 Scarlett Ridge Dr, Pittsburgh, PA 15237For Sale
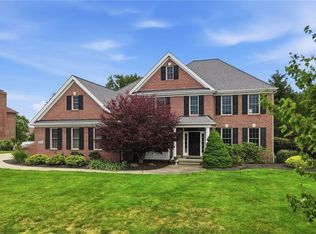 MLS ID #1773406, Emily Wilhelm. WPMLS
- $1,399,0006 bd4 ba5k sqft1711 Sturbridge Dr, Sewickley, PA 15143For Sale
 MLS ID #1775692, Brent Gephart. WPMLS
- $1,300,0005 bd5 ba6.1k sqft320 Dirkshire Ct, Mars, PA 16046For Sale
 MLS ID #1781570, Ronald Huber. WPMLS
- $1,295,0004 bd4 ba3.4k sqft142 Riding Trail Ln, Pittsburgh, PA 15215For Sale
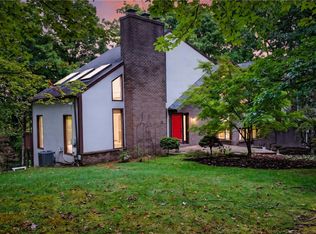 MLS ID #1773845, Julie Rost. WPMLS
