Welcome to 9201 Brodie Ln #502, a beautifully situated South Austin condo offering comfort, convenience, and an inviting connection to the outdoors. This 2-bedroom, 2.5-bath home features an open-concept layout with spacious living areas, hardwood and tile flooring, and plenty of natural light. The well-appointed kitchen opens to the living and dining spaces, creating an easy flow for everyday living and entertaining. Upstairs, both bedrooms offer generous space and walk-in closets, while the primary suite features a private bath with dual vanities. Step outside to the covered back patio and private fenced-in yard, which backs to peaceful green space. An attached one-car garage provides added convenience and storage. Located in a gated community with easy access to Mopac, shopping, dining, fitness, and Southpark Meadows, this home offers the best of convenient South Austin living.
Active
$295,000
9201 Brodie Ln Unit 502, Austin, TX 78748
2beds
1,391sqft
Condominium
Built in 2007
-- sqft lot
$290,300 Zestimate®
$212/sqft
$250/mo HOA
What's special
Attached one-car garageHardwood and tile flooringPlenty of natural lightCovered back patioWalk-in closetsOpen-concept layoutWell-appointed kitchen
- 20 days
- 462
- 35
Likely to sell faster than
Zillow last checked:
Listing updated:
Listed by:
Schuyler Williamson (512) 437-1059,
Keller Williams Realty (512) 448-4111
Source: Unlock MLS,MLS#: 1827376
Facts & features
Interior
Bedrooms & bathrooms
- Bedrooms: 2
- Bathrooms: 3
- Full bathrooms: 2
- 1/2 bathrooms: 1
Heating
- Central
Cooling
- Ceiling Fan(s), Central Air
Appliances
- Included: Dishwasher, Gas Range, Microwave, Free-Standing Gas Oven, Free-Standing Refrigerator
Features
- 2 Primary Baths, Built-in Features, Ceiling Fan(s), Laminate Counters, Interior Steps, Open Floorplan, Pantry, Recessed Lighting, Soaking Tub, Walk-In Closet(s)
- Flooring: Carpet, Tile, Wood
- Windows: Blinds
Interior area
- Total interior livable area: 1,391 sqft
Property
Parking
- Total spaces: 1
- Parking features: Attached, Direct Access, Driveway
- Attached garage spaces: 1
Accessibility
- Accessibility features: None
Features
- Levels: Two
- Stories: 2
- Patio & porch: Covered, Rear Porch
- Exterior features: See Remarks, Gutters Full, Private Yard
- Pool features: None
- Fencing: Back Yard, Fenced
- Has view: Yes
- View description: Neighborhood
- Waterfront features: None
Lot
- Size: 10,502 Square Feet
- Features: Back to Park/Greenbelt, Back Yard, Close to Clubhouse, Landscaped, Level, Public Maintained Road
Details
- Additional structures: None
- Parcel number: 04222803060000
- Special conditions: Standard
Construction
Type & style
- Home type: Condo
- Property subtype: Condominium
- Attached to another structure: Yes
Materials
- Foundation: Slab
- Roof: Composition
Condition
- Resale
- New construction: No
- Year built: 2007
Utilities & green energy
- Sewer: Public Sewer
- Water: Public
- Utilities for property: Electricity Available, Natural Gas Available, Sewer Available, Water Available
Community & HOA
Community
- Features: Common Grounds, Gated, Pool
- Subdivision: Brodie Heights Condo Amd
HOA
- Has HOA: Yes
- Services included: Common Area Maintenance
- HOA fee: $250 monthly
- HOA name: Brodie Heights Condominiums
Location
- Region: Austin
Financial & listing details
- Price per square foot: $212/sqft
- Tax assessed value: $270,753
- Annual tax amount: $5,324
- Date on market: 8/21/2026
- Listing terms: Cash,Conventional,FHA,VA Loan
- Electric utility on property: Yes
Estimated market value
$290,300
$276,000 - $305,000
$1,990/mo
Price history
| Date | Event | Price |
|---|---|---|
| 8/21/2026 | Listed for sale | $295,000$212/sqft |
Source:  Unlock MLS #1827376 Report a problem Unlock MLS #1827376 Report a problem | ||
| 6/8/2023 | Listing removed | -- |
Source: Unlock MLS #3398788 Report a problem | ||
| 6/1/2023 | Listed for rent | $2,100$2/sqft |
Source: Unlock MLS #3398788 Report a problem | ||
| 10/27/2022 | Listing removed | -- |
Source: Zillow Rental Manager Report a problem | ||
| 10/5/2022 | Listed for rent | $2,100$2/sqft |
Source: Zillow Rental Manager Report a problem | ||
Public tax history
| Year | Property taxes | Tax assessment |
|---|---|---|
| 2025 | $5,541 -16.5% | $270,753 -19.2% |
| 2024 | $6,638 +0.4% | $334,953 -8.4% |
| 2023 | $6,614 -10% | $365,571 -1.8% |
| 2022 | $7,350 | $372,184 +43.7% |
| 2021 | -- | $258,990 +6.2% |
| 2020 | $5,431 +3.8% | $243,890 |
| 2019 | $5,231 +2.4% | $243,890 +3.1% |
| 2018 | $5,111 | $236,488 +2.5% |
| 2017 | $5,111 +28.9% | $230,829 +5% |
| 2016 | $3,964 | $219,748 +9% |
| 2015 | $3,964 | $201,674 +9.9% |
| 2014 | $3,964 | $183,467 +7.1% |
| 2013 | -- | $171,283 +3.4% |
| 2012 | -- | $165,623 +2.4% |
| 2011 | -- | $161,664 +10% |
| 2010 | -- | $146,967 +10% |
| 2009 | -- | $133,606 -17.4% |
| 2008 | -- | $161,785 |
Find assessor info on the county website
Monthly payment
Est. payment
Payment breakdown
Explore the cost of this home by adjusting the details. Changes won't be saved.Climate risks
Neighborhood: Cherry Creek
Nearby schools
Schools provided by the listing agent
- Elementary: Cowan
- Middle: Covington
- High: Bowie
- District: Austin ISD
Source: Unlock MLS. This data may not be complete. We recommend contacting the local school district to confirm school assignments for this home.
- $339,8003 bd2 ba1.6k sqft9201 Brodie Ln UNIT 303, Austin, TX 78748Off Market
- $271,500-- bd2 ba1.3k sqft9201 Brodie Ln UNIT 602, Austin, TX 78748Off Market
- $329,300-- bd2 ba1.6k sqft9201 Brodie Ln UNIT 2303, Austin, TX 78748Off Market
- $219,6002 bd2 ba1k sqft9201 Brodie Ln UNIT 901, Austin, TX 78748Off Market
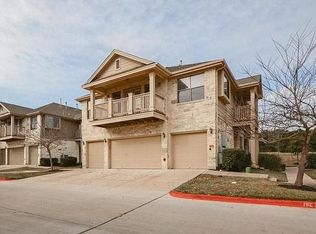
Similar homes
- $299,9002 bd2 ba1.3k sqft9201 Brodie Ln Unit 1501, Austin, TX 78748Active

 MLS ID #1190128, Tiffany Russell, Tiffany Russell Group. Unlock MLS
 - $340,0003 bd3 ba1.6k sqft9201 Brodie Ln Unit 403, Austin, TX 78748Active
 MLS ID #6710478, Rachael Felan, eXp Realty, LLC. Unlock MLS
 - $199,0002 bd2 ba1k sqft3101 Davis Ln APT 9101, Austin, TX 78748Active
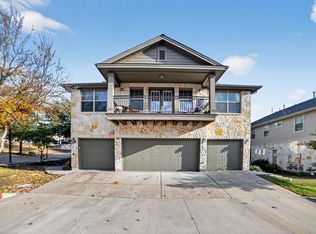 MLS ID #2660734, Matt Holm, Compass RE Texas, LLC. Unlock MLS
 - $295,9003 bd2 ba1k sqft6713 W Gate Blvd #A, Austin, TX 78745Active
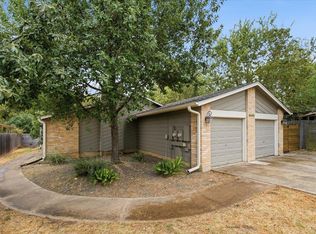 MLS ID #8648347, Brenda Colin, All City Real Estate Ltd. Co. Unlock MLS
 - $315,0002 bd2 ba1.1k sqft3011 Jubilee Trl, Austin, TX 78748ActiveMLS ID #5393669, Amber Broadway, Opendoor Brokerage, LLC. Unlock MLS
- $275,0002 bd2 ba1.2k sqft6501 Brush Country Rd APT 109, Austin, TX 78749ActiveMLS ID #8620929, Richard Caprioli, Engel & Volkers Austin. Unlock MLS
- $244,9003 bd2 ba1.1k sqft7704 Woodcroft Dr, Austin, TX 78749Active
 MLS ID #624922, Alan Ochoa, ERA Brokers Consolidated. Central Texas MLS
 - $275,0003 bd2 ba1.1k sqft2919 Jubilee Trl, Austin, TX 78748ActiveMLS ID #1038954, David Bunyea, Compass RE Texas, LLC. Unlock MLS
- $325,0003 bd2 ba1.2k sqft1513 Canon Yeomans Trl, Austin, TX 78748ActiveMLS ID #6639560, Nicole Marburger, Compass RE Texas, LLC. Unlock MLS
- $279,9004 bd3 ba1.6k sqft10341 Garbacz Dr, Austin, TX 78748ActiveMLS ID #5690386, Jordan Moorhead, Keller Williams Realty. Unlock MLS
- $329,9003 bd2 ba1.2k sqft1825 Friars Tale Ln, Austin, TX 78748ActiveMLS ID #9054059, Kyle Bachus, Streamline Properties, LLC. Unlock MLS
- $389,9003 bd2 ba1.1k sqft8908 Kentish Cv, Austin, TX 78748ActiveMLS ID #9074539, Ashley Brinkman, Compass RE Texas, LLC. Unlock MLS
- $400,0003 bd3 ba1.5k sqft9021 Kimono Ridge Dr, Austin, TX 78748ActiveMLS ID #7152247, Mandi Fulton, KW-Austin Portfolio Real Estate. Unlock MLS
- $344,0003 bd3 ba1.4k sqft9309 Sweetgum Dr, Austin, TX 78748ActiveMLS ID #9917473, Jen Sparks, Kifer Sparks Agency. Unlock MLS
- $335,0003 bd3 ba1.5k sqft1520 Huckleberry Ln, Austin, TX 78748ActiveMLS ID #1171512, DANE ELLENBOGEN, Compass RE Texas, LLC. Unlock MLS
- $299,9903 bd1 ba896 sqft3401 Thomas Kincheon St, Austin, TX 78745ActiveMLS ID #2591257, Jeremy Kunzinger, Jeremy Kunzinger, Broker. Unlock MLS
- $249,9003 bd2 ba1.1k sqft7112 Windrift Way, Austin, TX 78745ActiveMLS ID #2855019, Gregory Tran, Keller Williams Realty. Unlock MLS
- $425,0003 bd3 ba1.7k sqft10502 Wylie Dr #278, Austin, TX 78748ActiveMLS ID #9032719, Scott Hayes, Compass RE Texas, LLC. Unlock MLS
- $340,6003 bd3 ba1.4k sqft8710 Davis Oaks Trl, Austin, TX 78748ActiveMLS ID #621015, Batya Porter, Horizon Realty. Central Texas MLS
- $279,9003 bd1 ba1k sqft8604 Dittmar Oaks Dr, Austin, TX 78748ActiveMLS ID #9004518, Israel Trujillo, Texas Realty Mall. Unlock MLS
