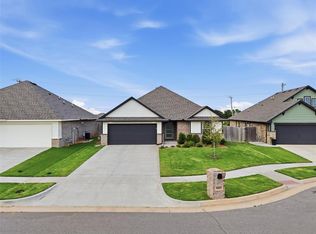
Say hello to easy living with serious backyard wow-factor! This 3 bed, 2 bath Craftsman-style home offers bright, open living with beautiful finishes and spaces made for relaxing, gathering, and entertaining. Step inside and you’ll love the herringbone wood-look tile flowing through the living, kitchen, dining, and hall, along with crown molding and 6" baseboards that adds a polished touch. The open floor plan keeps everyone connected, while large picture windows bring in natural light and overlook the backyard & greenspace. The kitchen is both stylish and practical with granite countertops, stainless steel appliances, cabinets to the ceiling, and glass-front upper cabinets. The split owner’s suite feels private and thoughtful, with access from the kitchen/dining area or through the utility room connected to the owner’s closet. The owner’s bath is a retreat of its own with a garden tub, extra-large layout, and European-style open shower with built-in seat. But the backyard may steal the show. Enjoy an oversized covered patio, dual custom pergolas, built-in grill, refrigerator, stone seating, hot tub, and solar lighting along the fence — perfect for weekend cookouts, quiet evenings, and game-day gatherings. Additional perks include a storm shelter, stainless steel refrigerator that stays, a living room fan with retractable blades, Bluetooth speaker and color-changing LED light, plus access to a community park and picnic area. All just minutes from Yukon schools, Kilpatrick Turnpike, NW Expressway, Memorial Road, shopping, restaurants, and downtown OKC.
Pending
$285,000
9204 Arman Dr, Yukon, OK 73099
3beds
1,508sqft
:
Get pre-qualified$1,898/mo
Single Family Residence
Built in 2017
6,072 Square Feet Lot
$284,800 Zestimate®
$189/sqft
$17/mo HOA
What's special
Hot tubBuilt-in grillBeautiful finishesGlass-front upper cabinetsCabinets to the ceilingExtra-large layoutBright open living
- 67 days |
- 49 |
- 3 |
Likely to sell faster than
Zillow last checked:
Listing updated:
Listed by:
Carrie Sharp 405-248-3344,
Sharp Homes RE Group, LLC,
David Sharp 405-429-1582,
Sharp Homes RE Group, LLC
Source: MLSOK/OKCMAR as distributed by MLS GRID,MLS#: 1229904
Facts & features
Interior
Bedrooms & bathrooms
- Bedrooms: 3
- Bathrooms: 2
- Full bathrooms: 2
Heating
- Has Heating (Unspecified Type)
Cooling
- Has cooling: Yes
Features
- Has fireplace: No
- Fireplace features: None
Interior area
- Total structure area: 1,508
- Total interior livable area: 1,508 sqft
Property
Parking
- Total spaces: 2
- Parking features: Garage
- Garage spaces: 2
Features
- Levels: One
- Stories: 1
- Patio & porch: Patio, Porch
- Exterior features: Outdoor Kitchen
- Has spa: Yes
- Spa features: Spa/Hot Tub
Lot
- Size: 6,072 Square Feet
- Features: Interior Lot
Details
- Parcel number: 9204NONEArman73099
- Special conditions: None
Construction
Type & style
- Home type: SingleFamily
- Architectural style: Craftsman
- Property subtype: Single Family Residence
Materials
- Brick & Frame
- Foundation: Slab
- Roof: Composition
Condition
- Year built: 2017
Community & HOA
HOA
- Has HOA: Yes
- Services included: Greenbelt, Common Area Maintenance
- HOA fee: $200 annually
Location
- Region: Yukon
Financial & listing details
- Price per square foot: $189/sqft
- Tax assessed value: $245,926
- Annual tax amount: $3,308
- Date on market: 5/18/2026
Estimated market value
$284,800
$271,000 - $299,000
$1,690/mo
Price history
| Date | Event | Price |
|---|---|---|
| 5/22/2026 | Pending sale | $285,000$189/sqft |
Source:  MLSOK/OKCMAR as distributed by MLS GRID #1229904 Report a problem MLSOK/OKCMAR as distributed by MLS GRID #1229904 Report a problem | ||
| 5/18/2026 | Listed for sale | $285,000+15.6%$189/sqft |
Source: MLSOK/OKCMAR as distributed by MLS GRID #1229904 Report a problem | ||
| 11/30/2021 | Sold | $246,500+2.7%$163/sqft |
Source: MLSOK/OKCMAR as distributed by MLS GRID #981434 Report a problem | ||
| 10/25/2021 | Pending sale | $240,000$159/sqft |
Source: MLSOK/OKCMAR as distributed by MLS GRID #981434 Report a problem | ||
| 10/23/2021 | Listed for sale | $240,000+19.4%$159/sqft |
Source: MLSOK/OKCMAR as distributed by MLS GRID #981434 Report a problem | ||
| 4/22/2020 | Sold | $201,000+0.8%$133/sqft |
Source: MLSOK/OKCMAR as distributed by MLS GRID #902481 Report a problem | ||
| 3/14/2020 | Pending sale | $199,500$132/sqft |
Source: Providence Realty #902481 Report a problem | ||
| 3/9/2020 | Listed for sale | $199,500+12%$132/sqft |
Source: Providence Realty #902481 Report a problem | ||
| 2/3/2017 | Sold | $178,083+439.6%$118/sqft |
Source: MLSOK/OKCMAR as distributed by MLS GRID #759394 Report a problem | ||
| 11/13/2015 | Sold | $33,000$22/sqft |
Source: Public Record Report a problem | ||
Public tax history
| Year | Property taxes | Tax assessment |
|---|---|---|
| 2025 | $3,308 +5.2% | $27,482 +5% |
| 2024 | $3,145 +4.8% | $26,174 +5% |
| 2023 | $3,001 +4.3% | $24,928 +5% |
| 2022 | $2,876 +13.8% | $23,741 +13.2% |
| 2021 | $2,527 +6.7% | $20,971 +0.8% |
| 2020 | $2,368 | $20,808 |
| 2019 | $2,368 +2.6% | $20,808 +2.6% |
| 2018 | $2,307 +5392.9% | $20,271 +5594.1% |
| 2017 | $42 | $356 |
| 2016 | -- | $356 |
| 2015 | -- | $356 |
Find assessor info on the county website
Monthly payment
Est. payment
Payment breakdown
Explore the cost of this home by adjusting the details. Changes won't be saved.Climate risks
Neighborhood: 73099
Nearby schools
GreatSchools rating
- 8/10Surrey Hills Elementary SchoolGrades: PK-3Distance: 2.4 mi
- 7/10Yukon Middle SchoolGrades: 7-8Distance: 6.2 mi
- 9/10Yukon High SchoolGrades: 9-12Distance: 5.8 mi
Schools provided by the listing agent
- Elementary: Surrey Hills ES
- Middle: Yukon MS
- High: Yukon HS
Source: MLSOK/OKCMAR as distributed by MLS GRID. This data may not be complete. We recommend contacting the local school district to confirm school assignments for this home.
- $238,0003 bd2 ba1.4k sqft9208 Arman Dr, Yukon, OK 73099Off Market

- $259,2003 bd2 ba1.5k sqft9200 Arman Dr, Yukon, OK 73099Off Market
- $265,4003 bd2 ba1.5k sqft9200 Arman, Yukon, OK 73099Off Market
- $249,1003 bd2 ba1.3k sqft9128 Arman Dr, Yukon, OK 73099Off Market
- $255,2003 bd2 ba1.5k sqft9212 Arman Dr, Yukon, OK 73099Off Market
- $278,0004 bd2 ba1.7k sqft9401 NW 91st St, Yukon, OK 73099Off Market
- $286,4003 bd2 ba1.7k sqft9124 Arman Dr, Yukon, OK 73099Off Market
- $262,6003 bd2 ba1.5k sqft9216 Arman Dr, Yukon, OK 73099Off Market
A local agent can set up tours, give advice and negotiate with sellers.
Similar homes
- $306,0003 bd2 ba1.7k sqft9113 Anaum Ln, Yukon, OK 73099For Sale
 MLS ID #1235198, Kerry Chaney, Modern Abode Realty. MLSOK/OKCMAR as distributed by MLS GRID
 - $290,0003 bd2 ba1.6k sqft1120 Chestnut Creek Dr, Yukon, OK 73099For Sale
 MLS ID #1240462, Randy Hayes, Hayes Rebate Realty Group. MLSOK/OKCMAR as distributed by MLS GRID
 - $275,0003 bd2 ba1.4k sqft9005 NW 121st Ter, Yukon, OK 73099For Sale
 MLS ID #1231847, Abby Alvarez-Smith, eXp Realty, LLC. MLSOK/OKCMAR as distributed by MLS GRID
 - $290,0003 bd2 ba1.8k sqft1405 Katelyn Ct, Yukon, OK 73099For Sale
 MLS ID #1233042, Brett Conner, Metro First Realty. MLSOK/OKCMAR as distributed by MLS GRID
 - $309,9003 bd3 ba2.1k sqft9712 Allie Hope Ln, Yukon, OK 73099For SaleMLS ID #1234902, Tara Levinson, LRE Realty, LLC. MLSOK/OKCMAR as distributed by MLS GRID
- $358,0004 bd2 ba1.9k sqft9205 NW 88th St, Yukon, OK 73099For SaleMLS ID #1238554, Gary Caplinger, Verbode. MLSOK/OKCMAR as distributed by MLS GRID
- $270,0004 bd2 ba1.5k sqft2517 Colby Ct, Yukon, OK 73099For SaleMLS ID #1237317, Jessica Hamilton, Coldwell Banker Select. MLSOK/OKCMAR as distributed by MLS GRID
- $285,9003 bd2 ba1.4k sqft12712 Carrara Ln, Yukon, OK 73099New ConstructionMLSOK/OKCMAR as distributed by MLS GRID
- $299,9003 bd3 ba2.1k sqft2812 Sun Berry Way, Yukon, OK 73099For SaleMLS ID #1233405, Kody Khodabakhsh, Ariston Realty. MLSOK/OKCMAR as distributed by MLS GRID
- $295,0004 bd3 ba2.2k sqft7201 N Hammond Ave, Warr Acres, OK 73132For SaleMLS ID #1239546, Taylor Hamilton, eXp Realty, LLC. MLSOK/OKCMAR as distributed by MLS GRID
- $315,9004 bd3 ba1.9k sqft12732 Torretta Way, Yukon, OK 73099New ConstructionMLSOK/OKCMAR as distributed by MLS GRID
- $339,9004 bd2 ba1.7k sqft9913 NW 143rd St, Yukon, OK 73099For SaleMLS ID #1210209, Edward Harrill, Scissortail Residential Realty. MLSOK/OKCMAR as distributed by MLS GRID
- $279,9003 bd2 ba1.8k sqft7121 Cherokee Ct, Warr Acres, OK 73132For SaleMLS ID #1228642, Xiang Li, Epic Real Estate. MLSOK/OKCMAR as distributed by MLS GRID
- $269,9004 bd2 ba1.7k sqft12704 NW 5th St, Yukon, OK 73099For SaleMLS ID #1221533, Robert Salmons, Entera Realty LLC. MLSOK/OKCMAR as distributed by MLS GRID
- $336,9004 bd2 ba1.7k sqft12017 NW 121st Cir, Yukon, OK 73099New ConstructionMLSOK/OKCMAR as distributed by MLS GRID
- $309,9003 bd2 ba2k sqft609 Parsons Dr, Yukon, OK 73099For SaleMLS ID #1227916, Shawna Miller, McGraw Davisson Stewart LLC(BO. MLSOK/OKCMAR as distributed by MLS GRID
- $309,5003 bd2 ba1.7k sqft7000 NW 131st Ter, Oklahoma City, OK 73142For SaleMLS ID #1232004, Karen Blevins, Chinowth & Cohen. MLSOK/OKCMAR as distributed by MLS GRID
- $285,0004 bd2 ba1.5k sqft15733 Gunnison Dr, Edmond, OK 73013For SaleMLS ID #1235431, Cassi Justiz, Spearhead Realty Group LLC. MLSOK/OKCMAR as distributed by MLS GRID
- $264,9003 bd2 ba1.6k sqft8325 NW 141st Cir, Oklahoma City, OK 73142For SaleMLS ID #1234208, Andrew Jech, Metro First Realty of Edmond. MLSOK/OKCMAR as distributed by MLS GRID
- $292,0003 bd2 ba1.6k sqft12316 SW 31st St, Yukon, OK 73099For SaleMLS ID #1226151, Pablo Guang, DC Kelley Realty. MLSOK/OKCMAR as distributed by MLS GRID
