Welcome to 9206 Drewberry St, a beautifully maintained 3-bedroom, 2.5-bath home where indoor comfort meets an exceptional outdoor retreat. The oversized backyard is a true standout, offering no back-door neighbors and direct access to a neighborhood trail for added privacy and outdoor enjoyment. Designed for low-maintenance living, the backyard features turf, a covered patio with storage closet, pergola, and tiled patio—perfect for entertaining, relaxing, or enjoying Houston evenings. Inside, the two-story layout offers plenty of space to spread out, including a large upstairs flex room that can easily serve as a movie room, game room, playroom, home office, or additional hangout space. The interior has been freshly repainted, with brand-new carpet throughout the upstairs. The oversized primary suite provides a comfortable retreat with a spacious walk-in closet. With thoughtful updates, versatile living spaces, and a backyard that truly sets this home apart.
For sale
$350,000
9206 Drewberry St, Houston, TX 77080
3beds
2,158sqft
Single Family Residence
Built in 2012
3,611 Square Feet Lot
$340,000 Zestimate®
$162/sqft
$44/mo HOA
What's special
Oversized backyardVersatile living spacesTwo-story layoutTiled patioSpacious walk-in closetLarge upstairs flex roomThoughtful updates
- 15 days
- 153
- 28
Likely to sell faster than
Zillow last checked:
Listing updated:
Listed by:
Annie Etzel TREC #0749914 225-329-8198,
Happen Houston
Source: HAR,MLS#: 43774864
Facts & features
Interior
Bedrooms & bathrooms
- Bedrooms: 3
- Bathrooms: 3
- Full bathrooms: 2
- 1/2 bathrooms: 1
Primary bedroom
- Level: Second
- Area: 240
- Dimensions: 16 x 15
Bedroom
- Level: Second
- Area: 143
- Dimensions: 13 x 11
Bedroom
- Level: Second
- Area: 132
- Dimensions: 12 x 11
Game room
- Level: Second
- Area: 270
- Dimensions: 18 x 15
Kitchen
- Level: First
- Area: 168
- Dimensions: 14 x 12
Living room
- Level: First
- Area: 252
- Dimensions: 18 x 14
Heating
- Natural Gas, Zoned
Cooling
- Ceiling Fan(s), Electric, Zoned
Appliances
- Included: Disposal, Dryer, Oven, Microwave, Gas Range, Dishwasher
- Laundry: Gas Dryer Hookup, Washer Hookup
Features
- Formal Entry/Foyer, Prewired for Alarm System, All Bedrooms Up, En-Suite Bath, Walk-In Closet(s)
- Flooring: Carpet, Laminate, Tile
- Windows: Insulated/Low-E windows, Window Coverings
Interior area
- Total structure area: 2,158
- Total interior livable area: 2,158 sqft
Property
Parking
- Total spaces: 2
- Parking features: Attached, Additional Parking, Garage Door Opener, Double-Wide Driveway
- Attached garage spaces: 2
Features
- Stories: 2
- Patio & porch: Covered, Porch
- Exterior features: Back Green Space
- Fencing: Back Yard
Lot
- Size: 3,611 Square Feet
- Features: Subdivided, 0 Up To 1/4 Acre
Details
- Parcel number: 1260060030031
Construction
Type & style
- Home type: SingleFamily
- Architectural style: Other,Traditional
- Property subtype: Single Family Residence
Materials
- Cement Siding, Stone, Synthetic Stucco
- Foundation: Slab
- Roof: Composition
Condition
- New construction: No
- Year built: 2012
Utilities & green energy
- Sewer: Public Sewer
- Water: Public
Green energy
- Energy efficient items: Thermostat, Exposure/Shade
Community & HOA
Community
- Security: Prewired for Alarm System
- Subdivision: Emnora Heights Sub
HOA
- Has HOA: Yes
- HOA fee: $528 annually
Location
- Region: Houston
Financial & listing details
- Price per square foot: $162/sqft
- Tax assessed value: $353,061
- Annual tax amount: $8,062
- Date on market: 10/1/2026
- Listing terms: Cash,Conventional,FHA,VA Loan
- Ownership: Full Ownership
- Road surface type: Concrete, Curbs
Estimated market value
$340,000
$323,000 - $357,000
$2,701/mo
Price history
| Date | Event | Price |
|---|---|---|
| 10/1/2026 | Listed for sale | $350,000+17.1%$162/sqft |
Source:  HAR #43774864 Report a problem HAR #43774864 Report a problem | ||
| 11/6/2023 | Sold | -- |
Source: Agent Provided Report a problem | ||
| 11/6/2023 | Listing removed | -- |
Source:  HAR #87157949 Report a problem HAR #87157949 Report a problem | ||
| 10/25/2023 | Listed for rent | $2,500$1/sqft |
Source: HAR #87157949 Report a problem | ||
| 7/24/2017 | Sold | -- |
Source: Agent Provided Report a problem | ||
| 6/18/2017 | Pending sale | $299,000$139/sqft |
Source: Winhill Advisors - Kirby #20160240 Report a problem | ||
| 6/8/2017 | Listed for sale | $299,000+12.8%$139/sqft |
Source: Winhill Advisors - Kirby #20160240 Report a problem | ||
| 8/15/2014 | Listing removed | $265,000$123/sqft |
Source: United Real Estate #26300246 Report a problem | ||
| 8/13/2014 | Listed for sale | $265,000$123/sqft |
Source: United Real Estate #26300246 Report a problem | ||
| 7/28/2014 | Pending sale | $265,000$123/sqft |
Source: United Real Estate #26300246 Report a problem | ||
| 7/25/2014 | Listed for sale | $265,000$123/sqft |
Source: United Real Estate #26300246 Report a problem | ||
Public tax history
| Year | Property taxes | Tax assessment |
|---|---|---|
| 2025 | $3,243 +1.8% | $353,061 |
| 2024 | $3,186 +13.5% | $353,061 |
| 2023 | $2,807 +8.5% | $353,061 +13.6% |
| 2022 | $2,587 | $310,850 +13% |
| 2021 | -- | $275,000 |
| 2020 | $2,565 -1.6% | $275,000 |
| 2019 | $2,606 -51.8% | $275,000 |
| 2018 | $5,402 | $275,000 |
| 2017 | $5,402 -0.1% | $275,000 |
| 2016 | $5,407 +28.4% | $275,000 -1.5% |
| 2015 | $4,210 | $279,066 +34.5% |
| 2014 | $4,210 | $207,541 +111.5% |
| 2013 | -- | $98,127 |
Find assessor info on the county website
Monthly payment
Est. payment
Payment breakdown
Explore the cost of this home by adjusting the details. Changes won't be saved.Climate risks
Neighborhood: Spring Branch Central
Nearby schools
Schools provided by the listing agent
- Elementary: Buffalo Creek Elementary School
- Middle: Spring Woods Middle School
- High: Northbrook High School
Source: HAR. This data may not be complete. We recommend contacting the local school district to confirm school assignments for this home.

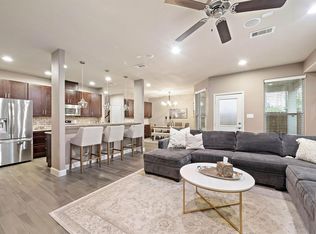


Similar homes
- $340,0003 bd3 ba2.2k sqft9203 Clayberry St, Houston, TX 77080For Sale
 MLS ID #50529035, Rock Edwards, Rock Edwards & Associates, REALTORS. HAR
 - $345,0004 bd3 ba1.6k sqft9238 Friendship Rd, Houston, TX 77080For Sale
 MLS ID #95704751, Sean Namli, Dr. Sean Realty, LLC. HAR
 - $300,0003 bd3 ba1.5k sqft2533 Hollister St, Houston, TX 77080For Sale
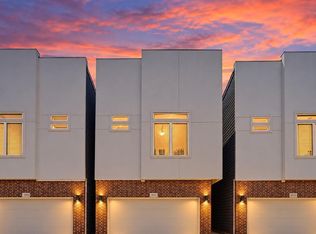 MLS ID #13263849, Alexander Watkins, eXp Realty LLC. HAR
 - $354,0003 bd3 ba2k sqft8903 Spring Knoll Forest Dr, Houston, TX 77080For Sale
 MLS ID #65663553, Julia Fitch, Compass RE Texas, LLC - Austin. HAR
