Phenomenal opportunity to own this beautifully maintained end-unit townhouse with peaceful views of open green space and an abundance of natural light throughout. Designed for comfortable living and effortless entertaining, the airy main level showcases soaring ceilings, luxury vinyl flooring, fresh designer-inspired paint, an inviting fireplace with elegant surround, updated ceramic tile entry, and custom window treatments. The spacious kitchen is a standout feature, offering stainless steel appliances, extensive counter space, dual pantry closets, and direct access to a private patio-perfect for morning coffee or evening relaxation. Upstairs, the impressive primary suite features a vaulted ceiling, oversized walk-in closet, and a beautifully updated private bath. A versatile loft area provides endless possibilities as a home office, reading nook, fitness space, or guest retreat, complete with built-in storage and an additional closet. Convenient second-floor laundry includes extra storage space as well. The fully finished basement boasts high ceilings and plenty of space allowing you to create even more living and entertaining space. Move-in ready, this exceptional home combines style, space, and functionality in a highly desirable setting.
Contingent
$450,000
9207 Waterfall Glen Blvd, Darien, IL 60561
2beds
1,844sqft
:
Get pre-qualified$3,338/mo
Townhouse, Single Family Residence
Built in 2000
-- sqft lot
$-- Zestimate®
$244/sqft
$290/mo HOA
What's special
Versatile loft areaFresh designer-inspired paintFully finished basementSoaring ceilingsBeautifully updated private bathImpressive primary suiteSpacious kitchen
- --
- on Zillow |
- 82
- views |
- 0
- saves |
Zillow last checked:
Listing updated:
Listed by:
Alexandre Stoykov 312-319-1168,
Compass
Source: MRED as distributed by MLS GRID,MLS#: 12678457
Facts & features
Interior
Bedrooms & bathrooms
- Bedrooms: 2
- Bathrooms: 3
- Full bathrooms: 2
- 1/2 bathrooms: 1
Rooms
- Room types: Loft
Primary bedroom
- Features: Flooring (Carpet), Window Treatments (Blinds), Bathroom (Full)
- Level: Second
- Area: 247 Square Feet
- Dimensions: 19X13
Bedroom 2
- Features: Flooring (Carpet), Window Treatments (Shades)
- Level: Second
- Area: 154 Square Feet
- Dimensions: 14X11
Dining room
- Features: Flooring (Vinyl), Window Treatments (Blinds)
- Level: Main
- Area: 132 Square Feet
- Dimensions: 12X11
Kitchen
- Features: Kitchen (Eating Area-Breakfast Bar, Pantry-Closet), Flooring (Vinyl)
- Level: Main
- Area: 168 Square Feet
- Dimensions: 14X12
Laundry
- Level: Second
- Area: 42 Square Feet
- Dimensions: 07X06
Living room
- Features: Flooring (Vinyl), Window Treatments (Blinds)
- Level: Main
- Area: 238 Square Feet
- Dimensions: 17X14
Loft
- Features: Flooring (Carpet), Window Treatments (Blinds)
- Level: Second
- Area: 300 Square Feet
- Dimensions: 25X12
Heating
- Natural Gas, Forced Air
Cooling
- Central Air
Appliances
- Included: Range, Microwave, Dishwasher, Refrigerator, Washer, Dryer, Disposal, Stainless Steel Appliance(s)
- Laundry: Upper Level, Laundry Closet
Features
- Cathedral Ceiling(s)
- Basement: Finished,Full
- Number of fireplaces: 1
- Fireplace features: Wood Burning, Gas Starter, Living Room
Interior area
- Total structure area: 0
- Total interior livable area: 1,844 sqft
Property
Parking
- Total spaces: 2
- Parking features: Yes, Garage Owned, Attached, Garage
- Attached garage spaces: 2
Accessibility
- Accessibility features: No Disability Access
Features
- Patio & porch: Patio
Lot
- Dimensions: 31X95X41X93
- Features: Backs to Open Grnd
Details
- Parcel number: 1005404072
- Special conditions: None
- Other equipment: Ceiling Fan(s), Sump Pump
Construction
Type & style
- Home type: Townhouse
- Property subtype: Townhouse, Single Family Residence
Materials
- Aluminum Siding, Brick
Condition
- New construction: No
- Year built: 2000
Utilities & green energy
- Sewer: Public Sewer
- Water: Lake Michigan
Community & HOA
Community
- Security: Carbon Monoxide Detector(s)
- Subdivision: Waterfall Glen
HOA
- Has HOA: Yes
- Services included: Exterior Maintenance, Lawn Care, Snow Removal
- HOA fee: $290 monthly
Location
- Region: Darien
Financial & listing details
- Price per square foot: $244/sqft
- Tax assessed value: $114,360
- Annual tax amount: $5,383
- Date on market: 6/16/2026
- Ownership: Fee Simple w/ HO Assn.

Alexander Stoykov
(312) 593-3110
By pressing Contact Agent, you agree that the real estate professional identified above may call/text you about your search, which may involve use of automated means and pre-recorded/artificial voices. You don't need to consent as a condition of buying any property, goods, or services. Message/data rates may apply. You also agree to our Terms of Use. Zillow does not endorse any real estate professionals. We may share information about your recent and future site activity with your agent to help them understand what you're looking for in a home.
Estimated market value
Not available
Estimated sales range
Not available
Not available
Price history
| Date | Event | Price |
|---|---|---|
| 3/20/2023 | Sold | $302,000-3.2%$164/sqft |
Source:  MRED as distributed by MLS GRID #11740951 Report a problem MRED as distributed by MLS GRID #11740951 Report a problem | ||
| 12/20/2022 | Listing removed | -- |
Source: MRED as distributed by MLS GRID #11652291 Report a problem | ||
| 12/10/2022 | Listing removed | $312,000$169/sqft |
Source: MRED as distributed by MLS GRID #11652291 Report a problem | ||
| 11/18/2022 | Price change | $312,000-2.2%$169/sqft |
Source: MRED as distributed by MLS GRID #11652291 Report a problem | ||
| 10/13/2022 | Listed for sale | $319,000$173/sqft |
Source: MRED as distributed by MLS GRID #11652291 Report a problem | ||
| 10/13/2022 | Listing removed | -- |
Source: MRED as distributed by MLS GRID #11630669 Report a problem | ||
| 10/7/2022 | Price change | $319,000-1.8%$173/sqft |
Source: MRED as distributed by MLS GRID #11630669 Report a problem | ||
| 9/15/2022 | Listed for sale | $325,000+42.2%$176/sqft |
Source: MRED as distributed by MLS GRID #11630669 Report a problem | ||
| 5/11/2001 | Sold | $228,500$124/sqft |
Source: Public Record Report a problem | ||
Public tax history
| Year | Property taxes | Tax assessment |
|---|---|---|
| 2024 | $5,384 -9.6% | $114,360 +8.8% |
| 2023 | $5,955 +3.7% | $105,130 +6.6% |
| 2022 | $5,742 +59.7% | $98,610 +1.2% |
| 2021 | $3,595 -12.8% | $97,480 +2% |
| 2020 | $4,122 -0.2% | $95,550 |
| 2019 | $4,129 +15.8% | -- |
| 2018 | $3,566 -15.5% | $84,890 +3.9% |
| 2017 | $4,219 -6.1% | $81,690 +4.8% |
| 2016 | $4,494 -0.1% | $77,960 +2% |
| 2015 | $4,499 -1.4% | $76,410 +2.8% |
| 2014 | $4,565 +4.8% | $74,300 +0.5% |
| 2013 | $4,355 -15.9% | $73,950 -12% |
| 2012 | $5,176 +14.6% | $84,000 -6.1% |
| 2011 | $4,517 -2.6% | $89,460 -7.5% |
| 2010 | $4,639 +8.3% | $96,680 -5.8% |
| 2009 | $4,284 -11.6% | $102,630 |
| 2008 | $4,844 +2.8% | $102,630 +5.9% |
| 2007 | $4,714 +28.7% | $96,910 +10.2% |
| 2006 | $3,664 -12.4% | $87,930 +7.7% |
| 2005 | $4,181 -1.6% | $81,640 +7% |
| 2004 | $4,249 +27.4% | $76,300 +10% |
| 2003 | $3,335 -16% | $69,370 +7.4% |
| 2002 | $3,971 | $64,610 |
Find assessor info on the county website
Monthly payment
Est. payment
Payment breakdown
Explore the cost of this home by adjusting the details. Changes won't be saved.Climate risks
Neighborhood: 60561
Nearby schools
GreatSchools rating
- 7/10Cass Jr High SchoolGrades: 5-8Distance: 1.3 mi
- 10/10Lemont Twp High SchoolGrades: 9-12Distance: 3.2 mi
- 9/10Concord Elementary SchoolGrades: PK-4Distance: 2 mi
Schools provided by the listing agent
- Elementary: River Valley Elementary School
- Middle: Old Quarry Middle School
- High: Lemont Twp High School
- District: 113A
Source: MRED as distributed by MLS GRID. This data may not be complete. We recommend contacting the local school district to confirm school assignments for this home.
- $396,1002 bd2 ba1.8k sqft9205 Waterfall Glen Blvd, Darien, IL 60561Off Market
- $453,1002 bd2 ba1.9k sqft9211 Waterfall Glen Blvd, Darien, IL 60561Off Market
- $364,7002 bd2 ba1.6k sqft9203 Waterfall Glen Blvd, Darien, IL 60561Off Market
- $394,0003 bd4 ba2.1k sqft9213 Waterfall Glen Blvd #2, Darien, IL 60561Sold
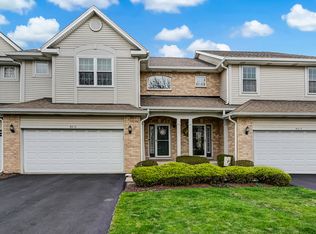
- $420,0002 bd3 ba1.8k sqft9215 Waterfall Glen Blvd, Darien, IL 60561Sold
- $410,7002 bd2 ba1.6k sqft9201 Waterfall Glen Blvd, Darien, IL 60561Off Market
- $465,800-- bd-- ba-- sqft9201 Waterfall Glen Blvd, Darien, IL 60561Off Market
- $450,1002 bd2 ba1.9k sqft9217 Waterfall Glen Blvd, Darien, IL 60561Off Market
Similar homes
- $358,0002 bd3 ba1.2k sqft1900 Wisteria Ct APT 6, Naperville, IL 60565New
 MLS ID #12708968, John Dent, Keller Williams Infinity. MRED as distributed by MLS GRID
 - $550,0003 bd4 ba2.2k sqft2605 Oxford Ct, Darien, IL 60561Active
 MLS ID #12671299, Magdalena Meers, Spring Realty. MRED as distributed by MLS GRID
 - $461,0003 bd3 ba1.7k sqft11436 S Belmont Dr, Plainfield, IL 60585New
 MLS ID #12710763, Elena Isac, Pavlova Properties. MRED as distributed by MLS GRID
 - $449,9003 bd2 ba1.8k sqft6116 W 94th St, Oak Lawn, IL 60453New
 MLS ID #12712714, Mary Derman, Keller Williams Preferred Rlty. MRED as distributed by MLS GRID
 - $509,0002 bd3 ba1.7k sqft128 Fairway Dr, La Grange, IL 60525ActiveMLS ID #12704317, Linda Feinstein, ABR,AHWD,CRS,CSC,GRI,PSA,SFR,SRES, Compass. MRED as distributed by MLS GRID
- $455,0004 bd3 ba2.5k sqft3809 Saratoga Dr, Joliet, IL 60435NewMLS ID #12714255, Tracy Tran, Coldwell Banker Realty. MRED as distributed by MLS GRID
- $465,0003 bd3 ba1.9k sqft11S556 Book Rd, Naperville, IL 60564ActiveMLS ID #12704228, Melissa Yackley, United Real Estate-Chicago. MRED as distributed by MLS GRID
- $425,0003 bd3 ba1.5k sqft36 Townsend Cir, Naperville, IL 60565ActiveMLS ID #12678616, Ginny Jackson, Baird & Warner. MRED as distributed by MLS GRID
- $399,9003 bd3 ba1.9k sqft2724 Schooner Dr, New Lenox, IL 60451NewMLS ID #12714305, Melissa Bluett, @properties Christie's International Real Estate. MRED as distributed by MLS GRID
- $415,0003 bd3 ba2.3k sqft1108 Norley Ave, Joliet, IL 60435NewMLS ID #12698957, Jackie Rogers, ABR, Keller Williams Infinity. MRED as distributed by MLS GRID
- $439,9003 bd3 ba2k sqft8166 W 87th St #8166, Hickory Hills, IL 60457ActiveMLS ID #12701146, Betty Latsonas, Baird & Warner. MRED as distributed by MLS GRID
- $350,0002 bd3 ba1.8k sqft2316 Foxmoor Ln, Aurora, IL 60502NewMLS ID #12713018, Traci Kearns, CSC, eXp Realty. MRED as distributed by MLS GRID
- $457,9004 bd3 ba2.2k sqft152 S Lancaster Dr, Bolingbrook, IL 60440ActiveMLS ID #12694683, Tiffany Hobson, Coldwell Banker Realty. MRED as distributed by MLS GRID
- $495,0004 bd2 ba1.6k sqft2201 Pontiac Cir, Naperville, IL 60565ActiveMLS ID #12691067, Zahara Bazigos, Keller Williams Infinity. MRED as distributed by MLS GRID
- $469,9004 bd2 ba1.5k sqft1015 S Leslie Ln, Villa Park, IL 60181ActiveMLS ID #12706514, Jonathan Strauss, M Street Group Inc. MRED as distributed by MLS GRID
- $419,9003 bd2 ba2.2k sqft1112 Marion Ct, Shorewood, IL 60404NewMLS ID #12713989, Steve Sweedler, RE/MAX Ultimate Professionals. MRED as distributed by MLS GRID
- $429,9004 bd3 ba2.4k sqft1607 Sierra Highlands Ct, Plainfield, IL 60586NewMLS ID #12715024, Nicole Tudisco, CNC,CSC,e-PRO,SFR, Wheatland Realty. MRED as distributed by MLS GRID
- $399,9504 bd3 ba1.8k sqft6117 W 80th St, Burbank, IL 60459NewMLS ID #12713241, Marc Koronkiewicz, Ellsbury Group LLC. MRED as distributed by MLS GRID
- $419,9003 bd2 ba2.3k sqft1005 E Irving Park Rd, Itasca, IL 60143NewMLS ID #12710383, Jose Hernandez, Keller Williams Experience. MRED as distributed by MLS GRID
- $499,0003 bd3 ba1.7k sqft1025 Longford Dr, Westmont, IL 60559ActiveMLS ID #12684502, Kevin Herbon, Redfin Corporation. MRED as distributed by MLS GRID
