Welcome to carefree Florida living in the desirable Brookridge 55+ Golf Community, where you own your land--no lot rent! Built in 2023, this beautifully designed 3-bedroom, 2-bathroom home offers modern comfort with an inviting open-concept layout perfect for entertaining and everyday living. The desirable split-bedroom floor plan provides privacy for owners and guests, while soaring vaulted ceilings create a bright and spacious feel throughout. The well-appointed kitchen flows seamlessly into the living and dining areas, making it the heart of the home. Whether you're looking for a full-time residence or a seasonal retreat, this move-in-ready home offers the perfect combination of style, comfort, and low-maintenance living. Includes hot tub and mower. Enjoy all that Brookridge has to offer, including golf, clubhouse activities, a community pool, and an active social lifestyle--all in a friendly community conveniently located near shopping, dining, medical facilities, and Florida's beautiful Nature Coast. Come discover why this is the perfect place to call home!
For sale
$245,000
9209 Fontaine Dr, Brooksville, FL 34613
3beds
1,296sqft
Manufactured Home
Built in 2023
4,356 Square Feet Lot
$237,100 Zestimate®
$189/sqft
$55/mo HOA
What's special
Modern comfortHot tubCommunity poolSoaring vaulted ceilingsInviting open-concept layoutWell-appointed kitchenDesirable split-bedroom floor plan
- 30 days |
- 137 |
- 3 |
Zillow last checked:
Listing updated:
Listed by:
Sharon Gallo 352-247-4492,
Dalton Wade Inc
Source: HCMLS,MLS#: 2260220
Facts & features
Interior
Bedrooms & bathrooms
- Bedrooms: 3
- Bathrooms: 2
- Full bathrooms: 2
Primary bedroom
- Level: Main
- Area: 182
- Dimensions: 14x13
Bedroom 2
- Level: Main
- Area: 130
- Dimensions: 13x10
Bedroom 3
- Level: Main
- Area: 117
- Dimensions: 13x9
Dining room
- Level: Main
- Area: 88
- Dimensions: 11x8
Florida room
- Level: Main
- Area: 154
- Dimensions: 14x11
Kitchen
- Level: Main
- Area: 143
- Dimensions: 13x11
Living room
- Level: Main
- Area: 260
- Dimensions: 20x13
Utility room
- Level: Main
- Area: 108
- Dimensions: 12x9
Heating
- Central, Electric
Cooling
- Central Air, Electric
Appliances
- Included: Dryer, Electric Range, Refrigerator, Washer
Features
- Flooring: Laminate
- Has fireplace: No
Interior area
- Total structure area: 1,296
- Total interior livable area: 1,296 sqft
Property
Parking
- Total spaces: 2
- Parking features: Carport
- Carport spaces: 2
Features
- Stories: 1
Lot
- Size: 4,356 Square Feet
- Features: Cleared
Details
- Parcel number: R27 222 18 1474 0710 0050
- Zoning: PDP
- Zoning description: PUD
- Special conditions: Standard
Construction
Type & style
- Home type: MobileManufactured
- Property subtype: Manufactured Home
Materials
- Vinyl Siding
Condition
- New construction: No
- Year built: 2023
Utilities & green energy
- Sewer: Public Sewer
- Water: Public
- Utilities for property: Cable Connected, Electricity Connected, Sewer Connected, Water Connected
Community & HOA
Community
- Senior community: Yes
- Subdivision: Brookridge Comm Unit 3
HOA
- Has HOA: Yes
- Amenities included: Clubhouse, Dog Park, Gated, Golf Course, RV/Boat Storage, Tennis Court(s)
- HOA fee: $55 monthly
- HOA name: Brookridge
Location
- Region: Brooksville
Financial & listing details
- Price per square foot: $189/sqft
- Tax assessed value: $211,199
- Annual tax amount: $3,475
- Date on market: 7/17/2026
- Listing terms: Cash,Conventional,FHA,VA Loan
- Electric utility on property: Yes
Estimated market value
$237,100
$225,000 - $249,000
$1,354/mo
Price history
| Date | Event | Price |
|---|---|---|
| 7/17/2026 | Listed for sale | $245,000-3.9%$189/sqft |
Source:  Stellar MLS #W7887470 Report a problem Stellar MLS #W7887470 Report a problem | ||
| 7/11/2026 | Listing removed | $255,000$197/sqft |
Source:  HCMLS #2257408 Report a problem HCMLS #2257408 Report a problem | ||
| 6/10/2026 | Price change | $255,000-1.9%$197/sqft |
Source: HCMLS #2257408 Report a problem | ||
| 4/15/2026 | Price change | $260,000-3.3%$201/sqft |
Source: HCMLS #2257408 Report a problem | ||
| 3/30/2026 | Price change | $269,000-2.1%$208/sqft |
Source: HCMLS #2257408 Report a problem | ||
| 3/2/2026 | Price change | $274,900-1.8%$212/sqft |
Source: HCMLS #2257408 Report a problem | ||
| 1/11/2026 | Listed for sale | $279,900+1232.9%$216/sqft |
Source: HCMLS #2257408 Report a problem | ||
| 8/16/2022 | Sold | $21,000$16/sqft |
Source: Public Record Report a problem | ||
Public tax history
| Year | Property taxes | Tax assessment |
|---|---|---|
| 2025 | $3,475 -4.1% | $211,199 -0.1% |
| 2024 | $3,624 +1535.2% | $211,381 +1618.5% |
| 2023 | $222 -3.7% | $12,300 +69.4% |
| 2022 | $230 +8.7% | $7,260 +10% |
| 2021 | $212 +21.8% | $6,600 +46.7% |
| 2020 | $174 +123.8% | $4,500 -6.3% |
| 2019 | $78 +10.8% | $4,800 +5.3% |
| 2018 | $70 -57.6% | $4,560 -15.6% |
| 2017 | $165 | $5,400 |
| 2016 | $165 +2.8% | $5,400 -7.2% |
| 2015 | $161 -1.3% | $5,820 |
| 2014 | $163 +73.9% | $5,820 |
| 2013 | $94 -5.7% | $5,820 -10.2% |
| 2012 | $99 -8.6% | $6,480 -10% |
| 2011 | $109 | $7,200 -7.7% |
| 2010 | -- | $7,800 -42.2% |
| 2009 | $203 -6.1% | $13,500 -4.3% |
| 2008 | $217 +3.6% | $14,100 +17.5% |
| 2006 | $209 | $12,000 +66.7% |
| 2005 | -- | $7,200 +71.4% |
| 2004 | $79 -1.6% | $4,200 |
| 2003 | $80 -0.3% | $4,200 |
| 2002 | $81 -19.4% | $4,200 -20.5% |
| 2001 | $100 -13.3% | $5,280 -12% |
| 2000 | $116 | $6,000 |
Find assessor info on the county website
Monthly payment
Climate risks
Neighborhood: Brookridge
Nearby schools
GreatSchools rating
- 6/10Pine Grove Elementary SchoolGrades: PK-5Distance: 0.6 mi
- 6/10West Hernando Middle SchoolGrades: 6-8Distance: 0.4 mi
- 3/10Central High SchoolGrades: 9-12Distance: 0.3 mi
Schools provided by the listing agent
- Elementary: Pine Grove
- Middle: Powell
- High: Central
Source: HCMLS. This data may not be complete. We recommend contacting the local school district to confirm school assignments for this home.
- $--6,098 sqft0 Fontaine Dr, Brooksville, FL 34613Off Market

- $135,1003 bd2 ba880 sqft9203 Fontaine Dr, Brooksville, FL 34613Off Market
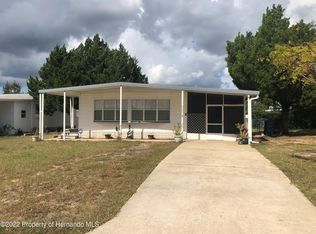
- $309,0003 bd2 ba1.5k sqft9215 Fontaine Dr, Brooksville, FL 34613Sold

- $174,5002 bd2 ba1.3k sqft14214 Delsilver Dr, Brooksville, FL 34613Off Market
- $199,0003 bd2 ba1k sqft9195 Fontaine Dr, Brooksville, FL 34613Sold
- $---- bd-- ba-- sqft9212 Fontaine Dr, Brooksville, FL 34613Off Market
- $205,5003 bd2 ba1.6k sqft14208 Delsilver Dr, Brooksville, FL 34613Off Market
- $214,1003 bd2 ba1.7k sqft14220 Delsilver Dr, Brooksville, FL 34613Off Market
A local agent can set up tours, give advice and negotiate with sellers.
Similar homes
- $125,0002 bd2 ba912 sqft14294 Brookridge Blvd, Brooksville, FL 34613For Sale
 MLS ID #2259676, Richard A Pleyer, Keller Williams-Elite Partners. HCMLS
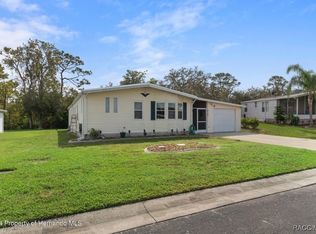
 - $159,9003 bd2 ba1.5k sqft5181 Forest Glenn Dr, Spring Hill, FL 34607For Sale
 MLS ID #838659, Catherine Finelli, Realty Executives America. Realtors Association of Citrus County
 - $250,0004 bd2 ba1.5k sqft444 KORBUS ROAD, BROOKSVILLE, FL 34604For Sale

 MLS ID #OM725631, Chad MacBlain, KELLER WILLIAMS CORNERSTONE RE. Stellar MLS
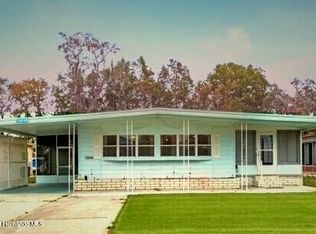
 - $159,9002 bd2 ba1k sqft12045 Formosa St, Brooksville, FL 34613For Sale
 MLS ID #2257148, Lavender Frye, Success Property Management In. HCMLS
 - $148,0002 bd2 ba960 sqft15080 Rialto Ave, Brooksville, FL 34613For SaleMLS ID #2259337, Lori L West, REMAX Marketing Specialists. HCMLS
- $159,9002 bd2 ba960 sqft7045 HILTON Drive, Hernando, FL 34601For SaleMLS ID #2117930, JONATHAN MINERICK. realMLS
- $269,0004 bd2 ba1.8k sqft5139 ORLANDO AVENUE, BROOKSVILLE, FL 34604For SaleMLS ID #TB8531675, Alex Blasius, DALTON WADE INC. Stellar MLS
- $130,0003 bd2 ba1k sqft3474 S Arundel Ter, Homosassa, FL 34448For SaleMLS ID #2258901, Steven J Peterson, Keller Williams-Elite Partners. HCMLS
- $124,5002 bd2 ba1.4k sqftClubhouse, Spring Hill, FL 34607For SaleMLS ID #11739351, Marge Fidler, Windward Village. My State MLS
- $225,0003 bd2 ba1.2k sqft14310 Rialto Ave, Brooksville, FL 34613For SaleMLS ID #2258074, Nancy L. Brunette, Palmwood Realty Inc. HCMLS
- $350,0002 bd2 ba990 sqft6169 WAVERLY ROAD, WEEKI WACHEE, FL 34607For SaleMLS ID #W7884987, GREG Klesius, GULF COAST FISHING HOMES RLTY. Stellar MLS
- $295,0003 bd3 ba1.6k sqft8128 Weeping Willow St, Brooksville, FL 34613For SaleMLS ID #2259391, Jamie Young, Peoples Trust Realty Inc. HCMLS
- $275,0003 bd2 ba1.8k sqft12936 MARSH ROAD, SPRING HILL, FL 34610For SaleMLS ID #W7888287, Judi Pobst, KELLER WILLIAMS REALTY- PALM HARBOR. Stellar MLS
- $256,0002 bd2 ba943 sqft12452 Eddington Rd, Spring Hill, FL 34609For SaleMLS ID #2259832, John J. Aponte, Peoples Trust Realty Inc. HCMLS
- $177,4992 bd2 ba1.6k sqft14299 NECTARINE STREET, BROOKSVILLE, FL 34613For SaleMLS ID #TB8472861, Christopher Felton, LLC, EXP REALTY LLC. Stellar MLS
- $152,0003 bd2 ba1.1k sqft15110 Rialto Ave, Brooksville, FL 34613For SaleMLS ID #2258734, Justine Zodda, P.A., Peoples Trust Realty Inc. HCMLS
- $169,9002 bd2 ba960 sqft10654 HOLGATE STREET, NEW PORT RICHEY, FL 34654For SaleMLS ID #TB8518869, Brandon Rimes, KELLER WILLIAMS REALTY- PALM HARBOR. Stellar MLS
- $181,8752 bd2 ba1.3k sqft3274 Windjammer Dr, Spring Hill, FL 34607New ConstructionWindward Village Home Sales
- $135,0003 bd2 ba1.2k sqft7460 Little Tee Ln, Brooksville, FL 34613For SaleMLS ID #2259043, Christine Cavaliere, EXP Realty LLC. HCMLS
- $275,0003 bd2 ba1.4k sqft1847 Trillium Blvd, Brooksville, FL 34604For SaleMLS ID #2260460, Sabrina Robles, Tropic Shores Realty LLC. HCMLS
- $169,1692 bd2 ba828 sqft16131 Brookridge Blvd, Brooksville, FL 34613For SaleMLS ID #2260480, Cathy Jumisco, Gold Star Realty Group Inc.. HCMLS
- $185,0003 bd2 ba1.5k sqft8010 Cedar Cove Ave, Brooksville, FL 34613For SaleMLS ID #2259504, Richard A Pleyer, Keller Williams-Elite Partners. HCMLS
- $297,0003 bd2 ba1.1k sqft6544 W MAE, HOMOSASSA, FL 34446For SaleMLS ID #TB8402733, Jason Cumor, PREMIER AGENT NETWORK. Stellar MLS
- $152,0002 bd2 ba1k sqft15071 Rialto Ave, Brooksville, FL 34613For SaleMLS ID #2258258, Jaclynn Kanaar, Tropic Shores Realty LLC. HCMLS
- $299,0003 bd2 ba1.5k sqft12307 Millington Ave, Weeki Wachee, FL 34614For SaleMLS ID #2259969, Thomas Homan Jr, Homan Realty Group Inc. HCMLS
- $219,0003 bd2 ba1.1k sqft7193 Sealawn Dr, Spring Hill, FL 34606New ConstructionMLS ID #2259241, Marie McLaughlin, Century 21 Alliance Realty. HCMLS
- $355,0003 bd2 ba1.2k sqft28402 Soaring Hawk Ln, Brooksville, FL 34602For SaleMLS ID #2259313, Michelle F Maternowski, Home-Land Real Estate Inc. HCMLS
- $229,9002 bd2 ba1.1k sqft5114 W ROCHELLE STREET, HOMOSASSA, FL 34446For SaleMLS ID #TB8496032, Karyn Koenig, RE/MAX CHAMPIONS. Stellar MLS
- $196,9073 bd2 ba1.1k sqft7238 Fitzpatrick Ave, Brooksville, FL 34613For SaleMLS ID #2259223, Colleen M O'Neill, Gold Star Realty Group Inc.. HCMLS
- $165,0002 bd2 ba1k sqft9283 Denmarsh Dr, Brooksville, FL 34613For SaleMLS ID #2258296, Lavender Frye, Success Property Management In. HCMLS
- $210,0003 bd2 ba1.5k sqft14242 Action St, Brooksville, FL 34613For SaleMLS ID #2260533, Katrina J Madewell, Real Broker, LLC. HCMLS
- $279,9992 bd2 ba1.7k sqft13606 Bryndlewood Ct, Hudson, FL 34669For SaleMLS ID #2260456, Clara L. Ward, Tropic Shores Realty LLC. HCMLS
- $138,0002 bd2 ba672 sqft12748 VIA PLAZA WAY, NEW PORT RICHEY, FL 34654For SaleMLS ID #TB8476979, Gabrielle Palazzo, RE/MAX REALTY UNLIMITED. Stellar MLS
- $330,0002 bd2 ba840 sqft6419 W RICHARD DRIVE, WEEKI WACHEE, FL 34607For SaleMLS ID #TB8481036, Ada Provenzano, OLYMPUS EXECUTIVE REALTY INC. Stellar MLS
- $170,0002 bd2 ba1.3k sqft7363 BROOKRIDGE CENTRAL BOULEVARD, BROOKSVILLE, FL 34613For SaleMLS ID #W7886286, Glenn Henson, TROPIC SHORES REALTY LLC. Stellar MLS
- $320,0002 bd2 ba924 sqft27133 MILLER ROAD, DADE CITY, FL 33525For SaleMLS ID #TB8533588, Jonathan Minerick, HOMECOIN.COM. Stellar MLS
- $195,9003 bd2 ba1.5k sqft8045 Indian Trail Rd, Weeki Wachee, FL 34613For SaleMLS ID #2259560, Thomas Homan Jr, Homan Realty Group Inc. HCMLS
- $339,8883 bd2 ba1.3k sqft2404 Lema Dr, Spring Hill, FL 34609For SaleMLS ID #2260328, Bobbi Glenn, Tropic Shores Realty LLC. HCMLS
- $150,0002 bd2 ba1k sqft7095 Spanish Moss Ln, Brooksville, FL 34601For SaleMLS ID #11736908, Donna Smith, New Start MH LLC. My State MLS
- $305,0003 bd2 ba1.4k sqft13320 Sun Rd, Brooksville, FL 34613New ConstructionMLS ID #2260128, Gabrielle P Carey, Dalton Wade Inc. HCMLS
