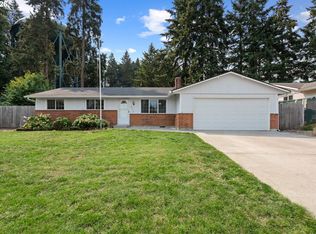
Thoughtfully updated and full of potential, this charming single-level ranch sits on a spacious .28-acre lot in a convenient location just minutes from parks, Costco, I-205 and I-5. Offering comfortable one-level living, recent improvements, and a generous backyard, this home is ready for its next chapter. Inside, hardwood floors flow throughout the home, creating a warm and timeless feel. The living room is anchored by a classic wood-burning fireplace, while the kitchen features stainless steel appliances including a freestanding refrigerator, freestanding range with range hood, and an accessible layout designed for everyday convenience. The home offers three bedrooms and a full bathroom, with numerous recent updates completed in Summer 2025 including a brand-new shower, new appliances, interior doors, and closet doors. Additional improvements include a newer roof and sheetrock, both completed approximately seven years ago. Outside, the fully fenced backyard offers exceptional privacy and a blank canvas to create the outdoor space you've been dreaming of. A patio provides the perfect starting point for entertaining, gardening, or relaxing, while the spacious lot offers room to personalize and grow. The front yard also presents potential for RV parking, adding even more flexibility. With recent updates, an accessible single-level floor plan, and a prime location close to everyday amenities, this home offers an outstanding opportunity for a wide variety of buyers.
Pending
Price cut: $15K (8/19)
$400,000
9210 NE 95th St, Vancouver, WA 98662
3beds
1,008sqft
Residential, Single Family Residence
Built in 1969
0.28 Acres Lot
$-- Zestimate®
$397/sqft
$-- HOA
What's special
Classic wood-burning fireplaceBrand-new showerFreestanding refrigeratorNew appliancesAccessible single-level floor planThree bedroomsNewer roof
- 47 days
- 702
- 66
Likely to sell faster than
Zillow last checked:
Listing updated:
Listed by:
Brandon Fox 503-887-7649,
Keller Williams Realty,
Sergio Rivera 503-887-7649,
Keller Williams Realty
Source: RMLS (OR),MLS#: 490194064
Facts & features
Interior
Bedrooms & bathrooms
- Bedrooms: 3
- Bathrooms: 1
- Full bathrooms: 1
- Main level bathrooms: 1
Rooms
- Room types: Bedroom 2, Bedroom 3, Dining Room, Family Room, Kitchen, Living Room, Primary Bedroom
Primary bedroom
- Features: Hardwood Floors, Closet
- Level: Main
- Area: 110
- Dimensions: 11 x 10
Bedroom 2
- Features: Hardwood Floors, Closet
- Level: Main
- Area: 90
- Dimensions: 10 x 9
Bedroom 3
- Features: Hardwood Floors, Closet
- Level: Main
- Area: 117
- Dimensions: 13 x 9
Dining room
- Features: Patio, Sliding Doors, Vinyl Floor
- Level: Main
- Area: 108
- Dimensions: 12 x 9
Kitchen
- Features: Dishwasher, Disposal, Free Standing Range, Free Standing Refrigerator, Granite, Plumbed For Ice Maker, Vinyl Floor
- Level: Main
- Area: 90
- Width: 9
Living room
- Features: Fireplace, Hardwood Floors
- Level: Main
- Area: 221
- Dimensions: 17 x 13
Heating
- Radiant, Fireplace(s)
Appliances
- Included: Dishwasher, Disposal, Free-Standing Range, Free-Standing Refrigerator, Plumbed For Ice Maker, Range Hood, Stainless Steel Appliance(s), Electric Water Heater
Features
- Granite, Closet
- Flooring: Hardwood, Vinyl
- Doors: Sliding Doors
- Windows: Double Pane Windows, Vinyl Frames
- Number of fireplaces: 1
- Fireplace features: Wood Burning
Interior area
- Total structure area: 1,008
- Total interior livable area: 1,008 sqft
Property
Parking
- Total spaces: 2
- Parking features: Driveway, RV Access/Parking, Attached
- Attached garage spaces: 2
- Has uncovered spaces: Yes
Accessibility
- Accessibility features: Garage On Main, Main Floor Bedroom Bath, Natural Lighting, One Level, Accessibility
Features
- Levels: One
- Stories: 1
- Patio & porch: Patio
- Exterior features: Yard
- Fencing: Fenced
- Has view: Yes
- View description: Trees/Woods
Lot
- Size: 0.28 Acres
- Features: Level, Trees, SqFt 10000 to 14999
Details
- Additional structures: RVParking
- Parcel number: 105612048
Construction
Type & style
- Home type: SingleFamily
- Architectural style: Ranch
- Property subtype: Residential, Single Family Residence
Materials
- T111 Siding
- Roof: Shingle
Condition
- Resale
- New construction: No
- Year built: 1969
Utilities & green energy
- Sewer: Septic Tank
- Water: Public
Community & HOA
HOA
- Has HOA: No
Location
- Region: Vancouver
Financial & listing details
- Price per square foot: $397/sqft
- Tax assessed value: $366,404
- Annual tax amount: $3,790
- Date on market: 7/23/2026
- Cumulative days on market: 47 days
- Listing terms: Cash,Conventional,FHA,VA Loan
- Road surface type: Paved
Estimated market value
Not available
Estimated sales range
Not available
Not available
Price history
| Date | Event | Price |
|---|---|---|
| 8/26/2026 | Pending sale | $400,000$397/sqft |
Source:  RMLS (OR) #490194064 Report a problem RMLS (OR) #490194064 Report a problem | ||
| 8/19/2026 | Price change | $400,000-3.6%$397/sqft |
Source: RMLS (OR) #490194064 Report a problem | ||
| 7/23/2026 | Listed for sale | $415,000+107.5%$412/sqft |
Source: RMLS (OR) #490194064 Report a problem | ||
| 1/28/2016 | Sold | $200,000$198/sqft |
Source: Public Record Report a problem | ||
Public tax history
| Year | Property taxes | Tax assessment |
|---|---|---|
| 2025 | $3,791 +10.6% | $366,404 +9.4% |
| 2024 | $3,427 +7.8% | $334,873 +2.6% |
| 2023 | $3,181 +6.2% | $326,367 -2.1% |
| 2022 | $2,996 +4% | $333,330 +18.1% |
| 2021 | $2,881 +8.8% | $282,201 +10.5% |
| 2020 | $2,648 | $255,464 +8.5% |
| 2019 | $2,648 +16.1% | $235,471 +7.8% |
| 2018 | $2,280 -9.1% | $218,440 +12.4% |
| 2017 | $2,508 +18.9% | $194,343 +14.2% |
| 2016 | $2,110 +9.3% | $170,132 +17.7% |
| 2015 | $1,930 +1.4% | $144,562 +6.5% |
| 2014 | $1,903 | $135,716 +3.3% |
| 2013 | $1,903 -0.5% | $131,338 +15% |
| 2012 | $1,913 +0.4% | $114,240 -12.3% |
| 2011 | $1,905 +1.4% | $130,247 -3.5% |
| 2010 | $1,878 -4.1% | $134,997 -9.6% |
| 2009 | $1,957 | $149,392 -19.4% |
| 2008 | -- | $185,400 |
| 2007 | -- | $185,400 +57.5% |
| 2005 | -- | $117,700 |
| 2004 | -- | $117,700 +29.6% |
| 2001 | $1,310 +0.6% | $90,800 |
| 2000 | $1,303 | $90,800 |
Find assessor info on the county website
Monthly payment
Est. payment
Payment breakdown
Explore the cost of this home by adjusting the details. Changes won't be saved.Climate risks
Neighborhood: Five Corners
Nearby schools
Schools provided by the listing agent
- Elementary: Sunset
- Middle: Covington
- High: Heritage
Source: RMLS (OR). This data may not be complete. We recommend contacting the local school district to confirm school assignments for this home.
Similar homes
- $439,0003 bd2 ba1.2k sqft9314 NE 68th St, Vancouver, WA 98662Active

 MLS ID #100861845, Josh Hackenjos, Compass. RMLS (OR)
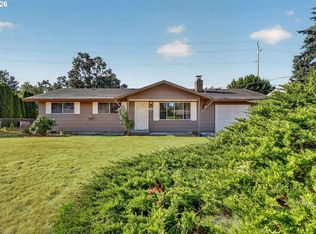
 - $410,0003 bd2 ba1.1k sqft11103 NE 42nd St, Vancouver, WA 98682Active
 MLS ID #556337420, Jared Ritz, Discover Northwest Realty Group United Country. RMLS (OR)
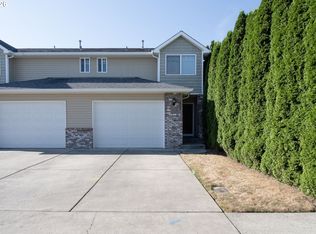
 - $400,0003 bd3 ba1.4k sqft7415 NE 61st Way, Vancouver, WA 98661Active
 MLS ID #793436701, Dawn Workman, Veracity Real Estate Group. RMLS (OR)
 - $440,0003 bd2 ba1.2k sqft6115 NE 54th St, Vancouver, WA 98661Active
 MLS ID #758504094, Ahmed Albritton, Berkshire Hathaway HomeServices NW Real Estate. RMLS (OR)
 - $455,0003 bd2 ba1.1k sqft12719 NE 85th St, Vancouver, WA 98682ActiveMLS ID #620546506, Heather Muscarella, Premiere Property Group, LLC. RMLS (OR)
- $425,0003 bd2 ba1.2k sqft1803 NW 100th St, Vancouver, WA 98685ActiveMLS ID #637850557, Haris Hadziselimovic, Keller Williams Realty. RMLS (OR)
- $399,0003 bd3 ba1.5k sqft13800 NE 63rd St, Vancouver, WA 98682ActiveMLS ID #442574727, Blake Byzewski, John L. Scott Real Estate. RMLS (OR)
- $414,9003 bd2 ba1.1k sqft501 NW 78th St, Vancouver, WA 98665ActiveMLS ID #515207178, Byeloth Hermanson, Keller Williams Realty. RMLS (OR)
- $385,0002 bd1 ba1k sqft2607 E 26th St, Vancouver, WA 98661ActiveMLS ID #305762794, Jeff Foote, Kelly Right Real Estate Vancouver. RMLS (OR)
- $429,9003 bd2 ba1k sqft15413 NE 88th St, Vancouver, WA 98682ActiveMLS ID #228460580, Jamison Erwin, Berkshire Hathaway HomeServices NW Real Estate. RMLS (OR)
- $425,0003 bd3 ba1.2k sqft3512 NW 119th St, Vancouver, WA 98685ActiveMLS ID #265541808, Judah Sussman, Northwest Realty Source. RMLS (OR)
- $389,9003 bd2 ba1.2k sqft4315 NE 135th Ave, Vancouver, WA 98682ActiveMLS ID #493273176, Jamie Girvin, Coldwell Banker Bain. RMLS (OR)
- $379,9003 bd1 ba914 sqft3602 P St, Vancouver, WA 98663ActiveMLS ID #436479259, Taylor Anderson, Windermere Northwest Living. RMLS (OR)
- $369,9003 bd1 ba912 sqft3921 E 16th St, Vancouver, WA 98661ActiveMLS ID #288730820, Brandon Roberts, Windermere/Crest Realty Co. RMLS (OR)
- $475,0003 bd2 ba1k sqft4013 NE 125th Ct, Vancouver, WA 98682ActiveMLS ID #761295545, Yana Pavlenko, The Lachlan Group LLC. RMLS (OR)
- $450,0003 bd2 ba1.4k sqft4503 NE 135th Ave, Vancouver, WA 98682ActiveMLS ID #604791158, Nick Shivers, eXp Realty LLC. RMLS (OR)
- $399,9003 bd2 ba1.2k sqft15445 SE Stephens Ct, Portland, OR 97233ActiveMLS ID #730120814, Ben Sigler, Sigler Real Estate. RMLS (OR)
- $395,0003 bd1 ba937 sqft101 SE 194th Ave, Portland, OR 97233ActiveMLS ID #113930651, Jake Grant, Windermere Realty Trust. RMLS (OR)
- $469,9503 bd2 ba1.2k sqft4704 NW Grant St, Vancouver, WA 98663ActiveMLS ID #451904314, Brett Roesch, WA Move Real Estate LLC. RMLS (OR)
