BOM- no fault of the home- previous buyer misrepresented funds... This larger-than-life Street of Dreams home sits on an elevated corner lot and features a huge driveway, grand curb appeal, and 3-car garage with bonus storage room. Elegant vaulted entry leads to the jaw-droppingly spacious living room with soaring ceilings that maximize panoramic valley and city views. A slider opens to the large tiered deck. The stone fireplace is a work of art that creates a striking and cozy haven. Modern craftsman woodwork and built-ins elevate the spaces. Chef’s kitchen with island and bar seating, perfect for entertaining large groups. Retreat to the primary suite at the end of the day for a soak in the large tub with dual-view gas fireplace. Primary also includes a huge walk-in closet. Lower level lives like a separate home with generous family room (or 5th bedroom) with access to the patio and private fenced backyard. Four additional bedrooms, plus a large walk-in wine cellar! Minutes to Altamont Park, nature trails, while also close to Clackamas Town Center, Trader Joes, and I-205.
Pending
Price cut: $50K (9/25)
$949,000
9211 SE Highgate Dr, Happy Valley, OR 97086
4beds
5,211sqft
Residential, Single Family Residence
Built in 1997
-- sqft lot
$-- Zestimate®
$182/sqft
$-- HOA
What's special
Elevated corner lotGrand curb appealSoaring ceilingsLarge walk-in wine cellarElegant vaulted entryHuge drivewayFour additional bedrooms
- 136 days
- 1,125
- 65
Zillow last checked:
Listing updated:
Listed by:
Marc Zemp 503-501-6925,
Real Broker
Source: RMLS (OR),MLS#: 696698861
Facts & features
Interior
Bedrooms & bathrooms
- Bedrooms: 4
- Bathrooms: 4
- Full bathrooms: 3
- Partial bathrooms: 1
- Main level bathrooms: 1
Rooms
- Room types: Bedroom 2, Bedroom 3, Dining Room, Family Room, Kitchen, Living Room, Primary Bedroom
Primary bedroom
- Features: Fireplace, Ensuite
- Level: Upper
- Area: 450
- Dimensions: 18 x 25
Bedroom 2
- Level: Upper
- Area: 180
- Dimensions: 15 x 12
Bedroom 3
- Level: Upper
- Area: 165
- Dimensions: 11 x 15
Dining room
- Level: Main
- Area: 180
- Dimensions: 15 x 12
Kitchen
- Level: Main
- Area: 567
- Width: 21
Living room
- Features: Fireplace
- Level: Main
- Area: 748
- Dimensions: 22 x 34
Heating
- Forced Air, Fireplace(s)
Cooling
- Central Air
Appliances
- Included: Gas Appliances, Gas Water Heater
Features
- Floor 3rd, High Ceilings, Cook Island, Granite, Pantry
- Flooring: Hardwood
- Windows: Double Pane Windows
- Basement: Daylight,Finished
- Number of fireplaces: 2
- Fireplace features: Gas
Interior area
- Total structure area: 5,211
- Total interior livable area: 5,211 sqft
Video & virtual tour
Property
Parking
- Total spaces: 3
- Parking features: Driveway, Attached, Oversized
- Attached garage spaces: 3
- Has uncovered spaces: Yes
Accessibility
- Accessibility features: Garage On Main, Utility Room On Main, Accessibility
Features
- Stories: 3
- Patio & porch: Covered Deck
- Fencing: Fenced
- Has view: Yes
- View description: City, Valley
Lot
- Features: Corner Lot, SqFt 10000 to 14999
Details
- Parcel number: 01751553
Construction
Type & style
- Home type: SingleFamily
- Architectural style: Contemporary
- Property subtype: Residential, Single Family Residence
Materials
- Brick, Shake Siding
- Roof: Tile
Condition
- Resale
- New construction: No
- Year built: 1997
Utilities & green energy
- Gas: Gas
- Sewer: Public Sewer
- Water: Public
Community & HOA
HOA
- Has HOA: No
Location
- Region: Happy Valley
Financial & listing details
- Price per square foot: $182/sqft
- Tax assessed value: $2,357,312
- Annual tax amount: $25,559
- Date on market: 5/29/2026
- Cumulative days on market: 136 days
- Listing terms: Cash,Conventional,FHA
- Road surface type: Concrete
Estimated market value
Not available
Estimated sales range
Not available
Not available
Price history
| Date | Event | Price |
|---|---|---|
| 10/8/2026 | Pending sale | $949,000$182/sqft |
Source:  RMLS (OR) #696698861 Report a problem RMLS (OR) #696698861 Report a problem | ||
| 9/25/2026 | Price change | $949,000-5%$182/sqft |
Source: RMLS (OR) #696698861 Report a problem | ||
| 7/6/2026 | Pending sale | $999,000$192/sqft |
Source: RMLS (OR) #696698861 Report a problem | ||
| 6/26/2026 | Price change | $999,000-8.3%$192/sqft |
Source: RMLS (OR) #696698861 Report a problem | ||
| 5/29/2026 | Listed for sale | $1,090,000+45.7%$209/sqft |
Source: RMLS (OR) #696698861 Report a problem | ||
| 10/22/1998 | Sold | $748,000+498.4%$144/sqft |
Source: Public Record Report a problem | ||
| 5/9/1997 | Sold | $125,000$24/sqft |
Source: Public Record Report a problem | ||
Public tax history
| Year | Property taxes | Tax assessment |
|---|---|---|
| 2025 | $25,559 +3.7% | $1,349,723 +3% |
| 2024 | $24,652 +2.9% | $1,310,411 +3% |
| 2023 | $23,954 +5.7% | $1,272,244 +3% |
| 2022 | $22,663 +3.8% | $1,235,189 +3% |
| 2021 | $21,833 +3.3% | $1,199,213 +3% |
| 2020 | $21,139 +1.5% | $1,164,285 +3% |
| 2019 | $20,835 +14.3% | $1,130,374 +3% |
| 2018 | $18,223 | $1,097,450 +3% |
| 2017 | $18,223 +7.2% | $1,065,485 +3% |
| 2016 | $17,003 | $1,034,451 +3% |
| 2015 | $17,003 +2.9% | $1,004,321 +3% |
| 2014 | $16,516 +11.1% | $975,069 +3% |
| 2013 | $14,867 +1.7% | $946,669 +3% |
| 2012 | $14,618 -2% | $919,096 +1.9% |
| 2011 | $14,919 +4.4% | $901,564 +3% |
| 2010 | $14,289 +3.1% | $875,305 +3% |
| 2009 | $13,863 +6.6% | $849,811 +3% |
| 2008 | $13,007 +2% | $825,059 +3% |
| 2007 | $12,753 +11.7% | $801,028 +3% |
| 2006 | $11,413 +1.4% | $777,697 +3% |
| 2005 | $11,252 +3% | $755,046 +3% |
| 2004 | $10,922 +1.9% | $733,054 +3% |
| 2003 | $10,717 +1.7% | $711,703 +3% |
| 2002 | $10,538 +3.6% | $690,974 +3% |
| 2001 | $10,169 +2% | $670,849 +3% |
| 2000 | $9,973 | $651,310 |
Find assessor info on the county website
Monthly payment
Est. payment
Payment breakdown
Explore the cost of this home by adjusting the details. Changes won't be saved.Climate risks
Neighborhood: 97086
Nearby schools
Schools provided by the listing agent
- Elementary: Mt Scott
- Middle: Rock Creek
- High: Clackamas
Source: RMLS (OR). This data may not be complete. We recommend contacting the local school district to confirm school assignments for this home.
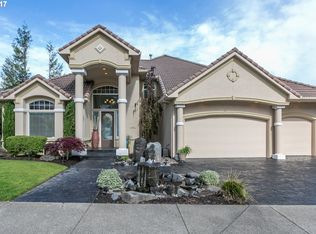
- $1,001,0003 bd2 ba4k sqft9187 SE Highgate Dr, Happy Valley, OR 97086Off Market
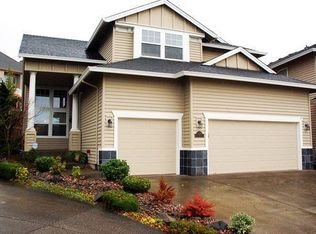
- $698,9004 bd3 ba2.5k sqft9126 SE Emily Park Way, Happy Valley, OR 97086Off Market
- $1,052,7004 bd3 ba4.1k sqft9163 SE Highgate Dr, Portland, OR 97086Off Market
- $---- bd-- ba-- sqft9163 SE Highgate Dr, Happy Valley, OR 97086Off Market
Similar homes
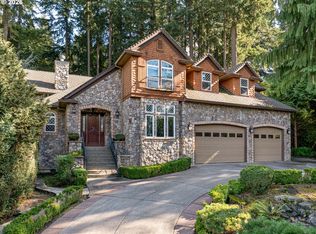
- $949,0004 bd4 ba3.9k sqft11233 SE Rimrock Dr, Happy Valley, OR 97086Active
 MLS ID #331053526, Li Lanz, Li Lanz Properties, LLC. RMLS (OR)
 - $899,5004 bd4 ba5.2k sqft13370 SE Woodland Cir, Happy Valley, OR 97086Active
 MLS ID #178908066, Vince Kinney, Matin Real Estate. RMLS (OR)
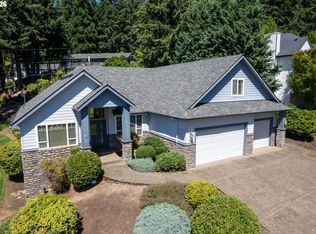
 - $850,0004 bd3 ba3.1k sqft10523 SE Charlotte Dr, Happy Valley, OR 97086Active
 MLS ID #754038264, Amy Nakayama, Windermere Realty Trust. RMLS (OR)
 - $1,095,0005 bd4 ba4.2k sqft13743 SE Claremont St, Happy Valley, OR 97086Active
 MLS ID #529919391, Jason Gooing, ERA Freeman & Associates. RMLS (OR)
 - $899,9003 bd4 ba3.8k sqft13658 SE Snowfire Dr, Happy Valley, OR 97086ActiveMLS ID #617331398, Helena Brown, Cascade Hasson Sotheby's International Realty. RMLS (OR)
- $1,050,0005 bd4 ba4.1k sqft11761 SE Catina Pl, Happy Valley, OR 97086ActiveMLS ID #599080052, Leslie Newberry, John L. Scott Portland Central. RMLS (OR)
- $1,050,0004 bd4 ba3.8k sqft14053 SE Claremont St, Happy Valley, OR 97086ActiveMLS ID #217754628, Lizbeth Abbott, Tree City Real Estate. RMLS (OR)
- $1,374,0005 bd4 ba4k sqft10190 SE Terra Linda Ct, Happy Valley, OR 97086ActiveMLS ID #423460024, Korrie Hicks, KOR Realty. RMLS (OR)
- $1,199,0005 bd4 ba4.6k sqft11961 SE Hunter Dr, Happy Valley, OR 97086ActiveMLS ID #441881932, Dale Chaney, John L. Scott Portland South. RMLS (OR)
- $909,0005 bd4 ba4k sqft1488 SW 17th Ct, Gresham, OR 97080ActiveMLS ID #239555316, Aaron Rader, Redfin. RMLS (OR)
- $950,0005 bd6 ba4k sqft12436 SW 58th Ave, Portland, OR 97219ActiveMLS ID #330238071, Kasra Shakerin, Premiere Property Group, LLC. RMLS (OR)
- $750,0006 bd5 ba3.7k sqft9838 SE Clatsop St, Portland, OR 97266ActiveMLS ID #377724341, Aaron Majors, Majors Real Estate. RMLS (OR)
- $785,0004 bd2 ba3.6k sqft14788 S Burkstrom Rd, Oregon City, OR 97045ActiveMLS ID #763205406, Tiffany Pool, Portland Real Estate Consulting, Inc.. RMLS (OR)
- $939,0006 bd4 ba4.4k sqft5435 SE Old Woods Loop, Gresham, OR 97080ActiveMLS ID #344478629, Samir Azer, MORE Realty. RMLS (OR)
- $975,0005 bd5 ba4.8k sqft704 Summit St, Oregon City, OR 97045ActiveMLS ID #522298672, Jimmy Bacon, eXp Realty, LLC. RMLS (OR)
- $869,9006 bd5 ba4.9k sqft4647 SE Honors Dr, Gresham, OR 97080ActiveMLS ID #477896649, Thomas Giusto, Oregon First. RMLS (OR)
- $849,9993 bd3 ba3.1k sqft284 SE 41st Ct, Gresham, OR 97080ActiveMLS ID #541334283, Debra Thomas, RE/MAX Advantage Group. RMLS (OR)
- $969,9004 bd3 ba3.3k sqft17973 Saint Clair Dr, Lake Oswego, OR 97034ActiveMLS ID #750430226, Dineve Ramirez, Knipe Realty ERA Powered. RMLS (OR)
- $949,0004 bd3 ba5.5k sqft17589 SW Sarala St, Beaverton, OR 97007ActiveMLS ID #482057910, Tashina Torres, RE/MAX Advantage Group. RMLS (OR)
- $799,9007 bd5 ba4.5k sqft2925 SE Cleveland Dr, Gresham, OR 97080ActiveMLS ID #282560484, Kristin Harris, Premiere Property Group, LLC. RMLS (OR)
