PRICED TO SELL!! Don't Miss this oppurtunity to Experience refined living in this European-inspired gated community nestled within prestigious Queensridge. Featuring 3 Bedrooms, 3 baths and a peaceful backyard setting with no rear neighbors that backs to a scenic desert greenbelt. Beautiful gated community with pool and spa amenities, this home offers one of the best locations and values in the neighborhood, blending luxury, privacy, and convenience walking distance to Tivoli Village and Boca Park near upscale shopping, golf, dining and entertainment.
Active
Price cut: $100 (7/28)
$484,800
9213 Tudor Park Pl, Las Vegas, NV 89145
3beds
2,535sqft
:
Get pre-qualified$3,483/mo
Single Family Residence
Built in 2008
3,049 Square Feet Lot
$479,000 Zestimate®
$191/sqft
$390/mo HOA
What's special
- 67 days |
- 563 |
- 30 |
Zillow last checked:
Listing updated:
Listed by:
RuthAnn Horsley B.1001735 702-239-5516,
Refined Realty
Source: LVR,MLS#: 2786380 Originating MLS: Greater Las Vegas Association of Realtors Inc
Originating MLS: Greater Las Vegas Association of Realtors IncFacts & features
Interior
Bedrooms & bathrooms
- Bedrooms: 3
- Bathrooms: 3
- Full bathrooms: 2
- 1/2 bathrooms: 1
Primary bedroom
- Description: Balcony,Ceiling Fan,Ceiling Light,Loft,Upstairs,Walk-In Closet(s)
- Dimensions: 20x18
Bedroom 2
- Description: Ceiling Fan,Ceiling Light,Closet
- Dimensions: 12x12
Bedroom 3
- Description: Built In Shelves,Ceiling Fan,Ceiling Light,Closet,Upstairs
- Dimensions: 11x12
Dining room
- Description: Formal Dining Room
- Dimensions: 10x15
Family room
- Description: Built-in Bookcases,Ceiling Fan
- Dimensions: 18x18
Kitchen
- Description: Breakfast Bar/Counter,Custom Cabinets,Granite Countertops,Island,Tile Flooring
Heating
- Central, Gas, Multiple Heating Units
Cooling
- Central Air, Electric, 2 Units
Appliances
- Included: Built-In Electric Oven, Dryer, Gas Cooktop, Disposal, Microwave, Refrigerator, Washer
- Laundry: Gas Dryer Hookup, Laundry Room, Upper Level
Features
- Ceiling Fan(s), Window Treatments
- Flooring: Carpet, Tile
- Windows: Blinds, Double Pane Windows, Plantation Shutters, Window Treatments
- Number of fireplaces: 2
- Fireplace features: Family Room, Gas, Primary Bedroom
Interior area
- Total structure area: 2,535
- Total interior livable area: 2,535 sqft
Video & virtual tour
Property
Parking
- Total spaces: 2
- Parking features: Garage, Garage Door Opener, Guest, Inside Entrance, Private
- Garage spaces: 2
Features
- Stories: 2
- Patio & porch: Balcony, Patio
- Exterior features: Balcony, Courtyard, Patio, Sprinkler/Irrigation
- Fencing: Back Yard,Wrought Iron
- Has view: Yes
- View description: Park/Greenbelt
Lot
- Size: 3,049 Square Feet
- Features: Drip Irrigation/Bubblers, Desert Landscaping, Landscaped, < 1/4 Acre, Zero Lot Line
Details
- Parcel number: 13831615038
- Zoning description: Single Family
- Horse amenities: None
Construction
Type & style
- Home type: SingleFamily
- Architectural style: Two Story
- Property subtype: Single Family Residence
- Attached to another structure: Yes
Materials
- Frame, Stucco
- Roof: Tile
Condition
- Resale
- Year built: 2008
Utilities & green energy
- Electric: Photovoltaics None
- Sewer: Public Sewer
- Water: Public
- Utilities for property: Underground Utilities
Green energy
- Energy efficient items: Windows
Community & HOA
Community
- Security: Security System Owned, Security System, Gated Community
- Subdivision: Windsor At Queensridge
HOA
- Has HOA: Yes
- Amenities included: Gated, Playground
- Services included: Association Management, Maintenance Grounds, Recreation Facilities
- HOA fee: $390 monthly
- HOA name: Tudor Park
- HOA phone: 702-932-5280
Location
- Region: Las Vegas
Financial & listing details
- Price per square foot: $191/sqft
- Tax assessed value: $470,480
- Annual tax amount: $4,625
- Date on market: 5/28/2026
- Listing agreement: Exclusive Right To Sell
- Listing terms: Cash,Conventional,FHA,VA Loan
Estimated market value
$479,000
$455,000 - $503,000
$2,438/mo
Price history
| Date | Event | Price |
|---|---|---|
| 7/28/2026 | Price change | $484,8000%$191/sqft |
Source:  LVR #2786380 Report a problem LVR #2786380 Report a problem | ||
| 7/9/2026 | Price change | $484,9000%$191/sqft |
Source: LVR #2786380 Report a problem | ||
| 6/26/2026 | Price change | $485,000-0.8%$191/sqft |
Source: LVR #2786380 Report a problem | ||
| 6/3/2026 | Price change | $489,000-2%$193/sqft |
Source: LVR #2786380 Report a problem | ||
| 5/28/2026 | Listed for sale | $499,000+50.3%$197/sqft |
Source: LVR #2786380 Report a problem | ||
| 7/25/2018 | Listing removed | $2,195$1/sqft |
Source: Owner Report a problem | ||
| 6/18/2018 | Price change | $2,195-4.4%$1/sqft |
Source: Refined Realty #1988973 Report a problem | ||
| 5/23/2018 | Price change | $2,295-4.2%$1/sqft |
Source: Refined Realty #1988973 Report a problem | ||
| 5/7/2018 | Price change | $2,395-4%$1/sqft |
Source: Refined Realty #1988973 Report a problem | ||
| 4/26/2018 | Listed for rent | $2,495+4.2%$1/sqft |
Source: Zillow Rental Manager #1988973 Report a problem | ||
| 4/15/2017 | Listing removed | $2,395$1/sqft |
Source: Zillow Rental Manager Report a problem | ||
| 3/29/2017 | Price change | $2,395-4.2%$1/sqft |
Source: Zillow Rental Manager Report a problem | ||
| 3/22/2017 | Listed for rent | $2,500$1/sqft |
Source: Refined Realty Report a problem | ||
| 5/17/2016 | Sold | $332,000-2.1%$131/sqft |
Source: LVR #1626420 Report a problem | ||
| 4/28/2016 | Pending sale | $339,000$134/sqft |
Source: St. Rose Branch #1626420 Report a problem | ||
| 4/25/2016 | Listed for sale | $339,000-49.3%$134/sqft |
Source: BHHS Nevada Properties #1626420 Report a problem | ||
| 11/21/2007 | Sold | $668,736$264/sqft |
Source: Public Record Report a problem | ||
Public tax history
| Year | Property taxes | Tax assessment |
|---|---|---|
| 2026 | $4,628 +8% | $164,668 +3.8% |
| 2025 | $4,285 +8% | $158,710 +8.9% |
| 2024 | $3,968 +8% | $145,707 +1.5% |
| 2023 | $3,674 +8% | $143,597 +17.8% |
| 2022 | $3,402 +7.7% | $121,933 +0.9% |
| 2021 | $3,159 +6.7% | $120,815 +5.8% |
| 2020 | $2,960 +4.8% | $114,214 +1% |
| 2019 | $2,824 +6.9% | $113,116 |
| 2018 | $2,642 | $113,116 +8.4% |
| 2017 | $2,642 | $104,325 -7.2% |
| 2016 | $2,642 +0.2% | $112,435 +20.6% |
| 2015 | $2,637 +3% | $93,249 +23.1% |
| 2014 | $2,560 | $75,763 |
| 2013 | -- | $75,763 -3.8% |
| 2012 | -- | $78,782 -7.3% |
| 2011 | -- | $85,028 -7.1% |
| 2010 | -- | $91,568 -37.9% |
| 2009 | -- | $147,553 |
| 2008 | -- | $147,553 |
Find assessor info on the county website
Monthly payment
Est. payment
Payment breakdown
Explore the cost of this home by adjusting the details. Changes won't be saved.Climate risks
Neighborhood: Queensridge
Nearby schools
GreatSchools rating
- 8/10John W Bonner Elementary SchoolGrades: PK-5Distance: 1.7 mi
- 9/10Sig Rogich Middle SchoolGrades: 6-8Distance: 2.2 mi
- 8/10Palo Verde High SchoolGrades: 9-12Distance: 1.9 mi
Schools provided by the listing agent
- Elementary: Bonner, John W.,Bonner, John W.
- Middle: Rogich Sig
- High: Palo Verde
Source: LVR. This data may not be complete. We recommend contacting the local school district to confirm school assignments for this home.
- $843,1003 bd2 ba2.5k sqft9213 Tudor Park Pl #0, Las Vegas, NV 89145Off Market

- $566,3003 bd2 ba2.8k sqft9217 Tudor Park Pl, Las Vegas, NV 89145Off Market
- $525,0003 bd3 ba2.8k sqft9209 Tudor Park Pl, Las Vegas, NV 89145Pending

- $546,0003 bd3 ba2.6k sqft9221 Tudor Park Pl, Las Vegas, NV 89145Sold

- $678,8003 bd3 ba2.6k sqft9221 Tudor Park Pl #0, Las Vegas, NV 89145Off Market
- $552,6003 bd2 ba2.5k sqft9205 Tudor Park Pl, Las Vegas, NV 89145Off Market
- $549,5003 bd3 ba2.5k sqft9225 Tudor Park Pl, Las Vegas, NV 89145Off Market
- $829,6003 bd2 ba2.5k sqft9225 Tudor Park Pl #0, Las Vegas, NV 89145Off Market
A local agent can set up tours, give advice and negotiate with sellers.
Similar homes
- $520,0003 bd3 ba2.5k sqft9209 Dalmahoy Pl, Las Vegas, NV 89145For Sale
 MLS ID #2769662, Tyson Roberts, Signature Real Estate Group. LVR
 - $532,0003 bd3 ba2.5k sqft9205 Whitekirk Pl, Las Vegas, NV 89145For Sale
 MLS ID #2776016, Ritchie P. Duplechien, M Realty. LVR
 - $485,0003 bd3 ba2.1k sqft121 Golf Range St, Las Vegas, NV 89145For Sale
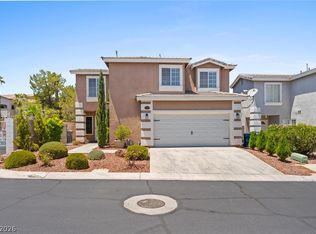 MLS ID #2796426, Robert N. Hau, Elite Realty. LVR
 - $497,0003 bd3 ba1.8k sqft10334 Juniper Creek Ln, Las Vegas, NV 89145For Sale
 MLS ID #2804762, Martha D. Egidio, Hudson Real Estate. LVR
 - $488,0003 bd2 ba1.5k sqft8220 Mount Brodie Cir, Las Vegas, NV 89145For SaleMLS ID #2799533, Nicolle Scott, Real Broker LLC. LVR
- $510,8883 bd3 ba1.6k sqft904 Siena Hills Ln, Las Vegas, NV 89144For SaleMLS ID #2805279, Ryan Wach, eXp Realty. LVR
- $380,0003 bd2 ba1.5k sqft8219 Mount Brodie Cir, Las Vegas, NV 89145For SaleMLS ID #2804558, Cammie M. Hall, BHHS Nevada Properties. LVR
- $500,0003 bd3 ba1.8k sqft1624 British Cup Dr, Las Vegas, NV 89117For SaleMLS ID #2803745, Tara F. Jones, Opendoor Brokerage LLC. LVR
- $420,0003 bd2 ba1.6k sqft513 Hidden Ct, Las Vegas, NV 89145For SaleMLS ID #2802729, Klara Horton, LPT Realty, LLC. LVR
- $577,9004 bd3 ba2.4k sqft8628 Highland View Ave, Las Vegas, NV 89145For SaleMLS ID #2787886, Ronald L. Blakney Jr, RE/MAX Legacy. LVR
- $539,9003 bd3 ba1.6k sqft1013 Corsica Ln, Las Vegas, NV 89144For SaleMLS ID #2805387, Tatiana Janes, Sphere Real Estate. LVR
- $450,0003 bd3 ba1.7k sqft9125 Hampstead Ave, Las Vegas, NV 89145For SaleMLS ID #2784372, Kanwaljeet S. Nanray, Realty ONE Group, Inc. LVR
- $420,0003 bd3 ba1.8k sqft8208 Renfrew Dr, Las Vegas, NV 89145For SaleMLS ID #2794363, Wariya Landa, Simply Vegas. LVR
- $479,9003 bd2 ba1.6k sqft620 Bear Grass St, Las Vegas, NV 89144For SaleMLS ID #2797482, Yong S. Ji, Century 21 1st Priority Realty. LVR
- $499,0003 bd3 ba1.9k sqft9232 Pitching Wedge Dr, Las Vegas, NV 89134For SaleMLS ID #2804301, Rob W. Jensen, Rob Jensen Company. LVR
- $530,0003 bd2 ba1.6k sqft8601 Stone Harbor Ave, Las Vegas, NV 89145For SaleMLS ID #2736643, Roberta Johnson, BHHS Nevada Properties. LVR
- $--5 bd3 ba2.3k sqft8909 Pesaro Dr, Las Vegas, NV 89117AuctionAuction.com 2
- $475,0003 bd3 ba1.5k sqft628 Chase Tree St, Las Vegas, NV 89144For SaleMLS ID #2778838, Gail Kelly, BHHS Nevada Properties. LVR
- $500,0004 bd3 ba1.8k sqft9213 Vosburgh Dr, Las Vegas, NV 89117For SaleMLS ID #2802747, Alexey Prieto, Dream Homes Portfolio Realty. LVR
- $512,0003 bd3 ba1.4k sqft1012 Venetian Hills Ln, Las Vegas, NV 89144For SaleMLS ID #2801195, Tamara DiPasqualucci, Redfin. LVR
