Nestled within the exclusive gated enclave of Tudor Park at Queensridge, this exceptional Pulte home offers an outstanding location just moments from Summerlin. Enjoy the perfect blend of convenience and recreation with Red Rock Canyon hiking, world-class golf courses, premium shopping & dining all right at your doorstep. Step inside to discover a bright, sophisticated interior boasting hardwood flooring, soaring 10-foot ceilings, and functional skylights that flood the space with natural light. The gourmet kitchen is a chef's delight, featuring granite countertops, stainless steel appliances, and a seamless flow into the open-concept living area—anchored by a cozy gas fireplace and an elegant connected formal dining space.The massive primary suite serves as a serene sanctuary, complete with a spa-like bathroom featuring a jetted soaking tub, an oversized separate shower, and an expansive walk-in closet. Secondary guest bedrooms are strategically separated from the primary suite, each with convenient access to a full bath. Upstairs, a versatile loft provides the ultimate flexible space for a home office, yoga studio, or playroom. Low maintenance landscaping is maintained by the HOA (front and backyard) . Also included under HOA: alarm & roving security patrol. Fully fenced backyard and no neighbors directly behind so you can enjoy the beauty of the Red Rock Canyon mountains in the distance. Fresh paint, appliances included: this home is move-in ready.
Pending
$525,000
9209 Tudor Park Pl, Las Vegas, NV 89145
3beds
2,817sqft
:
Get pre-qualified$3,740/mo
Single Family Residence
Built in 2008
3,049 Square Feet Lot
$-- Zestimate®
$186/sqft
$391/mo HOA
What's special
Bright sophisticated interiorAppliances includedFully fenced backyardGourmet kitchenStainless steel appliancesCozy gas fireplaceOversized separate shower
- 60 days |
- 276 |
- 11 |
Zillow last checked:
Listing updated:
Listed by:
Laura D. Hauck S.0167999 (702)875-1154,
Realty ONE Group, Inc
Source: LVR,MLS#: 2788208 Originating MLS: Greater Las Vegas Association of Realtors Inc
Originating MLS: Greater Las Vegas Association of Realtors IncFacts & features
Interior
Bedrooms & bathrooms
- Bedrooms: 3
- Bathrooms: 3
- Full bathrooms: 2
- 1/2 bathrooms: 1
Primary bedroom
- Description: Sitting Room,Walk-In Closet(s)
- Dimensions: 20x14
Bedroom 2
- Description: Ceiling Light,Walk-In Closet(s)
- Dimensions: 11x12
Bedroom 3
- Description: Ceiling Light,Closet
- Dimensions: 11x10
Kitchen
- Description: Granite Countertops,Hardwood Flooring,Walk-in Pantry
- Dimensions: 9x8
Heating
- Central, Electric
Cooling
- Central Air, Electric
Appliances
- Included: Built-In Electric Oven, Dryer, Disposal, Gas Range, Microwave, Refrigerator, Water Softener Owned, Washer
- Laundry: Electric Dryer Hookup, Upper Level
Features
- Skylights
- Flooring: Hardwood
- Windows: Skylight(s)
- Number of fireplaces: 2
- Fireplace features: Gas, Living Room, Primary Bedroom
Interior area
- Total structure area: 2,817
- Total interior livable area: 2,817 sqft
Video & virtual tour
Property
Parking
- Total spaces: 2
- Parking features: Attached, Garage, Garage Door Opener
- Attached garage spaces: 2
Features
- Stories: 2
- Exterior features: Barbecue, Courtyard, Sprinkler/Irrigation
- Pool features: Community
- Fencing: Back Yard,Wrought Iron
- Has view: Yes
- View description: Mountain(s)
Lot
- Size: 3,049 Square Feet
- Features: Drip Irrigation/Bubblers, Desert Landscaping, Landscaped, < 1/4 Acre
Details
- Parcel number: 13831615039
- Zoning description: Single Family
- Horse amenities: None
Construction
Type & style
- Home type: SingleFamily
- Architectural style: Two Story
- Property subtype: Single Family Residence
Materials
- Roof: Tile
Condition
- Resale
- Year built: 2008
Utilities & green energy
- Electric: Photovoltaics None
- Sewer: Public Sewer
- Water: Public
- Utilities for property: Underground Utilities
Community & HOA
Community
- Features: Pool
- Security: Prewired
- Subdivision: Windsor At Queensridge
HOA
- Has HOA: Yes
- Amenities included: Gated, Pool, Spa/Hot Tub, Security
- Services included: Maintenance Grounds, Security
- HOA fee: $391 monthly
- HOA name: Queensridge Owners A
- HOA phone: 702-251-4502
Location
- Region: Las Vegas
Financial & listing details
- Price per square foot: $186/sqft
- Tax assessed value: $493,597
- Annual tax amount: $4,930
- Date on market: 6/3/2026
- Listing agreement: Exclusive Right To Sell
- Listing terms: Cash,Conventional,VA Loan
- Ownership: Single Family Residential
Estimated market value
Not available
Estimated sales range
Not available
Not available
Price history
| Date | Event | Price |
|---|---|---|
| 7/21/2026 | Pending sale | $525,000$186/sqft |
Source:  LVR #2788208 Report a problem LVR #2788208 Report a problem | ||
| 6/3/2026 | Listed for sale | $525,000-6.2%$186/sqft |
Source: LVR #2788208 Report a problem | ||
| 6/2/2026 | Listing removed | $559,999$199/sqft |
Source: LVR #2712856 Report a problem | ||
| 5/5/2026 | Listing removed | $3,800$1/sqft |
Source: LVR #2689773 Report a problem | ||
| 5/1/2026 | Pending sale | $559,999$199/sqft |
Source: LVR #2712856 Report a problem | ||
| 4/8/2026 | Price change | $559,999-1.6%$199/sqft |
Source: LVR #2712856 Report a problem | ||
| 2/13/2026 | Price change | $569,000-1.7%$202/sqft |
Source: LVR #2712856 Report a problem | ||
| 1/20/2026 | Price change | $579,000-3.3%$206/sqft |
Source: LVR #2712856 Report a problem | ||
| 1/20/2026 | Pending sale | $599,000$213/sqft |
Source: LVR #2712856 Report a problem | ||
| 1/18/2026 | Price change | $599,000-7.7%$213/sqft |
Source: LVR #2712856 Report a problem | ||
| 9/14/2025 | Price change | $649,000-3%$230/sqft |
Source: LVR #2712856 Report a problem | ||
| 8/23/2025 | Listed for sale | $669,000-3.7%$237/sqft |
Source: LVR #2712856 Report a problem | ||
| 8/8/2025 | Price change | $3,800-5%$1/sqft |
Source: LVR #2689773 Report a problem | ||
| 7/22/2025 | Listing removed | $695,000+6.9%$247/sqft |
Source: LVR #2689760 Report a problem | ||
| 6/5/2025 | Listed for rent | $4,000+34.5%$1/sqft |
Source: LVR #2689773 Report a problem | ||
| 6/5/2025 | Listing removed | $650,000$231/sqft |
Source: LVR #2615337 Report a problem | ||
| 12/15/2024 | Price change | $650,000-6.5%$231/sqft |
Source: LVR #2615337 Report a problem | ||
| 9/9/2024 | Listed for sale | $695,000+4.4%$247/sqft |
Source: LVR #2615337 Report a problem | ||
| 6/18/2024 | Listing removed | -- |
Source: LVR #2573453 Report a problem | ||
| 6/8/2024 | Price change | $2,975-4%$1/sqft |
Source: LVR #2573453 Report a problem | ||
| 4/9/2024 | Listed for rent | $3,100$1/sqft |
Source: LVR #2573453 Report a problem | ||
| 8/8/2023 | Listing removed | -- |
Source: LVR #2502550 Report a problem | ||
| 6/10/2023 | Listed for rent | $3,100$1/sqft |
Source: LVR #2502550 Report a problem | ||
| 8/28/2007 | Sold | $665,715$236/sqft |
Source: Public Record Report a problem | ||
Public tax history
| Year | Property taxes | Tax assessment |
|---|---|---|
| 2026 | $4,933 +8% | $172,759 +3.8% |
| 2025 | $4,568 +8% | $166,426 +8.7% |
| 2024 | $4,230 +8% | $153,122 +1.7% |
| 2023 | $3,917 +8% | $150,610 +17.6% |
| 2022 | $3,627 +7.7% | $128,088 +0.9% |
| 2021 | $3,367 +6.7% | $126,922 +5.2% |
| 2020 | $3,155 +4.8% | $120,646 +1.4% |
| 2019 | $3,011 +6.9% | $118,994 |
| 2018 | $2,816 | $118,994 +8.7% |
| 2017 | $2,816 | $109,489 -7.2% |
| 2016 | $2,816 +0.2% | $118,042 +20.3% |
| 2015 | $2,811 +3.2% | $98,107 +21.7% |
| 2014 | $2,724 | $80,612 |
| 2013 | -- | $80,612 -3.7% |
| 2012 | -- | $83,707 -7.4% |
| 2011 | -- | $90,442 -6.1% |
| 2010 | -- | $96,287 -37.3% |
| 2009 | -- | $153,604 |
| 2008 | -- | $153,604 |
Find assessor info on the county website
Monthly payment
Est. payment
Payment breakdown
Explore the cost of this home by adjusting the details. Changes won't be saved.Climate risks
Neighborhood: Queensridge
Nearby schools
GreatSchools rating
- 8/10John W Bonner Elementary SchoolGrades: PK-5Distance: 1.8 mi
- 9/10Sig Rogich Middle SchoolGrades: 6-8Distance: 2.2 mi
- 8/10Palo Verde High SchoolGrades: 9-12Distance: 1.9 mi
Schools provided by the listing agent
- Elementary: Bonner, John W.,Bonner, John W.
- Middle: Rogich Sig
- High: Palo Verde
Source: LVR. This data may not be complete. We recommend contacting the local school district to confirm school assignments for this home.
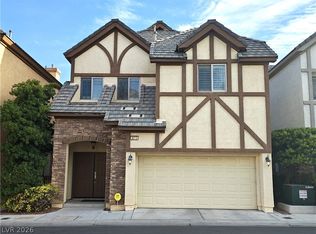
- $484,8003 bd3 ba2.5k sqft9213 Tudor Park Pl, Las Vegas, NV 89145For Sale
- $843,1003 bd2 ba2.5k sqft9213 Tudor Park Pl #0, Las Vegas, NV 89145Off Market

- $552,6003 bd2 ba2.5k sqft9205 Tudor Park Pl, Las Vegas, NV 89145Off Market
- $566,3003 bd2 ba2.8k sqft9217 Tudor Park Pl, Las Vegas, NV 89145Off Market
- $602,9003 bd2 ba2.6k sqft9201 Tudor Park Pl, Las Vegas, NV 89145Off Market
- $546,0003 bd3 ba2.6k sqft9221 Tudor Park Pl, Las Vegas, NV 89145Sold
- $678,8003 bd3 ba2.6k sqft9221 Tudor Park Pl #0, Las Vegas, NV 89145Off Market
- $564,7003 bd3 ba2.6k sqft9177 Tudor Park Pl, Las Vegas, NV 89145Off Market
A local agent can set up tours, give advice and negotiate with sellers.
Similar homes
- $520,0003 bd3 ba2.5k sqft9209 Dalmahoy Pl, Las Vegas, NV 89145For Sale
 MLS ID #2769662, Tyson Roberts, Signature Real Estate Group. LVR
 - $554,9903 bd3 ba1.9k sqft11832 Arenoso Dr, Las Vegas, NV 89138For Sale
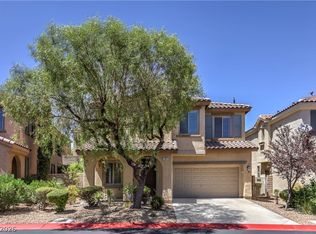 MLS ID #2805235, Geoffrey W. Lavell, THE Brokerage A RE Firm. LVR
 - $524,8884 bd3 ba2.5k sqft9190 W Naples Dr, Las Vegas, NV 89147For Sale
 MLS ID #2787597, Szebasztian M. Magda, Galindo Group Real Estate. LVR
 - $499,0003 bd3 ba1.9k sqft9232 Pitching Wedge Dr, Las Vegas, NV 89134For Sale
 MLS ID #2804301, Rob W. Jensen, Rob Jensen Company. LVR
 - $524,9504 bd3 ba1.8k sqft1449 Desert Hills Dr, Las Vegas, NV 89117For SaleMLS ID #2753463, Michael Thomas, Landmark Properties. LVR
- $540,0003 bd3 ba1.8k sqft11824 Amistoso Ln, Las Vegas, NV 89138For SaleMLS ID #2802737, Gerard Canillas, Compass Realty & Management. LVR
- $520,0003 bd3 ba1.8k sqft2815 Rough Green St, Las Vegas, NV 89117For SaleMLS ID #2801453, Richard D. Moss, RE/MAX CENTRAL. LVR
- $529,0003 bd3 ba1.9k sqft1052 Brinkman St, Las Vegas, NV 89138For SaleMLS ID #2793023, Tammy Burns-Miuccio, Terra West Management Services. LVR
- $554,9994 bd3 ba2.2k sqft4909 Mountain Pepper Dr, Las Vegas, NV 89148For SaleMLS ID #2802647, Matthew A. Kalb, Commercial & Res Invstmnt Rlty. LVR
- $575,0004 bd3 ba2.6k sqft202 Augusta Course Ave, Spring Valley, NV 89148For SaleMLS ID #2802386, Richard J. Brenkus, Keller Williams MarketPlace. LVR
- $519,5004 bd3 ba2.6k sqft6709 Bristle Falls St, Las Vegas, NV 89149For SaleMLS ID #2802345, Karla A. Trevino, Simply Vegas. LVR
- $540,0003 bd3 ba1.9k sqft11824 Orense Dr, Las Vegas, NV 89138For SaleMLS ID #2783569, Adriana Samardjieva, Realty ONE Group, Inc. LVR
- $559,0003 bd3 ba1.9k sqft11845 Alava Ave, Las Vegas, NV 89138For SaleMLS ID #2787321, David B. Dilks, Vegas International Properties. LVR
- $552,9003 bd3 ba2.5k sqft356 Lakewood Garden Dr, Las Vegas, NV 89148For SaleMLS ID #2801145, Jennifer Y. Zirzow, Vertex Realty & Property Manag. LVR
- $529,9004 bd3 ba2.1k sqft6041 Charity St, Las Vegas, NV 89148For SaleMLS ID #2764520, Inna Mizrahi, American Renaissance Realty. LVR
- $549,0002 bd2 ba1.6k sqft10298 Profeta Ct, Las Vegas, NV 89135For SaleMLS ID #2801460, Jessica R. Sundin, LIFE Realty District. LVR
- $500,0003 bd2 ba1.8k sqft6426 Emerson Gardens St, Las Vegas, NV 89166For SaleMLS ID #2803308, Jennifer Washburn, Real Broker LLC. LVR
- $480,0004 bd3 ba2.1k sqft9228 Harbin Ave, Las Vegas, NV 89148For SaleMLS ID #2792919, Edgar Escobedo, First Mutual Realty Group. LVR
- $639,0003 bd3 ba1.9k sqft11436 Diveley Ave, Las Vegas, NV 89138For SaleMLS ID #2802067, Eugenia Cho, Simply Vegas. LVR
- $535,0003 bd3 ba2.4k sqft8156 Hodgson Mill Ct, Las Vegas, NV 89131For SaleMLS ID #2794397, Jessica Gibbs, Sphere Real Estate. LVR
