Rarely available 3 bedroom, 3 bath townhome in The New 922! This beautifully maintained home delivers modern living in the heart of downtown Downers Grove. Just steps from the Main Street Metra station with a 25 minute express commute to the Loop, this location is unbeatable. Inside, you'll find a bright, open-concept layout designed for both everyday living and entertaining. The kitchen features quartz countertops, stainless steel appliances, and seamless flow into the main living space, all complemented by sprawling hardwood floors. Thoughtful updates provide peace of mind, including a new AC, furnace, and humidifier (2025), new roof (2023), new dishwasher (2024), and newer washer (2022) and dryer (2025). Enjoy the convenience of a private attached 2 car garage and low HOA, along with your own private rooftop terrace, perfect for summer nights, grilling, or relaxing. All of this just steps from vibrant shops, restaurants, parks, and the local farmers market. Prime location meets low-maintenance luxury; A rare opportunity you don't want to miss!
Contingent
$589,900
922 Warren Ave Unit 103, Downers Grove, IL 60515
3beds
1,750sqft
:
Get pre-qualified$4,110/mo
Townhouse, Single Family Residence
Built in 2009
969 Square Feet Lot
$594,900 Zestimate®
$337/sqft
$110/mo HOA
What's special
- 97 days |
- 101 |
- 0 |
Likely to sell faster than
Zillow last checked:
Listing updated:
Listed by:
Tim Mazur 630-270-7460,
Millennial Realty Group,
Eranio Arizi 630-991-7842,
Millennial Realty Group
Source: MRED as distributed by MLS GRID,MLS#: 12620566
Facts & features
Interior
Bedrooms & bathrooms
- Bedrooms: 3
- Bathrooms: 3
- Full bathrooms: 2
- 1/2 bathrooms: 1
Rooms
- Room types: Balcony/Porch/Lanai, Terrace
Primary bedroom
- Features: Flooring (Carpet), Window Treatments (Blinds), Bathroom (Full)
- Level: Third
- Area: 182 Square Feet
- Dimensions: 13X14
Bedroom 2
- Features: Flooring (Carpet), Window Treatments (Blinds)
- Level: Third
- Area: 110 Square Feet
- Dimensions: 10X11
Bedroom 3
- Features: Flooring (Hardwood), Window Treatments (Blinds)
- Level: Main
- Area: 120 Square Feet
- Dimensions: 10X12
Balcony porch lanai
- Level: Second
- Area: 18 Square Feet
- Dimensions: 3X6
Dining room
- Level: Second
- Dimensions: COMBO
Kitchen
- Features: Kitchen (Eating Area-Table Space, Island), Flooring (Hardwood), Window Treatments (Blinds)
- Level: Second
- Area: 270 Square Feet
- Dimensions: 15X18
Laundry
- Features: Flooring (Other)
- Level: Third
- Area: 18 Square Feet
- Dimensions: 3X6
Living room
- Features: Flooring (Hardwood), Window Treatments (Curtains/Drapes)
- Level: Second
- Area: 360 Square Feet
- Dimensions: 20X18
Other
- Level: Fourth
- Area: 510 Square Feet
- Dimensions: 17X30
Heating
- Natural Gas, Forced Air
Cooling
- Central Air
Appliances
- Included: Range, Microwave, Dishwasher, Refrigerator, Washer, Dryer, Disposal, Stainless Steel Appliance(s)
- Laundry: Washer Hookup, In Unit, Laundry Closet
Features
- 1st Floor Bedroom, Walk-In Closet(s)
- Flooring: Hardwood
- Basement: None
- Number of fireplaces: 1
- Fireplace features: Living Room
Interior area
- Total structure area: 1,750
- Total interior livable area: 1,750 sqft
Property
Parking
- Total spaces: 2
- Parking features: Concrete, Garage Door Opener, Yes, Garage Owned, Attached, Garage
- Attached garage spaces: 2
- Has uncovered spaces: Yes
Accessibility
- Accessibility features: No Disability Access
Features
- Patio & porch: Roof Deck, Deck
- Exterior features: Balcony
Lot
- Size: 969 Square Feet
- Dimensions: 19 X 51
Details
- Parcel number: 0908124044
- Special conditions: None
Construction
Type & style
- Home type: Townhouse
- Property subtype: Townhouse, Single Family Residence
Materials
- Brick, Stone
Condition
- New construction: No
- Year built: 2009
Utilities & green energy
- Electric: 200+ Amp Service
- Sewer: Public Sewer
- Water: Lake Michigan, Public
Community & HOA
HOA
- Has HOA: Yes
- Amenities included: Sundeck
- Services included: Exterior Maintenance, Lawn Care, Snow Removal
- HOA fee: $110 monthly
Location
- Region: Downers Grove
Financial & listing details
- Price per square foot: $337/sqft
- Tax assessed value: $163,323
- Annual tax amount: $8,892
- Date on market: 4/22/2026
- Ownership: Fee Simple w/ HO Assn.
Estimated market value
$594,900
$565,000 - $625,000
$3,725/mo
Price history
| Date | Event | Price |
|---|---|---|
| 4/24/2026 | Contingent | $589,900$337/sqft |
Source:  MRED as distributed by MLS GRID #12620566 Report a problem MRED as distributed by MLS GRID #12620566 Report a problem | ||
| 4/22/2026 | Listed for sale | $589,900+5.3%$337/sqft |
Source: MRED as distributed by MLS GRID #12620566 Report a problem | ||
| 6/20/2025 | Sold | $560,000+1.8%$320/sqft |
Source: MRED as distributed by MLS GRID #12349019 Report a problem | ||
| 5/5/2025 | Contingent | $549,900$314/sqft |
Source: MRED as distributed by MLS GRID #12349019 Report a problem | ||
| 5/2/2025 | Price change | $549,900+37.5%$314/sqft |
Source: MRED as distributed by MLS GRID #12349019 Report a problem | ||
| 8/30/2019 | Price change | $399,900-3.6%$229/sqft |
Source: Platinum Partners Realtors #10486122 Report a problem | ||
| 8/19/2019 | Listed for sale | $415,000+27.7%$237/sqft |
Source: Platinum Partners Realtors #10486122 Report a problem | ||
| 10/26/2012 | Sold | $325,000$186/sqft |
Source: Public Record Report a problem | ||
Public tax history
| Year | Property taxes | Tax assessment |
|---|---|---|
| 2024 | $8,892 +5.2% | $163,323 +8.8% |
| 2023 | $8,449 +2.8% | $150,140 +3.1% |
| 2022 | $8,218 +6.8% | $145,630 +1.2% |
| 2021 | $7,691 -19.7% | $143,970 +2% |
| 2020 | $9,575 +3.5% | $141,120 |
| 2019 | $9,250 +7.9% | -- |
| 2018 | $8,572 +3.5% | $124,800 +3.9% |
| 2017 | $8,284 +2.6% | $120,090 +4.8% |
| 2016 | $8,070 +2.2% | $114,610 +6.3% |
| 2015 | $7,896 -3.7% | $107,820 -1.3% |
| 2014 | $8,200 +1.8% | $109,190 +0.5% |
| 2013 | $8,056 +76.9% | $108,680 +139.3% |
| 2012 | $4,553 +36.2% | $45,420 -6.1% |
| 2011 | $3,343 +7% | $48,380 +0.8% |
| 2010 | $3,125 -40.5% | $48,000 -43.8% |
| 2009 | $5,249 +771.7% | $85,410 +745.6% |
| 2008 | $602 | $10,100 |
Find assessor info on the county website
Monthly payment
Est. payment
Payment breakdown
Explore the cost of this home by adjusting the details. Changes won't be saved.Climate risks
Neighborhood: 60515
Nearby schools
GreatSchools rating
- 8/10Lester Elementary SchoolGrades: PK-6Distance: 0.9 mi
- 8/10Herrick Middle SchoolGrades: 7-8Distance: 1 mi
- 7/10Community H S Dist 99 - North High SchoolGrades: 9-12Distance: 0.7 mi
Schools provided by the listing agent
- Elementary: Lester Elementary School
- Middle: Herrick Middle School
- High: North High School
- District: 58
Source: MRED as distributed by MLS GRID. This data may not be complete. We recommend contacting the local school district to confirm school assignments for this home.
- $718,6003 bd2 ba2.4k sqft922 Warren Ave UNIT 407, Downers Grove, IL 60515Off Market
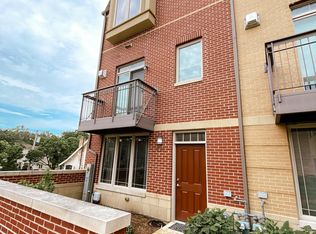
- $655,1002 bd4 ba2k sqft922 Warren Ave UNIT 307, Downers Grove, IL 60515Off Market

- $550,3002 bd3 ba1.9k sqft922 Warren Ave #303, Downers Grove, IL 60515Off Market
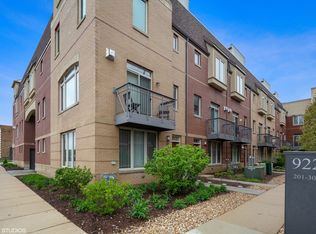
- $604,900-- bd-- ba-- sqft922 Warren Ave UNIT 404, Downers Grove, IL 60515Off Market
- $615,600-- bd-- ba-- sqft922 Warren Ave #403, Downers Grove, IL 60515Off Market
- $594,800-- bd-- ba-- sqft922 Warren Ave UNIT 405, Downers Grove, IL 60515Off Market
- $558,100-- bd-- ba-- sqft922 Warren Ave UNIT 406, Downers Grove, IL 60515Off Market
- $618,500-- bd-- ba-- sqft922 Warren Ave #302, Downers Grove, IL 60515Off Market
- $616,500-- bd-- ba-- sqft922 Warren Ave UNIT 306, Downers Grove, IL 60515Off Market
A local agent can set up tours, give advice and negotiate with sellers.
Similar homes
- $380,0003 bd3 ba1.6k sqft4335 Prospect Ave, Downers Grove, IL 60515Active
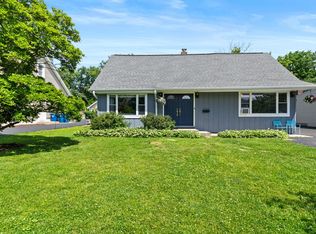 MLS ID #12662994, Zahara Bazigos, Keller Williams Infinity. MRED as distributed by MLS GRID
 - $565,0004 bd3 ba2.2k sqft825 Walnut Dr, Darien, IL 60561Price Change
 MLS ID #12706077, Jennifer Oukrust, Compass. MRED as distributed by MLS GRID
 - $--3 bd3 ba1.8k sqft1882 Cattail Cir, Aurora, IL 60504Auction
 Auction.com 2
 - $385,0003 bd3 ba1.9k sqft1644 Windward Ave, Naperville, IL 60563Active
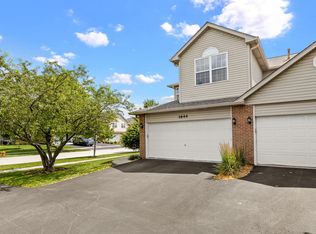 MLS ID #12707016, Mine Beevis, john greene, Realtor. MRED as distributed by MLS GRID
 - $490,0003 bd3 ba2.6k sqft184 Fox Bend Cir, Bolingbrook, IL 60440Re-activatedMLS ID #12694922, Michella Parker, Keller Williams Preferred Rlty. MRED as distributed by MLS GRID
- $699,0003 bd4 ba2k sqft231 N West St #0, Wheaton, IL 60187ActiveMLS ID #12708083, Holley Kedzior, Compass. MRED as distributed by MLS GRID
- $395,0002 bd4 ba1.9k sqft11S471 Rachael Ct, Willowbrook, IL 60527NewMLS ID #12708107, Bridget Carroll, Keller Williams Premiere Properties. MRED as distributed by MLS GRID
- $579,9003 bd3 ba1.8k sqft(Undisclosed Address), Chicago, IL 60622ActiveMLS ID #12613668, John Greco, CSC, G Real Estate Co.. MRED as distributed by MLS GRID
- $529,0003 bd3 ba1.8k sqft13905 W Breanne Ln #13905, Homer Glen, IL 60491ActiveMLS ID #12705872, Bill Weber, RE/MAX 1st Service. MRED as distributed by MLS GRID
- $579,9003 bd2 ba1.6k sqft2522 W Chicago Ave Suite 4, Chicago, IL 60622ActiveMLS ID #12711648, Camille Canales, Compass. MRED as distributed by MLS GRID
- $350,0003 bd3 ba1.5k sqft30W375 Pinehurst Dr, Naperville, IL 60563NewMLS ID #12703558, Ruth Sheahan, SRS, eXp Realty. MRED as distributed by MLS GRID
- $600,0004 bd3 ba2.5k sqft6 Sunshine Ct, Bolingbrook, IL 60490ActiveMLS ID #12642946, Ashraf Memon, Coldwell Banker Realty. MRED as distributed by MLS GRID
- $384,0002 bd3 ba1.8k sqft8575 Sandalwood Dr, Darien, IL 60561Price ChangeMLS ID #12678471, Melissa Nowak, Ridge Realty and Assocs Inc.. MRED as distributed by MLS GRID
- $415,0003 bd3 ba1.7k sqft44 Grace Ct, Lemont, IL 60439ActiveMLS ID #12695112, Wendy Pawlak, CSC, Keller Williams Experience. MRED as distributed by MLS GRID
- $449,9003 bd3 ba1.9k sqft30W047 Brayman Ct, Naperville, IL 60563ActiveMLS ID #12693943, John Bourjaily, @properties Christie's International Real Estate. MRED as distributed by MLS GRID
- $399,9002 bd2 ba1.5k sqft400 McDaniels Cir APT 405, Clarendon Hills, IL 60514ActiveMLS ID #12697913, Brent Jensen, Coldwell Banker Realty. MRED as distributed by MLS GRID
- $435,0003 bd3 ba1.8k sqft3S528 Cambridge Ct, Warrenville, IL 60555ActiveMLS ID #12684514, Dharti Desai, ARNI Realty Incorporated. MRED as distributed by MLS GRID
- $461,0003 bd3 ba1.7k sqft11436 S Belmont Dr, Plainfield, IL 60585ActiveMLS ID #12710763, Elena Isac, Pavlova Properties. MRED as distributed by MLS GRID
- $524,0003 bd4 ba2.4k sqft4383 Canterbury Ct Unit 4383, Saint Charles, IL 60174ActiveMLS ID #12692927, Vanessa Carlson, Illinois Discount Realty. MRED as distributed by MLS GRID
- $429,0003 bd4 ba1.9k sqft1896 Keystone Pl #1896, Schaumburg, IL 60193NewMLS ID #12713740, Sarah Leonard, E-PRO, Legacy Properties, A Sarah Leonard Company, LLC. MRED as distributed by MLS GRID
