Location is the is advantage to this home. Conveniently located near Shops at Presidio Village with shopping and entertainment, Alliance Town Center for more shopping, HEB and Kroger, and easy access to I35W. This move-in-ready home welcomes its new owner with fresh paint throughout and newly replaced carpet in all bedrooms. The wood-look laminate flooring extends throughout the living room, hall, and dining area, creating a warm, cohesive, and inviting atmosphere. The entryway flows into a dedicated dining area, while the large living area at the back offers easy access to the backyard and a relaxing open patio. You will find a peach tree in the back yard and a pear tree in the front yard. The kitchen, centrally located between the main living and dining spaces, is equipped with an electric range-oven, a built-in microwave, a dishwasher, and a pantry. Two comfortably sized guest bedrooms share a full guest bath located directly across the hall. Tucked away for privacy at the rear of the home, the spacious primary suite boasts an attached private bath and a generous walk-in closet. A dedicated laundry room accommodates a full-size washer and dryer.
Pending
Price cut: $7.5K (7/1)
$285,000
9220 Los Cabos Trl, Fort Worth, TX 76177
3beds
1,413sqft
:
Get pre-qualified$2,160/mo
Single Family Residence
Built in 2009
5,488 Square Feet Lot
$-- Zestimate®
$202/sqft
$35/mo HOA
What's special
Fresh paint throughoutElectric range-ovenBuilt-in microwaveRelaxing open patioDedicated dining areaGenerous walk-in closetAttached private bath
- 69 days |
- 284 |
- 12 |
Likely to sell faster than
Zillow last checked:
Listing updated:
Listed by:
Bill Anderson 0556525 972-539-3000,
Ebby Halliday, REALTORS 972-539-3000
Source: NTREIS,MLS#: 21259103
Facts & features
Interior
Bedrooms & bathrooms
- Bedrooms: 3
- Bathrooms: 2
- Full bathrooms: 2
Primary bedroom
- Features: Walk-In Closet(s)
- Level: First
- Dimensions: 12 x 14
Bedroom
- Level: First
- Dimensions: 10 x 11
Bedroom
- Level: First
- Dimensions: 10 x 9
Primary bathroom
- Level: First
- Dimensions: 8 x 4
Dining room
- Level: First
- Dimensions: 11 x 10
Other
- Level: First
- Dimensions: 7 x 4
Kitchen
- Features: Breakfast Bar, Built-in Features, Pantry
- Level: First
- Dimensions: 9 x 10
Living room
- Level: First
- Dimensions: 16 x 14
Utility room
- Features: Utility Room
- Level: First
- Dimensions: 5 x 5
Heating
- Central, Electric
Cooling
- Central Air, Ceiling Fan(s), Electric
Appliances
- Included: Dishwasher, Electric Range, Disposal, Microwave
- Laundry: Washer Hookup, Dryer Hookup, ElectricDryer Hookup, Laundry in Utility Room
Features
- High Speed Internet, Pantry, Cable TV, Walk-In Closet(s)
- Flooring: Carpet, Laminate, Vinyl
- Has basement: No
- Has fireplace: No
Interior area
- Total interior livable area: 1,413 sqft
Video & virtual tour
Property
Parking
- Total spaces: 2
- Parking features: Door-Single, Driveway, Garage Faces Front, Garage, Garage Door Opener
- Attached garage spaces: 2
Features
- Levels: One
- Stories: 1
- Pool features: None
- Fencing: Fenced,Wood
Lot
- Size: 5,488 Square Feet
- Features: Interior Lot
Details
- Parcel number: 41298713
Construction
Type & style
- Home type: SingleFamily
- Architectural style: Traditional,Detached
- Property subtype: Single Family Residence
Materials
- Brick, Fiber Cement
- Foundation: Slab
- Roof: Composition
Condition
- Year built: 2009
Utilities & green energy
- Sewer: Public Sewer
- Water: Public
- Utilities for property: Sewer Available, Water Available, Cable Available
Community & HOA
Community
- Features: Curbs, Sidewalks
- Security: Prewired, Fire Alarm, Smoke Detector(s)
- Subdivision: Presidio Village South
HOA
- Has HOA: Yes
- Services included: Association Management
- HOA fee: $210 semi-annually
- HOA name: First Service Residential
- HOA phone: 877-378-2388
Location
- Region: Fort Worth
Financial & listing details
- Price per square foot: $202/sqft
- Tax assessed value: $259,985
- Annual tax amount: $3,016
- Date on market: 5/22/2026
- Cumulative days on market: 61 days
- Listing terms: Cash,Conventional,FHA,VA Loan
Estimated market value
Not available
Estimated sales range
Not available
Not available
Price history
| Date | Event | Price |
|---|---|---|
| 7/13/2026 | Pending sale | $285,000$202/sqft |
Source: NTREIS #21259103 Report a problem | ||
| 7/6/2026 | Contingent | $285,000$202/sqft |
Source: NTREIS #21259103 Report a problem | ||
| 7/1/2026 | Price change | $285,000-2.6%$202/sqft |
Source: NTREIS #21259103 Report a problem | ||
| 5/22/2026 | Listed for sale | $292,500+112%$207/sqft |
Source: NTREIS #21259103 Report a problem | ||
| 5/19/2015 | Listing removed | $1,375$1/sqft |
Source: Flower Mound/Lewisville #13130549 Report a problem | ||
| 5/14/2015 | Listed for rent | $1,375$1/sqft |
Source: Flower Mound/Lewisville #13130549 Report a problem | ||
| 5/14/2015 | Listing removed | $138,000$98/sqft |
Source: Homex Realty, LLC #13093994 Report a problem | ||
| 3/27/2015 | Pending sale | $138,000$98/sqft |
Source: Homex Realty, LLC #13093994 Report a problem | ||
| 2/13/2015 | Listed for sale | $138,000+21.4%$98/sqft |
Source: Homex Realty, LLC #13093994 Report a problem | ||
| 3/19/2010 | Listing removed | $113,720$80/sqft |
Source: Centex Homes #us1956359 Report a problem | ||
| 2/25/2010 | Price change | $113,720-1.7%$80/sqft |
Source: Centex Homes #us1956359 Report a problem | ||
| 12/16/2009 | Listed for sale | $115,720$82/sqft |
Source: Centex Homes #us1956359 Report a problem | ||
Public tax history
| Year | Property taxes | Tax assessment |
|---|---|---|
| 2025 | $3,016 -1.8% | $259,985 |
| 2024 | $3,072 -3.5% | $259,985 -2% |
| 2023 | $3,184 +3% | $265,292 +13.1% |
| 2022 | $3,092 +17% | $234,592 +19.4% |
| 2021 | $2,642 +8.8% | $196,494 +10.4% |
| 2020 | $2,429 -0.3% | $177,991 -0.3% |
| 2019 | $2,437 -1.2% | $178,553 +1.3% |
| 2018 | $2,466 -46.3% | $176,248 +12.3% |
| 2017 | $4,589 +4.2% | $156,997 +4.5% |
| 2016 | $4,406 +43.9% | $150,180 +12.8% |
| 2015 | $3,061 | $133,105 +13.6% |
| 2014 | $3,061 | $117,200 +5.6% |
| 2013 | -- | $111,000 +4.8% |
| 2012 | -- | $105,900 -11.1% |
| 2011 | -- | $119,100 +54.5% |
| 2010 | -- | $77,100 +120.3% |
| 2009 | -- | $35,000 +23.5% |
| 2008 | -- | $28,350 |
Find assessor info on the county website
Monthly payment
Est. payment
Payment breakdown
Explore the cost of this home by adjusting the details. Changes won't be saved.Climate risks
Neighborhood: Reata Meadows
Nearby schools
GreatSchools rating
- 7/10O A Peterson Elementary SchoolGrades: PK-5Distance: 1.3 mi
- 7/10CW Worthington Middle SchoolGrades: 6-8Distance: 3.9 mi
- 7/10V R Eaton High SchoolGrades: 9-12Distance: 4.3 mi
Schools provided by the listing agent
- Elementary: Peterson
- Middle: CW Worthington
- High: Eaton
- District: Northwest ISD
Source: NTREIS. This data may not be complete. We recommend contacting the local school district to confirm school assignments for this home.
- $269,2003 bd2 ba1.3k sqft9216 Los Cabos Trl, Fort Worth, TX 76177Off Market

- $323,4003 bd2 ba2k sqft9224 Los Cabos Trl, Fort Worth, TX 76177Off Market
- $303,5003 bd2 ba1.8k sqft9228 Los Cabos Trl, Fort Worth, TX 76177Off Market

- $271,0003 bd2 ba1.5k sqft2420 Loreto Dr, Fort Worth, TX 76177Off Market
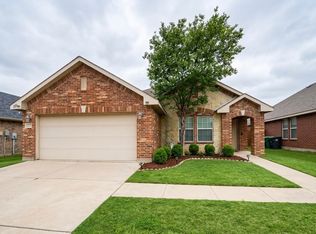
- $--3 bd2 ba1.3k sqft9212 Los Cabos Trl, Fort Worth, TX 76177Sold
- $325,1003 bd2 ba2k sqft2416 Loreto Dr, Fort Worth, TX 76177Off Market
- $318,9003 bd2 ba1.8k sqft2424 Loreto Dr, Fort Worth, TX 76177Off Market
- $339,4004 bd2 ba2.1k sqft9208 Los Cabos Trl, Fort Worth, TX 76177Off Market
A local agent can set up tours, give advice and negotiate with sellers.
Similar homes
- $319,0003 bd2 ba1.6k sqft2112 Valley Forge Trl, Fort Worth, TX 76177For Sale
 MLS ID #21142739, Rachel Robertson. NTREIS
 - $320,0003 bd2 ba1.5k sqft10013 Bull Run, Fort Worth, TX 76177For Sale
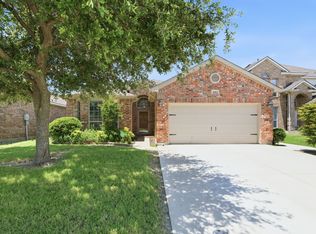 MLS ID #21306021, Joy Mahan. NTREIS
 - $335,0004 bd2 ba2.1k sqft2429 Clairborne Dr, Fort Worth, TX 76177For Sale
 MLS ID #21290990, Crystal Zschirnt. NTREIS
 - $285,0003 bd2 ba1.6k sqft6337 Pontoon St, Fort Worth, TX 76179For Sale
 MLS ID #21342519, Amber Broadway. NTREIS
 - $359,9003 bd2 ba1.7k sqft3136 Sangria Ln, Fort Worth, TX 76177For SaleMLS ID #21342412, Charles Brown. NTREIS
- $282,9903 bd2 ba1.4k sqft9937 Amosite Dr, Fort Worth, TX 76131For SaleMLS ID #21257324, Matthew Perez. NTREIS
- $340,0003 bd2 ba1.6k sqft1112 Bowlus Dr, Fort Worth, TX 76177For SaleMLS ID #21301651, Mark Mason. NTREIS
- $275,0003 bd2 ba1.4k sqft6709 Coolwater Trl, Fort Worth, TX 76179For SaleMLS ID #21340391, Jacob Langford. NTREIS
- $295,0003 bd2 ba1.8k sqft8740 Noontide Dr, Fort Worth, TX 76179For SaleMLS ID #21260105, Laurie Murdoch. NTREIS
- $300,0003 bd2 ba1.4k sqft5913 Ozark Dr, Fort Worth, TX 76131For SaleMLS ID #21292833, Shelli McBrayer. NTREIS
- $262,0003 bd2 ba1.2k sqft10504 Aransas Dr, Fort Worth, TX 76131For SaleMLS ID #21301086, Judy Gilbert. NTREIS
- $300,0003 bd2 ba1.6k sqft9121 Lookout Point, Fort Worth, TX 76179For SaleMLS ID #21315482, Jason Moore. NTREIS
- $289,9993 bd2 ba1.3k sqft5805 Honey Creek St, Fort Worth, TX 76179For SaleMLS ID #21273446, Julia Lugo. NTREIS
- $270,0003 bd2 ba1.3k sqft8313 White Hart Dr, Fort Worth, TX 76179For SaleMLS ID #21299907, Cassie Nero. NTREIS
- $309,9003 bd2 ba1.6k sqft417 Brookhollow Ln, Saginaw, TX 76131For SaleMLS ID #21321289, Maribel Saldivar. NTREIS
- $300,0004 bd2 ba1.9k sqft4901 Parkview Hills Ln, Fort Worth, TX 76179For SaleMLS ID #21308054, Shila Manley. NTREIS
- $275,0003 bd2 ba1.3k sqft6501 Riverwater Trl, Fort Worth, TX 76179For SaleMLS ID #21201837, Ana Cecilia Valdez. NTREIS
- $289,0003 bd2 ba1.1k sqft6308 Hunters Glen Dr, Watauga, TX 76148For SaleMLS ID #21314634, Janine Bayer. NTREIS
- $319,5004 bd2 ba1.6k sqft8205 Burma Dr, Fort Worth, TX 76131For SaleMLS ID #21311925, Julien Peralta. NTREIS
- $345,0003 bd2 ba1.9k sqft2408 Lohani Ln, Fort Worth, TX 76131For SaleMLS ID #21335248, David DeVries. NTREIS
