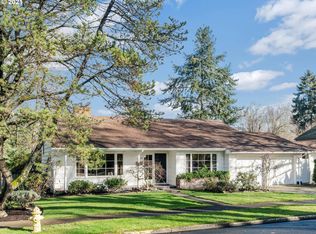
This 1968 ranch on a corner lot in Raleigh Hills pairs vintage tiling and warm wood tones with modern updates that respect its integrity. A wide entry opens to the sunken living room, where a brick fireplace with a floating hearth sits beside a big picture window. Step up to the defined dining room, which is giving fine dining, and through a pocket door to the wood-paneled kitchen. It has a rich blue tile backsplash, unique generous storage, peninsula seating, and newer solar tubes that pour in natural light. Then comes the family room, with a second fireplace, floor-to-ceiling built-in bookshelves and sliders to the covered deck. An extra-wide hallway takes you to the bedrooms, each with wood closet doors and a ceiling fan. The primary has two closets and an en suite bathroom with a walk-in shower. Out back, string lights run along the covered deck, and flagstone paths wind past raised garden beds and a lawn to a stone-edged fire pit, all under a canopy of fall color. A dedicated mudroom with laundry leads to the attached two-car garage, which has a utility sink. Updates include a newer fence, newer A/C, and newer backyard landscaping with improved drainage and grading. Out front, you’ll find a landscaped garden and a wide driveway with plenty of parking, all on a level 0.17-acre lot with quick access to Beaverton-Hillsdale Hwy, Hwy 217 and downtown Portland.
Pending
$550,000
9225 SW Jamieson Rd, Beaverton, OR 97005
3beds
1,590sqft
Residential, Single Family Residence
Built in 1968
7,405 Square Feet Lot
$-- Zestimate®
$346/sqft
$-- HOA
What's special
Second fireplaceLandscaped gardenCovered deckNewer backyard landscapingStone-edged fire pitFlagstone pathsVintage tiling
- 26 days
- 1,130
- 171
Likely to sell faster than
Zillow last checked:
Listing updated:
Listed by:
Rachel Smith 971-313-4194,
Dream Dwelling
Source: RMLS (OR),MLS#: 736765138
Facts & features
Interior
Bedrooms & bathrooms
- Bedrooms: 3
- Bathrooms: 2
- Full bathrooms: 2
- Main level bathrooms: 2
Rooms
- Room types: Laundry, Bedroom 2, Bedroom 3, Dining Room, Family Room, Kitchen, Living Room, Primary Bedroom
Primary bedroom
- Features: Bathroom, Closet, Ensuite, Walkin Shower, Wallto Wall Carpet
- Level: Main
- Area: 168
- Dimensions: 14 x 12
Bedroom 2
- Features: Closet, Wallto Wall Carpet
- Level: Main
- Area: 132
- Dimensions: 11 x 12
Bedroom 3
- Features: Closet, Wallto Wall Carpet
- Level: Main
- Area: 132
- Dimensions: 11 x 12
Dining room
- Features: Engineered Hardwood
- Level: Main
- Area: 110
- Dimensions: 11 x 10
Family room
- Features: Fireplace, Engineered Hardwood
- Level: Main
- Area: 192
- Dimensions: 16 x 12
Kitchen
- Features: Builtin Range, Dishwasher, Eat Bar, Builtin Oven, Engineered Hardwood, Free Standing Refrigerator, Solar Tube
- Level: Main
- Area: 117
- Width: 9
Living room
- Features: Fireplace, Sunken, Wallto Wall Carpet
- Level: Main
- Area: 280
- Dimensions: 20 x 14
Heating
- Forced Air, Fireplace(s)
Cooling
- Central Air
Appliances
- Included: Built In Oven, Cooktop, Dishwasher, Free-Standing Refrigerator, Washer/Dryer, Built-In Range, Gas Water Heater
- Laundry: Laundry Room
Features
- Closet, Eat Bar, Solar Tube(s), Sunken, Bathroom, Walkin Shower
- Flooring: Engineered Hardwood, Wall to Wall Carpet
- Windows: Aluminum Frames, Storm Window(s)
- Basement: Crawl Space
- Number of fireplaces: 2
- Fireplace features: Wood Burning
Interior area
- Total structure area: 1,590
- Total interior livable area: 1,590 sqft
Video & virtual tour
Property
Parking
- Total spaces: 2
- Parking features: Driveway, On Street, Garage Door Opener, Attached
- Attached garage spaces: 2
- Has uncovered spaces: Yes
Accessibility
- Accessibility features: Garage On Main, One Level, Walkin Shower, Accessibility
Features
- Levels: One
- Stories: 1
- Patio & porch: Covered Patio, Patio
- Exterior features: Yard
- Fencing: Fenced
- Has view: Yes
- View description: Seasonal
Lot
- Size: 7,405 Square Feet
- Features: Level, SqFt 7000 to 9999
Details
- Parcel number: R111248
- Zoning: RMC
Construction
Type & style
- Home type: SingleFamily
- Architectural style: Ranch
- Property subtype: Residential, Single Family Residence
Materials
- Brick, Wood Siding
- Foundation: Concrete Perimeter
- Roof: Composition
Condition
- Resale
- New construction: No
- Year built: 1968
Utilities & green energy
- Gas: Gas
- Sewer: Public Sewer
- Water: Public
- Utilities for property: Cable Connected
Community & HOA
Community
- Subdivision: Royal Woodlands 03
HOA
- Has HOA: No
Location
- Region: Beaverton
Financial & listing details
- Price per square foot: $346/sqft
- Tax assessed value: $597,630
- Annual tax amount: $6,729
- Date on market: 10/22/2026
- Cumulative days on market: 26 days
- Listing terms: Cash,Conventional,FHA,VA Loan
- Road surface type: Paved
Estimated market value
Not available
Estimated sales range
Not available
Not available
Price history
| Date | Event | Price |
|---|---|---|
| 10/27/2026 | Pending sale | $550,000$346/sqft |
Source:  RMLS (OR) #736765138 Report a problem | ||
| 10/22/2026 | Listed for sale | $550,000+17%$346/sqft |
Source: RMLS (OR) #736765138 Report a problem | ||
| 9/25/2020 | Sold | $470,000+0.4%$296/sqft |
Source: RMLS (OR) #20120606 Report a problem | ||
| 8/25/2020 | Pending sale | $467,900$294/sqft |
Source: Premiere Property Group, LLC #20120606 Report a problem | ||
| 8/20/2020 | Listed for sale | $467,900+23.1%$294/sqft |
Source: Premiere Property Group, LLC #20120606 Report a problem | ||
| 8/20/2018 | Listing removed | $2,100$1/sqft |
Source: Owner Report a problem | ||
| 7/27/2018 | Listed for rent | $2,100+68.7%$1/sqft |
Source: Owner Report a problem | ||
| 9/28/2016 | Sold | $380,000+0%$239/sqft |
Source: RMLS (OR) #16390068 Report a problem | ||
| 8/13/2016 | Pending sale | $379,900$239/sqft |
Source: All Professionals Real Estate #16390068 Report a problem | ||
| 8/5/2016 | Price change | $379,900-0.5%$239/sqft |
Source: All Professionals Real Estate #16390068 Report a problem | ||
| 7/21/2016 | Price change | $382,000-2.1%$240/sqft |
Source: RealtyNET #16681486 Report a problem | ||
| 7/14/2016 | Listed for sale | $390,000+45.8%$245/sqft |
Source: RealtyNET #16681486 Report a problem | ||
| 4/11/2014 | Sold | $267,500-0.6%$168/sqft |
Source: RMLS (OR) #14148660 Report a problem | ||
| 4/2/2014 | Pending sale | $269,000$169/sqft |
Source: CENTURY 21 Wright & Assoc. #14148660 Report a problem | ||
| 3/26/2014 | Listed for sale | $269,000+8%$169/sqft |
Source: CENTURY 21 Wright & Assoc.,Inc. #14148660 Report a problem | ||
| 7/27/2011 | Listing removed | $1,245$1/sqft |
Source: DCR Property Management Report a problem | ||
| 7/13/2011 | Listed for rent | $1,245$1/sqft |
Source: DCR Property Management Report a problem | ||
| 6/23/2011 | Listing removed | $249,000$157/sqft |
Source: Oregon Realty Co. #11265311 Report a problem | ||
| 4/22/2011 | Price change | $249,000-6%$157/sqft |
Source: Oregon Realty Co. #11265311 Report a problem | ||
| 3/4/2011 | Listed for sale | $265,000+97%$167/sqft |
Source: Oregon Realty Co. #11265311 Report a problem | ||
| 8/2/1995 | Sold | $134,500$85/sqft |
Source: Public Record Report a problem | ||
Public tax history
| Year | Property taxes | Tax assessment |
|---|---|---|
| 2025 | $6,730 +4.1% | $306,330 +3% |
| 2024 | $6,463 +5.9% | $297,410 +3% |
| 2023 | $6,102 +4.5% | $288,750 +3% |
| 2022 | $5,840 +3.6% | $280,340 |
| 2021 | $5,636 +3.1% | -- |
| 2020 | $5,465 +3.3% | $264,260 +3% |
| 2019 | $5,292 +3.3% | $256,570 |
| 2018 | $5,123 | $256,570 +6.1% |
| 2017 | $5,123 +7.6% | $241,850 +3% |
| 2016 | $4,760 | $234,810 +3% |
| 2015 | $4,760 +3.9% | $227,980 +3% |
| 2014 | $4,583 +4.3% | $221,340 +3% |
| 2013 | $4,396 +11.4% | $214,900 +3% |
| 2012 | $3,948 +3.2% | $208,650 -33.4% |
| 2011 | $3,824 +2.6% | $313,230 +4.2% |
| 2010 | $3,727 +2.3% | $300,650 -8.5% |
| 2009 | $3,642 +8.3% | $328,540 -8.3% |
| 2008 | $3,363 +1% | $358,170 -1.8% |
| 2007 | $3,330 +10.1% | $364,610 +6.2% |
| 2006 | $3,024 -7.3% | $343,410 +41.6% |
| 2005 | $3,262 +10.1% | $242,460 +4.6% |
| 2004 | $2,962 -4% | $231,810 +6.1% |
| 2003 | $3,087 +13.7% | $218,470 +10.2% |
| 2002 | $2,716 +4.8% | $198,260 +3.2% |
| 2001 | $2,591 +6.8% | $192,130 +0.6% |
| 2000 | $2,427 | $191,070 |
Find assessor info on the county website
Monthly payment
Est. payment
Payment breakdown
Explore the cost of this home by adjusting the details. Changes won't be saved.Climate risks
Neighborhood: Denny Whitford - Raleigh West
Nearby schools
Schools provided by the listing agent
- Elementary: Raleigh Hills
- Middle: Whitford
- High: Beaverton
Source: RMLS (OR). This data may not be complete. We recommend contacting the local school district to confirm school assignments for this home.
Similar homes
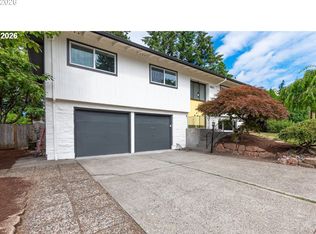
- $575,0004 bd2 ba1.6k sqft13795 SW Park Way, Beaverton, OR 97005Active
 MLS ID #728926965, David Axness, Axness & Kofman Real Estate. RMLS (OR)
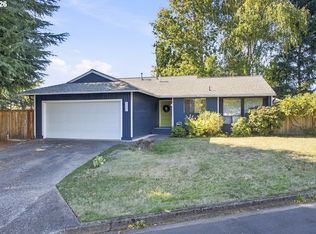
- $699,0004 bd3 ba1.9k sqft2855 SW 118th Ave, Beaverton, OR 97005Active
 MLS ID #184181204, Jenny Zeng, Premiere Property Group, LLC. RMLS (OR)
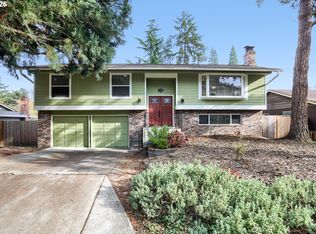
- $499,9993 bd2 ba1.2k sqft13040 SW Butner Ct, Beaverton, OR 97005Active
 MLS ID #249701220, Stephanie Herro, Better Homes and Gardens Real Estate Equinox. RMLS (OR)
- $550,0004 bd3 ba1.9k sqft6066 SW Cross Creek Ave, Beaverton, OR 97078Active
 MLS ID #333712041, Christina Griffith, Windermere West LLC. RMLS (OR)
- $545,0003 bd2 ba1.5k sqft1225 Jay Ct, Beaverton, OR 97003ActiveMLS ID #684553120, Ryan Paquette, Premiere Property Group, LLC. RMLS (OR)
- $550,0003 bd1 ba1k sqft11905 SW Douglas St, Portland, OR 97225ActiveMLS ID #353045738, Katie Sengstake, Windermere Realty Trust. RMLS (OR)
- $665,0004 bd3 ba2.2k sqft1615 SW 132nd Ave, Beaverton, OR 97005ActiveMLS ID #176858850, Jessica Corcoran, The Agency Portland. RMLS (OR)
- $534,9003 bd3 ba1.7k sqft17824 SW Granada Dr, Beaverton, OR 97007ActiveMLS ID #725824201, Dave McGarry, John L. Scott. RMLS (OR)
- $719,0004 bd3 ba2.3k sqft8615 SW Rebecca Ln, Beaverton, OR 97008ActiveMLS ID #774235075, Bryan Durk, Oregon First. RMLS (OR)
- $599,9003 bd2 ba1.6k sqft10690 SW Fairhaven St, Tigard, OR 97223ActiveMLS ID #656704226, Kristine Pierce, RE/MAX Equity Group. RMLS (OR)
- $570,0003 bd2 ba1.7k sqft8740 SW Washington Dr, Portland, OR 97223ActiveMLS ID #491463267, Constance Rigney, Living Room Realty. RMLS (OR)
- $515,0003 bd2 ba1.6k sqft4406 SE View Acres Rd, Milwaukie, OR 97267ActiveMLS ID #690407626, William Grzebyk, Redfin. RMLS (OR)
- $479,0003 bd2 ba1.6k sqft20340 SW Newcastle Pl, Beaverton, OR 97078ActiveMLS ID #736737349, Dorianth Franco, Coldwell Banker Bain. RMLS (OR)
- $528,0003 bd2 ba1.4k sqft19461 SW Euclid Ln, Beaverton, OR 97003ActiveMLS ID #156381280, Janelle Freeman, eXp Realty, LLC. RMLS (OR)
- $550,0003 bd3 ba2k sqft9925 SW Quail Post Rd, Portland, OR 97219ActiveMLS ID #180260714, Dill Ward, eXp Realty, LLC. RMLS (OR)
- $549,0004 bd2 ba1.5k sqft9209 N Minerva Ave, Portland, OR 97203ActiveMLS ID #114115894, Todd Peres, Debbie Thomas Real Estate, Inc. RMLS (OR)
- $535,0003 bd2 ba1.3k sqft20350 SW 86th Ave, Tualatin, OR 97062ActiveMLS ID #542146049, Matt Crile, Windermere West LLC. RMLS (OR)
- $550,0004 bd2 ba1.7k sqft9685 NW Saint Helens Rd, Portland, OR 97231ActiveMLS ID #609753271, Amanda Rammer, RE/MAX Northwest. RMLS (OR)
- $599,5003 bd2 ba2k sqft9885 SW Sattler St, Tigard, OR 97224ActiveMLS ID #213805888, Kimberly Bilben, RE/MAX Equity Group. RMLS (OR)
- $620,0004 bd2 ba1.9k sqft14720 SW Topaz Ct, Beaverton, OR 97007ActiveMLS ID #397956692, Justin Bradley, Redfin. RMLS (OR)
