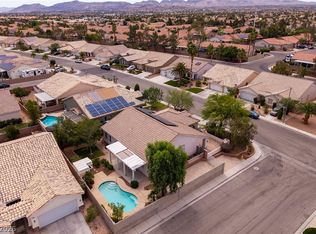
BEAUTIFULLY APPOINTED SINGLE STORY HOME IN THE DESIRABLE SILVERADO RANCH NEIGHBORHOOD FEATURING 3 BEDROOMS, 3 BATH, DEN/OFFICE AND A SPACIOUS 3-CAR GARAGE. THIS OPEN FLOOR PLAN OFFERS HIGH CEILINGS, OVERSIZED WINDOWS, AND NATURAL LIGHT THROUGHOUT. FORMAL LIVING AND DINNING AREA COMPLEMENT THE EXPANSIVE FAMILY ROOM. LARGE KITCHEN WITH ISLAND, BREAKFAST BAR, STAINLESS STEEL APPLIANCES,DOUBLE OVEN, GRANITE COUNTER TOPS, WALK IN PANTY AND GENEROUS CABINETRY. BEDROOMS ARE THOUGHTFULLY SEPERATED FOR PRIVACY. ENJOY THE PRIVATE BACKYARD WITH COVERED PATIO, MATURE LANDSCAPING WITH SYNTHETIC GRASS FEATURING A GOLF PUTTING AREA. CLOSE ACCESS TO LOTS OF SHOPPING AND 10 MINUTES TO THE AIRPORT AND STRIP.
Active under contract
$599,900
9235 Edgeworth Pl, Las Vegas, NV 89123
3beds
2,415sqft
:
Get pre-qualified$3,883/mo
Single Family Residence
Built in 2004
7,841 Square Feet Lot
$582,000 Zestimate®
$248/sqft
$18/mo HOA
What's special
Golf putting areaOversized windowsMature landscapingHigh ceilingsSynthetic grassNatural light throughoutStainless steel appliances
- 36 days |
- 854 |
- 40 |
Likely to sell faster than
Zillow last checked:
Listing updated:
Listed by:
Denny Seybert S.0049671 (702)499-9947,
Keller Williams MarketPlace
Source: LVR,MLS#: 2790584 Originating MLS: Greater Las Vegas Association of Realtors Inc
Originating MLS: Greater Las Vegas Association of Realtors IncFacts & features
Interior
Bedrooms & bathrooms
- Bedrooms: 3
- Bathrooms: 3
- Full bathrooms: 3
Primary bedroom
- Description: Custom Closet,Downstairs,Pbr Separate From Other,Walk-In Closet(s)
- Dimensions: 16x17
Bedroom 2
- Description: Ceiling Fan,Closet
- Dimensions: 11x13
Bedroom 3
- Description: Ceiling Fan,Closet
- Dimensions: 11x13
Primary bathroom
- Description: Double Sink
- Dimensions: 13x11
Den
- Description: Ceiling Fan
- Dimensions: 10x13
Dining room
- Description: Dining Area
- Dimensions: 11x14
Family room
- Description: Separate Family Room,Surround Sound
- Dimensions: 17x14
Kitchen
- Description: Breakfast Bar/Counter,Granite Countertops,Pantry,Stainless Steel Appliances
Living room
- Description: Formal
- Dimensions: 17x14
Heating
- Central, Gas
Cooling
- Central Air, Electric
Appliances
- Included: Built-In Gas Oven, Gas Cooktop, Disposal, Microwave, Refrigerator
- Laundry: Gas Dryer Hookup, Laundry Room
Features
- Ceiling Fan(s), Primary Downstairs, Window Treatments
- Flooring: Ceramic Tile, Hardwood
- Windows: Drapes, Window Treatments
- Has fireplace: No
Interior area
- Total structure area: 2,415
- Total interior livable area: 2,415 sqft
Video & virtual tour
Property
Parking
- Total spaces: 3
- Parking features: Attached, Garage, Guest, Open
- Attached garage spaces: 3
- Has uncovered spaces: Yes
Features
- Stories: 1
- Exterior features: Courtyard, Private Yard
- Fencing: Brick,Full
Lot
- Size: 7,841 Square Feet
- Features: Desert Landscaping, Landscaped, Synthetic Grass, < 1/4 Acre
Details
- Parcel number: 17722214019
- Zoning description: Multi-Family
- Horse amenities: None
Construction
Type & style
- Home type: SingleFamily
- Architectural style: One Story
- Property subtype: Single Family Residence
Materials
- Drywall
- Roof: Tile
Condition
- Resale
- Year built: 2004
Utilities & green energy
- Electric: Photovoltaics None
- Sewer: Public Sewer
- Water: Public
- Utilities for property: Underground Utilities
Community & HOA
Community
- Subdivision: Crystal Spgs R-2
HOA
- Has HOA: Yes
- Services included: Association Management
- HOA fee: $55 quarterly
- HOA name: First Serivce
- HOA phone: 702-737-8580
Location
- Region: Las Vegas
Financial & listing details
- Price per square foot: $248/sqft
- Tax assessed value: $411,211
- Annual tax amount: $4,017
- Date on market: 6/19/2026
- Listing agreement: Exclusive Right To Sell
- Listing terms: Cash,Conventional,FHA,VA Loan
Estimated market value
$582,000
$553,000 - $611,000
$2,557/mo
Price history
| Date | Event | Price |
|---|---|---|
| 7/18/2026 | Contingent | $599,900$248/sqft |
Source:  LVR #2790584 Report a problem LVR #2790584 Report a problem | ||
| 6/19/2026 | Listed for sale | $599,900+57.9%$248/sqft |
Source: LVR #2790584 Report a problem | ||
| 7/2/2019 | Listing removed | $2,000$1/sqft |
Source: Keller Williams Southern Nevada #2102011 Report a problem | ||
| 5/20/2019 | Listed for rent | $2,000$1/sqft |
Source: Keller Williams Southern Nevada Report a problem | ||
| 3/24/2011 | Listing removed | $380,000$157/sqft |
Source: Owner Report a problem | ||
| 11/17/2008 | Listed for sale | $380,000-4.7%$157/sqft |
Source: Owner Report a problem | ||
| 7/7/2004 | Sold | $398,864$165/sqft |
Source: Public Record Report a problem | ||
Public tax history
| Year | Property taxes | Tax assessment |
|---|---|---|
| 2026 | $4,020 +8% | $143,924 -1.9% |
| 2025 | $3,722 +8% | $146,668 +7% |
| 2024 | $3,447 +8% | $137,106 +12.8% |
| 2023 | $3,192 +8% | $121,568 +6.1% |
| 2022 | $2,956 +7.7% | $114,539 +0.8% |
| 2021 | $2,744 +6.7% | $113,594 +3.7% |
| 2020 | $2,571 +4.8% | $109,575 +6.6% |
| 2019 | $2,453 +6.9% | $102,775 |
| 2018 | $2,295 | $102,775 +1.6% |
| 2017 | $2,295 | $101,113 +3.8% |
| 2016 | $2,295 +0.2% | $97,412 +15.2% |
| 2015 | $2,290 +3% | $84,580 +15% |
| 2014 | $2,223 | $73,554 |
| 2013 | -- | $73,554 +1.4% |
| 2012 | -- | $72,557 -11.8% |
| 2011 | -- | $82,255 +3.3% |
| 2010 | -- | $79,642 -22.5% |
| 2009 | -- | $102,822 |
| 2008 | -- | $102,822 -22.2% |
| 2007 | -- | $132,109 +1.6% |
| 2006 | -- | $129,978 +32.8% |
| 2005 | -- | $97,864 |
Find assessor info on the county website
Monthly payment
Est. payment
Payment breakdown
Explore the cost of this home by adjusting the details. Changes won't be saved.Climate risks
Neighborhood: Paradise
Nearby schools
GreatSchools rating
- 5/10John R Beatty Elementary SchoolGrades: PK-5Distance: 0.7 mi
- 5/10Jack Lund Schofield Middle SchoolGrades: 6-8Distance: 1.6 mi
- 6/10Silverado High SchoolGrades: 9-12Distance: 1.4 mi
Schools provided by the listing agent
- Elementary: Beatty,Beatty
- Middle: Schofield Jack Lund
- High: Silverado
Source: LVR. This data may not be complete. We recommend contacting the local school district to confirm school assignments for this home.
- $622,1004 bd3 ba2.7k sqft9243 Edgeworth Pl, Las Vegas, NV 89123Off Market

- $646,4004 bd3 ba3.3k sqft9227 Edgeworth Pl, Las Vegas, NV 89123Off Market
- $593,3003 bd2 ba2.4k sqft9219 Edgeworth Pl, Las Vegas, NV 89123Off Market
- $722,4004 bd3 ba3.5k sqft9232 Edgeworth Pl, Las Vegas, NV 89123Off Market

- $548,8004 bd3 ba2.7k sqft9242 Edgeworth Pl, Las Vegas, NV 89123Off Market
- $461,9003 bd2 ba1.6k sqft9263 Edgeworth Pl, Las Vegas, NV 89123Off Market
- $618,6004 bd3 ba3.8k sqft9211 Edgeworth Pl, Las Vegas, NV 89123Off Market
- $545,0004 bd3 ba2.4k sqft9252 Edgeworth Pl, Las Vegas, NV 89123Off Market
A local agent can set up tours, give advice and negotiate with sellers.
Similar homes
- $579,0003 bd3 ba1.9k sqft880 Coldwater Falls Way, Las Vegas, NV 89123For Sale
 MLS ID #2790205, Jackie Akester, Real Estate By Design. LVR
 - $440,0003 bd2 ba1.8k sqft9194 Drifting Bay St, Las Vegas, NV 89123For Sale
 MLS ID #2800280, Genevieve Uniza-Enriquez, Phil Am Realty. LVR
 - $495,0004 bd3 ba2.3k sqft7360 Abbeyville Dr, Las Vegas, NV 89123For Sale
 MLS ID #2802303, Geoffrey W. Lavell, THE Brokerage A RE Firm. LVR
 - $--5 bd4 ba3.3k sqft227 Drysdale Cir, Henderson, NV 89074Auction
 Auction.com 2
 - $600,0003 bd3 ba2.3k sqft7937 Base Camp Ave, Las Vegas, NV 89178For SaleMLS ID #2797575, Tara F. Jones, Opendoor Brokerage LLC. LVR
- $460,0003 bd3 ba2.2k sqft8838 Red Raven Ct, Las Vegas, NV 89123For SaleMLS ID #2793010, Alex E. Adabashi, Huntington & Ellis, A Real Est. LVR
- $680,0004 bd3 ba2.5k sqft4347 Livorno Ave, Las Vegas, NV 89141For SaleMLS ID #2798171, Richard J. Brenkus, Keller Williams MarketPlace. LVR
- $575,0004 bd3 ba2.5k sqft9709 Mount Lompoc Ct, Las Vegas, NV 89178For SaleMLS ID #2801279, Stephanie Galvez, Desert Vision Realty. LVR
- $725,0003 bd3 ba3k sqft265 Farris Ave, Las Vegas, NV 89183For SaleMLS ID #2765718, Mark M. Minelli, Realty ONE Group, Inc. LVR
- $585,0003 bd3 ba1.9k sqft5871 Lost Valley St, Las Vegas, NV 89113For SaleMLS ID #2786207, Jessica Gibbs, Sphere Real Estate. LVR
- $599,9005 bd5 ba3k sqft11016 Prairie Grove Rd, Las Vegas, NV 89179For SaleMLS ID #2798963, Melanie Wolfe, Signature Real Estate Group. LVR
- $494,9003 bd2 ba1.8k sqft10605 Bardilino St, Las Vegas, NV 89141For SaleMLS ID #2799993, Justin M. Goodman, Prestige Realty & Property Mgt. LVR
- $579,9004 bd3 ba2.1k sqft59 Desert Dawn Ln, Henderson, NV 89074For SaleMLS ID #2798729, Michael C. Catapano, Executive Realty Services. LVR
- $695,0005 bd4 ba2.6k sqft5597 S Pecos Rd, Las Vegas, NV 89120For SaleMLS ID #2801516, Lidia Nicoleyson, United Realty Group. LVR
- $560,0004 bd3 ba2k sqft2019 Hobbyhorse Ave, Henderson, NV 89012For SaleMLS ID #2801098, Melida C. Pulido, BHHS Nevada Properties. LVR
- $629,0004 bd4 ba2.9k sqft5543 Dancing Fox Ct, Las Vegas, NV 89139For SaleMLS ID #2768843, Traci Rivera, Redfin. LVR
- $559,0004 bd4 ba1.9k sqft2417 Antler Point Dr, Henderson, NV 89074For SaleMLS ID #2793493, Stacy Rau, Milestone Realty. LVR
- $420,0003 bd2 ba1.6k sqft742 Canfield Point Ave, Las Vegas, NV 89183For SaleMLS ID #2795944, Antonio Medina Jr, Century 21 Americana. LVR
- $635,0003 bd2 ba1.9k sqft115 Cora Hills Ct, Las Vegas, NV 89148For SaleMLS ID #2788385, Diana Day, Win Win Real Estate. LVR
- $589,9003 bd3 ba2k sqft2150 Clearwater Lake Dr, Henderson, NV 89044For SaleMLS ID #2769826, Gary F Wittman, Huntington & Ellis, A Real Est. LVR
