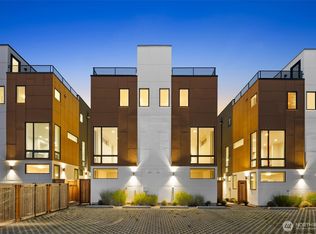
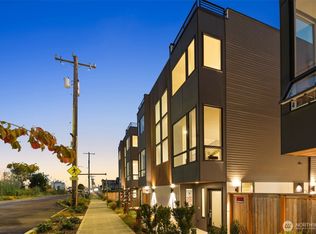
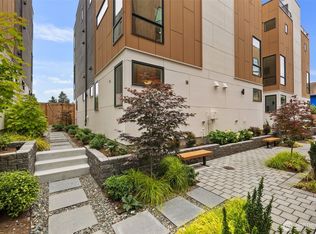
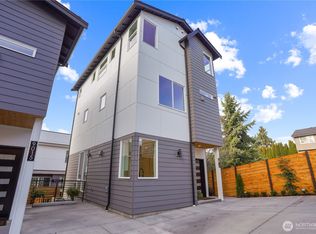
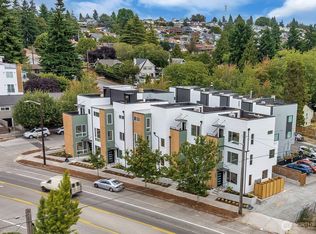
LAST HOME LEFT! This is the model home — and now it can be yours. This model home in Highland Park is move-in ready in the truest sense: no waiting, no decisions, no construction timelines. A beautifully finished and thoughtfully designed living space in the heart of one of Seattle's most walkable and fast-growing neighborhoods. Three bedrooms, three baths, and a layout built for real life — flexible enough for guests, a home office, or shared living. Three-sided architecture fills every room with natural light, while your private rooftop terrace delivers the kind of views that make you stop and appreciate where you live. Down below, a gated courtyard framed by mature landscaping gives you a quiet retreat steps from parks, transit, and the local spots that make Highland Park worth calling home. The model has been the standard-setter for this community's last phase. Now that standard is available — fully finished, fully ready, and waiting for someone to make it their own. This is the last chance to own here! Don't wait for the right home to be built. It already is. Builder has a secured fixed rate for buyers!
Active
Listed by: Real Broker LLC • Shannon Renner
$674,900
9239 A 16th Avenue SW, Seattle, WA 98106
3beds
1,844sqft
Townhouse
Built in 2026
1,197 Square Feet Lot
$673,500 Zestimate®
$366/sqft
$99/mo HOA
What's special
Thoughtfully designed living spaceThree bedroomsThree baths
- 93 days |
- 227 |
- 17 |
Zillow last checked:
Listing updated:
Listed by:
Shannon Renner,
Real Broker LLC
Source: NWMLS as distributed by MLS GRID,MLS#: 2495272
Loading...
Facts & features
Interior
Bedrooms & bathrooms
- Bedrooms: 3
- Bathrooms: 3
- Full bathrooms: 1
- 3/4 bathrooms: 2
- Main level bathrooms: 1
- Main level bedrooms: 1
Bedroom
- Description: Very Large main floor bedroom with its own bathroom
- Level: Main
Bedroom
- Description: Primary Bedroom
- Level: Third
Bedroom
- Description: Guest Room
- Level: Third
Bathroom three quarter
- Level: Main
Bathroom full
- Level: Third
Bathroom three quarter
- Level: Third
Dining room
- Level: Second
Entry hall
- Description: Entry foyer with closet and bench
- Level: Main
Kitchen with eating space
- Description: Kitchen has both peninsula and island
- Level: Second
Living room
- Level: Second
Utility room
- Description: Walk In Laundry Room
- Level: Main
Heating
- Ductless, Wall Furnace, Electric
Cooling
- Ductless
Appliances
- Included: Dishwasher, Disposal, Microwave, Refrigerator, Stove(s)/Range(s), Dishwasher(s), Garbage Disposal, Microwave(s), Refrigerator(s), Water Heater: electric, Water Heater Location: main floor maintenance closet
Features
- Bath Off Primary
- Flooring: Ceramic Tile, Laminate, Carpet
- Basement: None
- Has fireplace: No
Interior area
- Total structure area: 1,844
- Total interior livable area: 1,844 sqft
Video & virtual tour
Property
Parking
- Parking features: Off Street
Features
- Levels: Multi/Split
- Entry location: Main
- Patio & porch: Bath Off Primary, Water Heater
- Has view: Yes
- View description: Mountain(s), Territorial
Lot
- Size: 1,197 Square Feet
- Features: Curbs, Paved, Sidewalk, Fenced-Partially, Gated Entry, Rooftop Deck
- Topography: Level
- Residential vegetation: Garden Space
Details
- Parcel number: 9352900047
- Zoning description: Jurisdiction: City
- Special conditions: Standard
Construction
Type & style
- Home type: Townhouse
- Architectural style: Modern,Townhouse
- Property subtype: Townhouse
Materials
- Cement Planked, Wood Siding, Cement Plank
- Roof: Flat
Condition
- Very Good
- New construction: Yes
- Year built: 2026
Details
- Builder name: BDR
Utilities & green energy
- Sewer: Sewer Connected
- Water: Public
Community & HOA
Community
- Subdivision: Highland Park
HOA
- Services included: Common Area Maintenance, See Remarks
- HOA fee: $99 monthly
- HOA phone: 253-356-0330
Location
- Region: Seattle
Financial & listing details
- Price per square foot: $366/sqft
- Annual tax amount: $1
- Date on market: 4/4/2026
- Cumulative days on market: 94 days
- Listing terms: Conventional,FHA,VA Loan
- Inclusions: Dishwasher(s), Garbage Disposal, Microwave(s), Refrigerator(s), Stove(s)/Range(s)
Estimated market value
$673,500
$640,000 - $707,000
$3,670/mo
Price history
| Date | Event | Price |
|---|---|---|
| 4/4/2026 | Listed for sale | $674,900$366/sqft |
Source:  NWMLS as distributed by MLS GRID #2495272 Report a problem NWMLS as distributed by MLS GRID #2495272 Report a problem | ||
Public tax history
Tax history is unavailable.
Monthly payment
Est. payment$--/mo
Payment breakdown
Explore the cost of this home by adjusting the details. Changes won't be saved.All calculations are estimates and provided by Zillow, Inc. for informational purposes only. Actual amounts may vary.
HOA fees may include property taxes on listings classified as Co-Ops. Contact the listing agent and/or owner for fee details.
Mortgage interest rates are dependent on a number of factors, including credit score, down payment, and repayment length. Interest rate data provided by Zillow Group Marketplace, Inc. as of 1/1/1970 from various mortgage lenders with which we have lead or other similar arrangements; the Estimated Payment is an average of those rates.
See how much you could borrow to make a competitive offer.
Climate risks
Neighborhood: South Delridge
Nearby schools
GreatSchools rating
- 5/10Highland Park Elementary SchoolGrades: PK-5Distance: 0.5 mi
- 7/10Denny Middle SchoolGrades: 6-8Distance: 0.9 mi
- 3/10Chief Sealth High SchoolGrades: 9-12Distance: 0.9 mi
A local agent can set up tours, give advice and negotiate with sellers.

- Washington
- King County
- Seattle
- 98106
- South Delridge
- 9239 A 16th Avenue SW
Nearby cities
Nearby neighborhoods
Nearby zip codes
Other Seattle Topics
