Move in ready RANCH in Gaston county near Lake Wylie! This gently lived in home is minutes to historic Belmont and Lake Wylie and 30 minutes to Charlotte International airport. Great floor plan offers 3 bedrooms, primary closet that open to the laundry room, 2 full baths, office/flex space/playroom, huge island in a nicely apportioned open kitchen that is made for entertaining, dining area, great room, back patio and a true rocking chair front porch.
Oversized 2 car garage. Wonderful open recreation area in the front of the home that offers benches and field. The pool, clubhouse and pickleball courts are an easy walk down the street. Quiet community but close to all amenities and shopping/dining. Come enjoy living close to the lake life! 10 minutes to the Belmont boat landing or boat ramp at Buster Boyd bridge. Welcome home!
Under contract-show
$370,000
9244 Dunwich Dr, Gastonia, NC 28056
3beds
1,840sqft
:
Get pre-qualified$2,365/mo
Single Family Residence
Built in 2021
0.16 Acres Lot
$366,100 Zestimate®
$201/sqft
$150/mo HOA
What's special
Back patioGreat roomDining area
- 25 days |
- 547 |
- 24 |
Likely to sell faster than
Zillow last checked:
Listing updated:
Listed by:
Melanie Wilson mel.wilsonrealtor@gmail.com,
Keller Williams Connected
Source: Canopy MLS as distributed by MLS GRID,MLS#: 4376593
Facts & features
Interior
Bedrooms & bathrooms
- Bedrooms: 3
- Bathrooms: 2
- Full bathrooms: 2
- Main level bedrooms: 3
Primary bedroom
- Level: Main
Bedroom s
- Level: Main
Bedroom s
- Level: Main
Bathroom full
- Level: Main
Bathroom full
- Level: Main
Breakfast
- Level: Main
Dining area
- Level: Main
Great room
- Level: Main
Kitchen
- Level: Main
Laundry
- Level: Main
Office
- Level: Main
Heating
- ENERGY STAR Qualified Equipment, Forced Air, Fresh Air Ventilation, Natural Gas
Cooling
- Ceiling Fan(s), Central Air
Appliances
- Included: Dishwasher, Electric Water Heater, Microwave, Plumbed For Ice Maker
- Laundry: Electric Dryer Hookup, Utility Room, Inside, Main Level, Washer Hookup
Features
- Walk-In Closet(s), Walk-In Pantry
- Flooring: Carpet, Laminate, Tile, Vinyl
- Windows: Insulated Windows
- Has basement: No
- Attic: Pull Down Stairs
Interior area
- Total structure area: 1,840
- Total interior livable area: 1,840 sqft
- Finished area above ground: 1,840
- Finished area below ground: 0
Video & virtual tour
Property
Parking
- Total spaces: 2
- Parking features: Attached Garage, Garage Faces Front, Garage on Main Level
- Attached garage spaces: 2
Features
- Levels: One
- Stories: 1
- Patio & porch: Covered, Rear Porch
- Exterior features: Lawn Maintenance
- Pool features: Community
Lot
- Size: 0.16 Acres
Details
- Parcel number: 304971
- Zoning: RES
- Special conditions: Estate,None
- Other equipment: Network Ready
Construction
Type & style
- Home type: SingleFamily
- Architectural style: Ranch
- Property subtype: Single Family Residence
Materials
- Brick Partial, Stone Veneer, Vinyl
- Foundation: Slab
Condition
- New construction: No
- Year built: 2021
Details
- Builder model: Newport
- Builder name: Meritage
Utilities & green energy
- Sewer: Public Sewer
- Water: City
- Utilities for property: Cable Available, Electricity Connected
Community & HOA
Community
- Features: Clubhouse, Dog Park, Game Court, Playground, Sidewalks
- Security: Smoke Detector(s)
- Subdivision: Nolen Farm
HOA
- Has HOA: Yes
- HOA fee: $150 monthly
- HOA name: Real Manage
- HOA phone: 866-473-2573
Location
- Region: Gastonia
Financial & listing details
- Price per square foot: $201/sqft
- Tax assessed value: $390,950
- Annual tax amount: $4,179
- Date on market: 7/6/2026
- Cumulative days on market: 25 days
- Listing terms: Cash,Conventional,FHA,VA Loan
- Electric utility on property: Yes
- Road surface type: Concrete, Paved
Estimated market value
$366,100
$348,000 - $384,000
$2,106/mo
Price history
| Date | Event | Price |
|---|---|---|
| 7/6/2026 | Listed for sale | $370,000+0.5%$201/sqft |
Source:  Canopy MLS as distributed by MLS GRID #4376593 Report a problem Canopy MLS as distributed by MLS GRID #4376593 Report a problem | ||
| 1/19/2022 | Sold | $368,135-0.3%$200/sqft |
Source: Canopy MLS as distributed by MLS GRID #3758261 Report a problem | ||
| 8/6/2021 | Pending sale | $369,135$201/sqft |
Source: Canopy MLS as distributed by MLS GRID #3758261 Report a problem | ||
| 7/30/2021 | Price change | $369,135+0.3%$201/sqft |
Source: Canopy MLS as distributed by MLS GRID #3758261 Report a problem | ||
| 7/14/2021 | Listed for sale | $368,135$200/sqft |
Source: Canopy MLS as distributed by MLS GRID #3758261 Report a problem | ||
Public tax history
| Year | Property taxes | Tax assessment |
|---|---|---|
| 2025 | $4,179 | $390,950 |
| 2024 | $4,179 -1% | $390,950 |
| 2023 | $4,222 +107% | $390,950 +154.9% |
| 2022 | $2,040 | $153,380 +216.2% |
| 2021 | -- | $48,500 |
Find assessor info on the county website
Monthly payment
Est. payment
Payment breakdown
Explore the cost of this home by adjusting the details. Changes won't be saved.Climate risks
Neighborhood: 28056
Nearby schools
GreatSchools rating
- 5/10W A Bess Elementary SchoolGrades: PK-5Distance: 1.2 mi
- 10/10Cramerton Middle SchoolGrades: 6-8Distance: 3.8 mi
- 4/10Forestview High SchoolGrades: 9-12Distance: 1 mi
Schools provided by the listing agent
- Elementary: W.A. Bess
- Middle: Cramerton
- High: Forestview
Source: Canopy MLS as distributed by MLS GRID. This data may not be complete. We recommend contacting the local school district to confirm school assignments for this home.
- $398,2003 bd3 ba2k sqft9250 Dunwich Dr, Gastonia, NC 28056Off Market
- $405,0003 bd3 ba2k sqft9238 Dunwich Dr, Gastonia, NC 28056Sold

- $371,0003 bd2 ba1.6k sqft9256 Dunwich Dr, Gastonia, NC 28056Off Market
- $384,9003 bd2 ba1.8k sqft9232 Dunwich Dr, Gastonia, NC 28056Off Market
- $355,3003 bd2 ba1.5k sqft9262 Dunwich Dr, Gastonia, NC 28056Off Market
- $390,0003 bd2 ba1.6k sqft9226 Dunwich Dr, Gastonia, NC 28056Sold
- $362,3003 bd2 ba1.6k sqft9263 Dunwich Dr, Gastonia, NC 28056Off Market
- $404,6004 bd2 ba2.2k sqft9268 Dunwich Dr, Gastonia, NC 28056Off Market
A local agent can set up tours, give advice and negotiate with sellers.
Similar homes
- $400,0004 bd3 ba2.7k sqft7572 Nolen Farm Dr, Gastonia, NC 28056For Sale
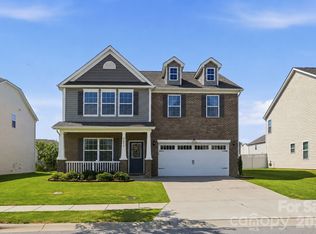
 MLS ID #4402446, Sierra Garren, EXP Realty LLC Ballantyne. Canopy MLS as distributed by MLS GRID
 - $415,0004 bd2 ba2.2k sqft7735 Stonehouse Dr, Gastonia, NC 28056For Sale
 MLS ID #4402484, Sierra Garren, EXP Realty LLC Ballantyne. Canopy MLS as distributed by MLS GRID
 - $424,9003 bd3 ba2.7k sqft2745 Cypress Oak Ln, Gastonia, NC 28056For Sale
 MLS ID #4398586, Matthew Hanks, EXP Realty LLC. Canopy MLS as distributed by MLS GRID
 - $369,0003 bd3 ba1.9k sqft1248 Century Dr, Clover, SC 29710For Sale
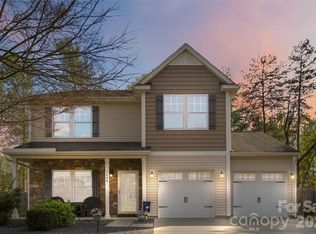 MLS ID #4400191, Brian Harris, Keller Williams Connected. Canopy MLS as distributed by MLS GRID
 - $315,0003 bd3 ba1.7k sqft9830 Old Garden Cir, Gastonia, NC 28056For SaleMLS ID #4396354, Sierra Garren, EXP Realty LLC Ballantyne. Canopy MLS as distributed by MLS GRID
- $399,9003 bd3 ba2.4k sqft104 Meyers Ridge Rd, Cramerton, NC 28032For SaleMLS ID #4361157, Rachael Powell, Premier South. Canopy MLS as distributed by MLS GRID
- $315,0004 bd3 ba2k sqft732 Sherman St, Gastonia, NC 28052For SaleMLS ID #4403492, Tara McKee, Keller Williams Connected. Canopy MLS as distributed by MLS GRID
- $320,0003 bd2 ba1.3k sqft701 E 3rd Ave, Gastonia, NC 28054For SaleMLS ID #4371262, Lisa Nguyen, Southern Nest Realty Inc. Canopy MLS as distributed by MLS GRID
- $449,0004 bd3 ba2.5k sqft8932 Oransay Way, Charlotte, NC 28278For SaleMLS ID #4407937, Amit Thawait, Vasu Realty. Canopy MLS as distributed by MLS GRID
- $399,0003 bd2 ba1.8k sqft105 Kingston Dr, Mount Holly, NC 28120For SaleMLS ID #4405515, Stacey Kemp, Premier South. Canopy MLS as distributed by MLS GRID
- $360,0003 bd3 ba1.6k sqft10216 Old Carolina Dr, Charlotte, NC 28214For SaleMLS ID #4407197, Tina Fandel, Better Homes and Garden Real Estate Paracle. Canopy MLS as distributed by MLS GRID
- $475,0003 bd3 ba1.9k sqft620 Ardent Trl, Belmont, NC 28012For SaleMLS ID #4398745, Wendy Eaves, Howard Hanna Allen Tate Gastonia. Canopy MLS as distributed by MLS GRID
- $400,0003 bd3 ba1.9k sqft9257 Glenburn Ln, Charlotte, NC 28278For SaleMLS ID #4403571, Heather Claxton, Savvy + Co Real Estate. Canopy MLS as distributed by MLS GRID
- $489,0004 bd3 ba2.6k sqft3339 Kingshire Way, Clover, SC 29710For SaleMLS ID #4404024, Christina Geis, Howard Hanna Allen Tate Lake Wylie. Canopy MLS as distributed by MLS GRID
- $329,9004 bd3 ba1.6k sqft542 King Clover Ln, Clover, SC 29710For SaleMLS ID #4395374, Danielle Childers, Homeland Realty Group LLC. Canopy MLS as distributed by MLS GRID
- $325,0003 bd2 ba1.6k sqft1393 Hollythorne Dr, Rock Hill, SC 29732For SaleMLS ID #4407766, Lindsey Belk, Costello Real Estate and Investments LLC. Canopy MLS as distributed by MLS GRID
- $455,0004 bd3 ba2.1k sqft15308 Lake Ridge Rd, Charlotte, NC 28278For SaleMLS ID #4402264, Josh Kelly, Keller Williams Ballantyne Area. Canopy MLS as distributed by MLS GRID
- $425,0003 bd2 ba1.7k sqft11916 Creek Turn Dr, Charlotte, NC 28278For SaleMLS ID #4390883, Kelly Ellis Hare, Helen Adams Realty. Canopy MLS as distributed by MLS GRID
- $499,9004 bd3 ba2.5k sqft3075 Jamestown Dr, Gastonia, NC 28054For SaleMLS ID #4384906, Andi Jack, RE/MAX A-Team. Canopy MLS as distributed by MLS GRID
- $420,0003 bd3 ba2.2k sqft2225 Sussex Rd, York, SC 29745For SaleMLS ID #4392262, Deanna Terry, Rinehart Realty Corporation. Canopy MLS as distributed by MLS GRID
