Beautiful 4 Bed, 3.5 Bath home w/ fenced in, heated, saltwater pool located in Sycamore School District. Well over 3,300 sqft of finished space above ground. The ideal family home with space to work, play, entertain and rest. With an open floor plan on the first floor, the light filled Great Room is open to the Breakfast Room & Kitchen and looks out onto the private fenced in pool area. A 3 Season Room by the pool offers another area to relax and entertain in. A Formal Dining Room, Study, Living Room, Laundry Room and Half Bath round out the first floor. The second floor has 4 large bedrooms and 2 full baths including the Ensuite Primary Bath. Primary Bedroom has large walk in closet. If that's not enough space for you, there is a finished Rec Room in the lower level with a 3rd Full Bath. Walking distance to Hopewell Meadows Park. Newer major mechanicals for house and pool. Exterior house painted in 2022. See Feature Sheet for full list of updates.
Pending
Price cut: $49K (7/13)
$850,000
9249 Steeplechase Dr, Cincinnati, OH 45242
4beds
4,061sqft
:
Get pre-qualified$6,211/mo
Single Family Residence
Built in 1984
0.46 Acres Lot
$-- Zestimate®
$209/sqft
$8/mo HOA
What's special
Formal dining roomLight filled great roomLaundry room
- 45 days |
- 1,726 |
- 91 |
Likely to sell faster than
Zillow last checked:
Listing updated:
Listed by:
Sarah Crabtree 513-293-7599,
Comey & Shepherd 513-321-4343
Source: Cincy MLS,MLS#: 1882340 Originating MLS: Cincinnati Area Multiple Listing Service
Originating MLS: Cincinnati Area Multiple Listing Service
Facts & features
Interior
Bedrooms & bathrooms
- Bedrooms: 4
- Bathrooms: 4
- Full bathrooms: 3
- 1/2 bathrooms: 1
Primary bedroom
- Features: Bath Adjoins, Walk-In Closet(s)
- Level: Second
- Area: 238
- Dimensions: 17 x 14
Bedroom 2
- Level: Second
- Area: 192
- Dimensions: 16 x 12
Bedroom 3
- Level: Second
- Area: 228
- Dimensions: 19 x 12
Bedroom 4
- Level: Second
- Area: 272
- Dimensions: 16 x 17
Bedroom 5
- Area: 0
- Dimensions: 0 x 0
Primary bathroom
- Features: Shower, Double Vanity, Jetted Tub
Bathroom 1
- Features: Full
- Level: Second
Bathroom 2
- Features: Partial
- Level: First
Bathroom 3
- Features: Full
- Level: Second
Bathroom 4
- Features: Full
- Level: Basement
Dining room
- Features: Chandelier
- Level: First
- Area: 210
- Dimensions: 15 x 14
Family room
- Area: 0
- Dimensions: 0 x 0
Great room
- Features: Bookcases
- Level: First
- Area: 620
- Dimensions: 31 x 20
Kitchen
- Area: 156
- Dimensions: 13 x 12
Living room
- Area: 221
- Dimensions: 17 x 13
Office
- Level: First
- Area: 99
- Dimensions: 11 x 9
Heating
- Forced Air
Cooling
- Central Air
Appliances
- Included: Dishwasher, Double Oven, Dryer, Disposal, Gas Cooktop, Microwave, Refrigerator, Washer, Gas Water Heater
Features
- Windows: Insulated Windows
- Basement: Full,Partially Finished
Interior area
- Total structure area: 4,061
- Total interior livable area: 4,061 sqft
Property
Parking
- Total spaces: 2
- Parking features: Driveway, Garage Door Opener
- Attached garage spaces: 2
- Has uncovered spaces: Yes
Accessibility
- Accessibility features: No Accessibility Features
Features
- Levels: Two
- Stories: 2
- Patio & porch: Patio, Porch
- Has private pool: Yes
- Pool features: Heated, In Ground, Salt Water
- Fencing: Metal
Lot
- Size: 0.46 Acres
- Dimensions: 108' x 200'
- Features: Less than .5 Acre
Details
- Parcel number: 6200161000400
- Zoning description: Residential
- Other equipment: Backup Generator, Radon System, Sump Pump
Construction
Type & style
- Home type: SingleFamily
- Architectural style: Transitional
- Property subtype: Single Family Residence
Materials
- Wood Siding
- Foundation: Concrete Perimeter
- Roof: Shingle
Condition
- New construction: No
- Year built: 1984
Utilities & green energy
- Gas: Natural
- Sewer: Public Sewer
- Water: Public
Green energy
- Energy efficient items: No
Community & HOA
HOA
- Has HOA: Yes
- HOA fee: $100 annually
- HOA name: Self Managed
Location
- Region: Cincinnati
Financial & listing details
- Price per square foot: $209/sqft
- Tax assessed value: $593,700
- Annual tax amount: $10,538
- Date on market: 6/19/2026
- Listing terms: No Special Financing
Estimated market value
Not available
Estimated sales range
Not available
Not available
Price history
| Date | Event | Price |
|---|---|---|
| 7/15/2026 | Pending sale | $850,000$209/sqft |
Source:  Cincy MLS #1882340 Report a problem Cincy MLS #1882340 Report a problem | ||
| 7/13/2026 | Price change | $850,000-5.5%$209/sqft |
Source: Cincy MLS #1882340 Report a problem | ||
| 6/23/2026 | Price change | $899,000-5.3%$221/sqft |
Source: Cincy MLS #1882340 Report a problem | ||
| 6/19/2026 | Listed for sale | $949,000+61.4%$234/sqft |
Source: Cincy MLS #1882340 Report a problem | ||
| 7/12/2018 | Sold | $588,000-2%$145/sqft |
Source: Cincy MLS #1574812 Report a problem | ||
| 4/22/2018 | Pending sale | $599,900$148/sqft |
Source: Plum Tree Realty #1574812 Report a problem | ||
| 4/12/2018 | Price change | $599,900-3.1%$148/sqft |
Source: Plum Tree Realty #1574812 Report a problem | ||
| 4/9/2018 | Listed for sale | $619,000+37.6%$152/sqft |
Source: Owner Report a problem | ||
| 7/19/2013 | Sold | $450,000-5.3%$111/sqft |
Source: Cincy MLS #1346893 Report a problem | ||
| 5/7/2013 | Pending sale | $475,000$117/sqft |
Source: Star One Realtors #1346893 Report a problem | ||
| 4/9/2013 | Price change | $475,000-3%$117/sqft |
Source: Star One Realtors #1346893 Report a problem | ||
| 3/6/2013 | Listed for sale | $489,900$121/sqft |
Source: Star One Realtors #1346893 Report a problem | ||
Public tax history
| Year | Property taxes | Tax assessment |
|---|---|---|
| 2024 | $10,217 +0.6% | $207,795 |
| 2023 | $10,157 -17.6% | $207,795 +1% |
| 2022 | $12,325 +1.2% | $205,800 |
| 2021 | $12,183 | $205,800 |
| 2020 | $12,183 +37.3% | $205,800 +37.9% |
| 2019 | $8,870 +6.4% | $149,236 0% |
| 2018 | $8,337 | $149,237 |
| 2017 | $8,337 +1.8% | $149,237 -5.2% |
| 2016 | $8,188 | $157,500 |
| 2015 | $8,188 +0.9% | $157,500 |
| 2014 | $8,111 +20.4% | $157,500 +24.5% |
| 2013 | $6,736 -0.2% | $126,511 |
| 2012 | $6,753 +1.7% | $126,511 |
| 2011 | $6,638 -1.9% | $126,511 -5.6% |
| 2010 | $6,764 +5.2% | $133,998 |
| 2009 | $6,429 +2.4% | $133,998 |
| 2008 | $6,277 +1.2% | $133,998 +3% |
| 2007 | $6,199 +1.9% | $130,095 |
| 2006 | $6,087 +1.8% | $130,095 |
| 2005 | $5,978 +2.9% | $130,095 +5.3% |
| 2003 | $5,811 +18.5% | $123,515 +19.7% |
| 2002 | $4,905 +2.5% | $103,180 +7.7% |
| 2001 | $4,783 +7.8% | $95,795 +4.7% |
| 2000 | $4,438 | $91,525 |
Find assessor info on the county website
Monthly payment
Est. payment
Payment breakdown
Explore the cost of this home by adjusting the details. Changes won't be saved.Climate risks
Neighborhood: 45242
Nearby schools
GreatSchools rating
- 9/10Montgomery Elementary SchoolGrades: K-4Distance: 2.6 mi
- 8/10Sycamore Junior High SchoolGrades: 7-8Distance: 3.4 mi
- 9/10Sycamore High SchoolGrades: 9-12Distance: 2.7 mi
- $747,2004 bd2 ba3.2k sqft9257 Steeplechase Dr, Cincinnati, OH 45242Off Market
- $757,1003 bd4 ba2.4k sqft10360 Stablehand Dr, Cincinnati, OH 45242Off Market
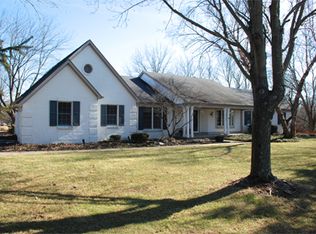
- $994,900-- bd-- ba-- sqftSteeplechase Dr, Cincinnati, OH 45242Off Market
- $745,1004 bd2 ba3k sqft9265 Steeplechase Dr, Cincinnati, OH 45242Off Market
- $791,8004 bd3 ba3.2k sqft9248 Steeplechase Dr, Cincinnati, OH 45242Off Market
- $901,5005 bd5 ba3.1k sqft10378 Stablehand Dr, Cincinnati, OH 45242Off Market
- $890,1004 bd2 ba3.4k sqft10340 Stablehand Dr, Cincinnati, OH 45242Off Market
- $791,0004 bd3 ba3k sqft9258 Steeplechase Dr, Cincinnati, OH 45242Off Market
A local agent can set up tours, give advice and negotiate with sellers.
A local lender can help you make sure your offer is ready when you are.
Similar homes
- $775,0004 bd4 ba3.8k sqft10100 Humphrey Rd, Cincinnati, OH 45242For Sale

 MLS ID #1888128, Andrea DeStefano, Sibcy Cline, Inc.. Cincy MLS
 - $799,9004 bd5 ba3k sqft11426 Terwilligersridge Ct, Cincinnati, OH 45249For Sale
 MLS ID #1885059, Jason J Park, RE/MAX Alliance Realty. Cincy MLS
 - $899,9004 bd3 ba3.9k sqft1723 Laurel Glen Ct, Loveland, OH 45140For Sale
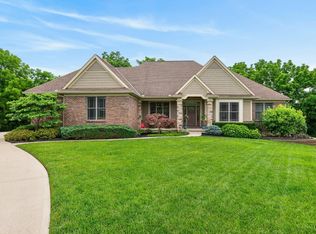 MLS ID #1889097, Kevin E Hildebrand, eXp Realty. Cincy MLS
 - $824,5005 bd4 ba4.5k sqft873 Miamiridge Dr, Loveland, OH 45140For Sale

 MLS ID #959161, Julie Stratman, Comey & Shepherd REALTORS. DABR MLS
 - $862,0005 bd5 ba4.5k sqft1443 Nauticus Cv, Loveland, OH 45140For SaleMLS ID #1885787, Derek L Tye, Coldwell Banker Realty. Cincy MLS
- $889,0006 bd5 ba4.7k sqft7745 Ivygate Ln, Cincinnati, OH 45242For SaleMLS ID #1872422, Gregory J Tassone, Coldwell Banker Realty. Cincy MLS
- $799,0005 bd6 ba3.4k sqft9570 Old Village Dr, Loveland, OH 45140For SaleMLS ID #1881700, Maria Walley, Comey & Shepherd. Cincy MLS
- $849,9004 bd4 ba3.7k sqft819 River Forest Dr, Maineville, OH 45039For SaleMLS ID #1887476, Tracy Ward, Keller Williams Advisors. Cincy MLS
- $735,0004 bd4 ba3.7k sqft7784 Glen Eden Ln, Cincinnati, OH 45244For SaleMLS ID #1888743, Jennifer Drescher, Cincy Flat Fee, LLC. Cincy MLS
- $639,9004 bd3 ba2.9k sqft9011 Foxhunter Ln, Cincinnati, OH 45242For SaleMLS ID #1888383, Kimberly K. Mansfield, Keller Williams Advisors. Cincy MLS
- $625,0005 bd4 ba4k sqft3307 Brinton Trl, Cincinnati, OH 45241For SaleMLS ID #1888629, Lisa Pregent, Comey & Shepherd. Cincy MLS
- $675,0004 bd3 ba4.3k sqft9142 Knightsridge Ln, Mason, OH 45040For SaleMLS ID #1887991, Tiffany B. Allen-Zeuch, Sibcy Cline, Inc.. Cincy MLS
- $625,0004 bd3 ba2.7k sqft9341 Old Village Dr, Loveland, OH 45140For SaleMLS ID #1888506, Brynn Fossett, Comey & Shepherd. Cincy MLS
- $985,0004 bd3 ba3.1k sqft884 Wallace Ave, Milford, OH 45150For SaleMLS ID #1888475, Sondra M Parker, Coldwell Banker Realty. Cincy MLS
- $699,9005 bd4 ba4k sqft6809 Parklake Dr, Mason, OH 45040For SaleMLS ID #1887941, Amber B Gurung, RE/MAX Preferred Group. Cincy MLS
- $875,0005 bd5 ba4.7k sqft4030 Granite Ct, Mason, OH 45040For SaleMLS ID #1886030, Pawan Kumar, Coldwell Banker Realty. Cincy MLS
- $699,9004 bd5 ba3k sqft8185 Misty Cv, Maineville, OH 45039For SaleMLS ID #1885286, John Fischer, Bowling & Kugler Realty. Cincy MLS
- $625,0004 bd4 ba3.6k sqft12191 Crestfield Ct, Cincinnati, OH 45249For SaleMLS ID #1876866, Laura Wogen, Coldwell Banker Realty. Cincy MLS
- $550,0004 bd4 ba2.1k sqft920 Paul Vista Dr, Loveland, OH 45140For SaleMLS ID #1888187, Kevin T Conley, Plum Tree Realty. Cincy MLS
- $885,0004 bd4 ba5k sqft431 Trailview Ct, Cincinnati, OH 45244For SaleMLS ID #1880159, Sondra M Parker, Coldwell Banker Realty. Cincy MLS
