An extraordinary expression of refined Southern luxury, this luxury home has been completely rebuilt and reimagined by Castillo Builders and Gregory Hackenberg Architects in 2026, showcasing exceptional craftsmanship, timeless design, and the finest materials throughout. Set on an impressive 100’ x 200’ lot in the highly sought-after Old Landing neighborhood, very close to Nose Park and Menetre Park boat launch on the Bogue Falaya River, this remarkable residence offers an exceptional combination of scale, sophistication, privacy, and modern luxury. A long, gracious driveway leads to the beautifully appointed home, where new front iron railings and stairs create an elegant first impression. The inviting front porch provides the perfect setting for morning coffee or relaxing while watching spectacular sunsets. Inside, the thoughtfully designed floor plan features FIVE generously sized bedrooms and four full baths, including two luxurious primary suites one conveniently located on the main level and a second private retreat upstairs. The fifth bedroom offers wonderful flexibility as a private home office or comfortable guest suite. The heart of the home is a spectacular chef’s kitchen, beautifully appointed for both everyday living and sophisticated entertaining. The spacious family room is anchored by a beautiful fireplace, creating the perfect ambiance for cozy evenings with family and friends. A spacious lower level bonus recreational room offers exceptional flexibility for a media room, game room, fitness studio, playroom, or additional entertaining space. Throughout the residence, every detail has been thoughtfully curated, including new wide-plank hard pine flooring, elevated millwork, designer lighting, luxurious finishes, and beautiful architectural details that blend classic character with contemporary comfort. New LIFETIME R panel metal roof installed in 2023.
Active
$899,000
925 Old Landing Rd, Covington, LA 70433
5beds
3,552sqft
Single Family Residence
Built in 1989
0.46 Acres Lot
$856,500 Zestimate®
$253/sqft
$-- HOA
What's special
Elevated millworkInviting front porchLong gracious drivewayTwo luxurious primary suitesDesigner lightingSecond private retreat upstairsLuxurious finishes
- 8 days
- 845
- 56
Likely to sell faster than
Zillow last checked:
Listing updated:
Listed by:
Tricia King 504-722-7640,
Compass Uptown-Maple St 504-861-7575,
Chip Gardner 504-236-3891,
Compass Mandeville
Source: GSREIN,MLS#: 2575190
Facts & features
Interior
Bedrooms & bathrooms
- Bedrooms: 5
- Bathrooms: 4
- Full bathrooms: 4
Bedroom
- Level: First
- Dimensions: 15.1x15.3
Bedroom
- Level: First
- Dimensions: 11.7x12.5
Bedroom
- Level: Second
- Dimensions: 11.7x15.9
Bedroom
- Level: Second
- Dimensions: 11.6x14.1
Bedroom
- Level: Second
- Dimensions: 15.5x15.6
Dining room
- Level: First
- Dimensions: 10.2x13.4
Kitchen
- Level: First
- Dimensions: 14.9x15.5
Living room
- Level: First
- Dimensions: 19.6x20.2
Sitting room
- Level: Second
- Dimensions: 7.1x7.7
Utility room
- Level: First
- Dimensions: 5x9.6
Heating
- Central, Multiple Heating Units
Cooling
- Central Air, 2 Units
Appliances
- Included: Dishwasher, Oven, Range, Refrigerator, Wine Cooler
- Laundry: Washer Hookup, Dryer Hookup
Features
- Ceiling Fan(s), Elevator, Granite Counters, Pantry, Stainless Steel Appliances
- Has fireplace: Yes
- Fireplace features: Gas Starter, Wood Burning
Interior area
- Total structure area: 3,938
- Total interior livable area: 3,552 sqft
Property
Parking
- Total spaces: 3
- Parking features: Driveway, Three or more Spaces
- Has uncovered spaces: Yes
Features
- Levels: Two
- Stories: 2
- Patio & porch: None, Porch
- Exterior features: Porch
- Pool features: Community
Lot
- Size: 0.46 Acres
- Dimensions: 100 x 200
- Features: City Lot, Oversized Lot
Details
- Additional structures: Workshop
- Parcel number: 21019
- Special conditions: None
Construction
Type & style
- Home type: SingleFamily
- Architectural style: Acadian
- Property subtype: Single Family Residence
Materials
- Hardboard
- Foundation: Raised
- Roof: Metal
Condition
- Excellent
- Year built: 1989
Utilities & green energy
- Sewer: Public Sewer
- Water: Public
Community & HOA
Community
- Features: Pool
- Subdivision: Old Landing
HOA
- Has HOA: No
Location
- Region: Covington
Financial & listing details
- Price per square foot: $253/sqft
- Tax assessed value: $340,176
- Annual tax amount: $2,937
- Date on market: 9/4/2026
Estimated market value
$856,500
$814,000 - $899,000
$3,890/mo
Price history
| Date | Event | Price |
|---|---|---|
| 9/4/2026 | Listed for sale | $899,000+180.9%$253/sqft |
Source:  GSREIN #2575190 Report a problem GSREIN #2575190 Report a problem | ||
| 11/12/2025 | Listing removed | $320,000$90/sqft |
Source: Latter and Blum #2523940 Report a problem | ||
| 10/31/2025 | Listed for sale | $320,000$90/sqft |
Source: GSREIN #2523940 Report a problem | ||
| 10/22/2025 | Pending sale | $320,000$90/sqft |
Source: GSREIN #2523086 Report a problem | ||
| 9/29/2025 | Listed for sale | $320,000+28%$90/sqft |
Source: GSREIN #2523086 Report a problem | ||
| 8/14/2025 | Sold | -- |
Source: GSREIN #2512576 Report a problem | ||
| 7/31/2025 | Pending sale | $250,000$70/sqft |
Source: GSREIN #2512576 Report a problem | ||
| 7/29/2025 | Listed for sale | $250,000$70/sqft |
Source: GSREIN #2512576 Report a problem | ||
Public tax history
| Year | Property taxes | Tax assessment |
|---|---|---|
| 2025 | $2,937 -3.8% | $34,018 |
| 2024 | $3,054 +27.3% | $34,018 +28.3% |
| 2023 | $2,400 +0% | $26,509 |
| 2022 | $2,400 +28.6% | $26,509 |
| 2021 | $1,866 -0.3% | $26,509 |
| 2020 | $1,872 +10.4% | $26,509 +10.2% |
| 2019 | $1,696 -0.1% | $24,066 |
| 2018 | $1,699 -43.4% | $24,066 |
| 2017 | $3,003 +34.3% | $24,066 |
| 2016 | $2,236 | $24,066 +4.5% |
| 2015 | $2,236 +3.6% | $23,030 |
| 2014 | $2,159 +0.8% | $23,030 |
| 2013 | $2,142 -2.6% | $23,030 -1.1% |
| 2011 | $2,200 -0.2% | $23,280 |
| 2010 | $2,204 | $23,280 |
Find assessor info on the county website
Monthly payment
Est. payment
Payment breakdown
Explore the cost of this home by adjusting the details. Changes won't be saved.Climate risks
Neighborhood: 70433
Similar homes
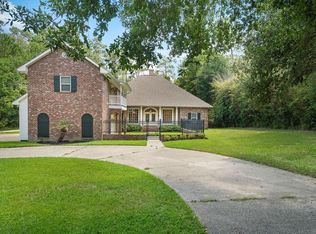
- $799,0005 bd5 ba3.9k sqft605 Old Landing Rd, Covington, LA 70433For Sale
 MLS ID #2515892, Puddy Robinson, Crescent Sotheby's International Realty. GSREIN
 - $735,0003 bd3 ba2.5k sqft2211 S America St, Covington, LA 70433For Sale
 MLS ID #2568973, Mallory Goorley, Compass Mandeville. GSREIN
 - $785,0004 bd4 ba2.9k sqft1015 S Louisiana St, Covington, LA 70433For Sale
 MLS ID #2565897, Jennifer Rice, Berkshire Hathaway HomeServices Preferred, REALTOR. GSREIN
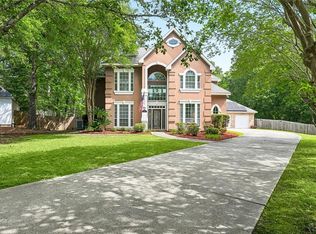
 - $649,0004 bd4 ba3.7k sqft807 Tradition Dr, Covington, LA 70433For Sale
 MLS ID #2558155, Tiffani Robin, Keller Williams Realty Services. GSREIN
 - $599,5004 bd4 ba3.5k sqft1267 Avenue Du Chateau, Covington, LA 70433For SaleMLS ID #2558033, Lesly Sica, Berkshire Hathaway HomeServices Preferred, REALTOR. GSREIN
- $495,0004 bd4 ba3.1k sqft18100 Cusachs Dr, Covington, LA 70433For SaleMLS ID #2569966, Rebecca Davis, Select Living LLC. GSREIN
- $850,0003 bd3 ba3.2k sqft74438 Holly Ln, Covington, LA 70435For SaleMLS ID #2565907, Puddy Robinson, Crescent Sotheby's International Realty. GSREIN
- $1,095,0003 bd3 ba3.9k sqft8 Mulberry Point, Covington, LA 70433For SaleMLS ID #2556889, Joann Lawson, Berkshire Hathaway HomeServices Preferred, REALTOR. GSREIN
- $485,7003 bd3 ba3.4k sqft69170 4th Ave, Covington, LA 70433For SaleMLS ID #2575230, Mireille Landry, Compass Mandeville. GSREIN
- $899,0003 bd3 ba3.7k sqft525 Pelican Ridge Dr, Madisonville, LA 70447For SaleMLS ID #2572571, Cynthia M Raymond, Coldwell Banker TEC. GSREIN
- $569,0005 bd4 ba3.2k sqft300 Place Saint Julien Pl, Covington, LA 70433For SaleMLS ID #2569082, Ashley Womack, 1 Percent Lists. GSREIN
- $945,0005 bd6 ba5k sqft313 Pencarrow Cir, Madisonville, LA 70447For SaleMLS ID #2571823, Shalena Drury, 1 Percent Lists. GSREIN
- $775,0004 bd4 ba3.6k sqft88 Longwood Dr, Mandeville, LA 70471For SaleMLS ID #2571738, Bronwyn Land-Planchard, Keller Williams Realty Services. GSREIN
- $849,5006 bd6 ba4.5k sqft57 Magnolia Ridge Dr, Madisonville, LA 70447For SaleMLS ID #2562242, Julie Autin, Cypress Key Realty LLC. GSREIN
- $489,0005 bd4 ba4k sqft113 Laurelwood Dr, Covington, LA 70433For SaleMLS ID #2520584, Earl Yates, United Real Estate Partners. GSREIN
- $530,0004 bd3 ba2.1k sqft200 Hidden Creek Blvd, Covington, LA 70433For SaleMLS ID #2576480, Jennifer Hayes, REACH Real Estate Solutions. GSREIN
- $824,9004 bd3 ba3.5k sqft721 Hwy 1085 Hy, Madisonville, LA 70447For SaleMLS ID #2567163, Ronald Ranatza, Crescent Sotheby's International Realty. GSREIN
- $799,0004 bd3 ba4k sqft316 Pencarrow Cir, Madisonville, LA 70447For SaleMLS ID #2569160, Priscilla Sanchez, The W Group Real Estate LLC. GSREIN
- $799,0005 bd4 ba3.7k sqft105 Woodlawn Ln, Mandeville, LA 70471For SaleMLS ID #2564352, Derek Johnson, XLV Realty LLC. GSREIN
- $569,0005 bd4 ba3k sqft205 Branch Ln, Mandeville, LA 70448For SaleMLS ID #2575695, KELLY WAGNER, Realty One Group Immobilia. GSREIN
