Fresh updates, generous living spaces and a versatile floor plan welcome you to 9267 Harrington Circle! This 3-bedroom home also features a separate office, playroom or bonus room to suit your needs.
An inviting entry with mirrored display shelving opens to a beautiful dining room with statement lighting. The spacious great room features a gas fireplace and recessed TV niche, flowing into a large kitchen with an expansive granite breakfast bar, ceramic backsplash, and abundant cabinetry.
Recent updates include brand-new luxury vinyl plank flooring in the entry, great room, kitchen, laundry room and hallways, plus new carpet in all bedrooms. Fresh Sherwin-Williams Crushed Ice paint throughout the interior creates a light, updated feel. The exterior, garage interior and garage exterior have also been freshly painted.
The roomy primary suite offers a tray ceiling, walk-in closet and private bath with double vanities, a garden tub and separate shower. Generous storage throughout the home helps keep everything organized.
A covered patio just off the kitchen and great room makes outdoor dining and cookouts easy. Neighborhood amenities—including the pool, water park, tennis courts, clubhouse and exercise facility—are just a short walk away.
With fresh finishes, flexible space and plenty of room to gather, 9267 Harrington Circle is ready to welcome you home!
Under contract
$299,900
9267 Harrington Cir, Montgomery, AL 36117
3beds
2,128sqft
Single Family Residence
Built in 2003
7,840 Square Feet Lot
$293,900 Zestimate®
$141/sqft
$69/mo HOA
What's special
Gas fireplaceRecessed tv nicheGarden tubWalk-in closetSpacious great roomAbundant cabinetryCeramic backsplash
- 6 days
- 359
- 39
Likely to sell faster than
Zillow last checked:
Listing updated:
Listed by:
Terri Martin 334-277-5990,
David Kahn Company
Source: MAAR,MLS#: 591794 Originating MLS: Montgomery Area Association Of Realtors
Facts & features
Interior
Bedrooms & bathrooms
- Bedrooms: 3
- Bathrooms: 2
- Full bathrooms: 2
Primary bedroom
- Level: First
Bedroom
- Level: First
Bedroom
- Level: First
Bathroom
- Level: First
Bathroom
- Level: First
Other
- Level: First
Breakfast room nook
- Level: First
Dining room
- Level: First
Great room
- Level: First
Laundry
- Level: First
Office
- Level: First
Heating
- Central, Electric
Cooling
- Attic Fan, Central Air, Ceiling Fan(s), Electric
Appliances
- Included: Dishwasher, Electric Cooktop, Electric Oven, Disposal, Gas Water Heater, Microwave, Plumbed For Ice Maker, Self Cleaning Oven
- Laundry: Washer Hookup, Dryer Hookup
Features
- Tray Ceiling(s), Double Vanity, Garden Tub/Roman Tub, Linen Closet, Pull Down Attic Stairs, Separate Shower, Walk-In Closet(s), Breakfast Bar
- Flooring: Carpet, Plank, Tile, Vinyl
- Windows: Double Pane Windows
- Attic: Pull Down Stairs
- Number of fireplaces: 1
- Fireplace features: One, Gas Log
Interior area
- Total interior livable area: 2,128 sqft
Property
Parking
- Total spaces: 2
- Parking features: Attached, Garage, Garage Door Opener
- Attached garage spaces: 2
Features
- Levels: One
- Stories: 1
- Patio & porch: Covered, Patio
- Exterior features: Covered Patio, Fence, Irrigation Sprinklers
- Pool features: None
- Fencing: Privacy
Lot
- Size: 7,840 Square Feet
- Dimensions: 139.68 x 60 x 120.5
- Features: City Lot, Sprinklers In Ground
Details
- Parcel number: 09 08 34 0 001 119.000
Construction
Type & style
- Home type: SingleFamily
- Architectural style: One Story
- Property subtype: Single Family Residence
Materials
- Brick
- Foundation: Slab
Condition
- New construction: No
- Year built: 2003
Utilities & green energy
- Sewer: Public Sewer
- Water: Public
- Utilities for property: Cable Available, Electricity Available
Green energy
- Energy efficient items: Windows
Community & HOA
Community
- Security: Fire Alarm
- Subdivision: Deer Creek
HOA
- Has HOA: Yes
- HOA fee: $414 semi-annually
Location
- Region: Montgomery
Financial & listing details
- Price per square foot: $141/sqft
- Tax assessed value: $284,300
- Annual tax amount: $1,338
- Date on market: 11/5/2026
- Cumulative days on market: 5 days
- Listing terms: Cash,Conventional,FHA,VA Loan
Estimated market value
$293,900
$279,000 - $309,000
$1,631/mo
Price history
| Date | Event | Price |
|---|---|---|
| 11/10/2026 | Contingent | $299,900$141/sqft |
Source:  MAAR #591794 Report a problem | ||
| 11/5/2026 | Listed for sale | $299,900+39.5%$141/sqft |
Source: MAAR #591794 Report a problem | ||
| 2/1/2013 | Sold | $215,000+2.3%$101/sqft |
Source: Public Record Report a problem | ||
| 5/10/2010 | Sold | $210,196+7.8%$99/sqft |
Source: Public Record Report a problem | ||
| 10/22/2003 | Sold | $195,031$92/sqft |
Source: Public Record Report a problem | ||
Public tax history
| Year | Property taxes | Tax assessment |
|---|---|---|
| 2025 | $1,338 +5.3% | $28,440 +5.1% |
| 2024 | $1,271 +1.8% | $27,060 +1.7% |
| 2023 | $1,249 +57.6% | $26,600 +16.5% |
| 2022 | $793 +9.4% | $22,840 |
| 2021 | $725 -0.5% | -- |
| 2020 | $728 +0.9% | $21,080 |
| 2019 | $722 +2.1% | -- |
| 2018 | $707 -2.7% | $20,480 -50.1% |
| 2017 | $726 | $41,080 +99.2% |
| 2014 | $726 +2% | $20,620 +0% |
| 2013 | $712 | $20,610 |
| 2011 | -- | -- |
Find assessor info on the county website
Monthly payment
Est. payment
Payment breakdown
Explore the cost of this home by adjusting the details. Changes won't be saved.Climate risks
Neighborhood: 36117
Nearby schools
Schools provided by the listing agent
- Elementary: Blount Elementary School
- Middle: Carr Middle School,
- High: Park Crossing High School
Source: MAAR. This data may not be complete. We recommend contacting the local school district to confirm school assignments for this home.
- $286,5004 bd2 ba2.2k sqft9261 Harrington Cir, Montgomery, AL 36117Off Market
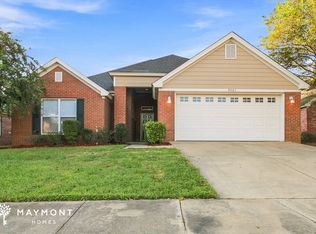
- $261,9003 bd2 ba1.7k sqft9273 Harrington Cir, Montgomery, AL 36117Off Market

- $251,9003 bd1 ba1.7k sqft9255 Harrington Cir, Montgomery, AL 36117Off Market
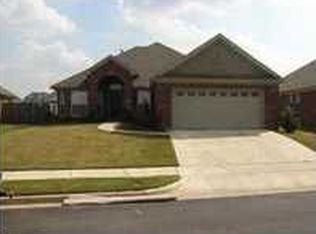
- $258,6003 bd2 ba1.6k sqft8901 Cotswold Ct, Montgomery, AL 36117Off Market

Similar homes
- $289,0004 bd2 ba1.8k sqft1085 Fawnview Rd, Montgomery, AL 36117For Sale
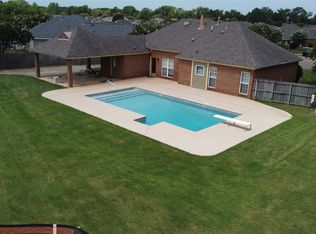 MLS ID #588958, Kathy Nowak, Camelot Properties LLC.. MAAR
- $309,9003 bd3 ba2.3k sqft8512 Pipit Ct, Montgomery, AL 36117For Sale
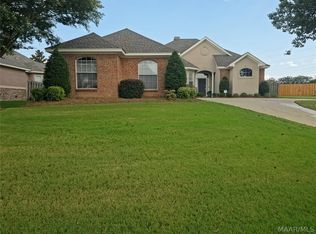 MLS ID #589355, Jon Adair, Adair Realty Management LLC.. MAAR
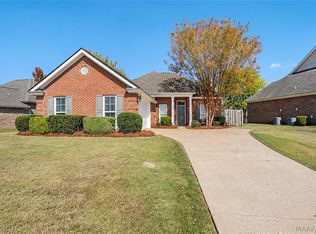
- $289,0004 bd2 ba1.8k sqft8925 Cotswold Ct, Montgomery, AL 36117For Sale
 MLS ID #591403, Jeffrey Wasserman, Capital Rlty Grp River Region. MAAR
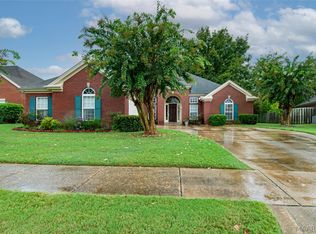
- $315,0004 bd2 ba2.5k sqft9266 Hanston Pl, Montgomery, AL 36117For Sale
 MLS ID #590461, Ryan Beesley, Securance Realty. MAAR
- $395,0004 bd4 ba3.1k sqft8707 Morning Pl, Montgomery, AL 36117For Sale
 MLS ID #3630245, Tony Mik Mikasobe, Principal Broker. RealTracs MLS as distributed by MLS GRID
