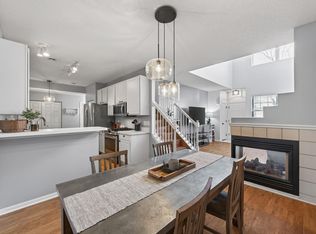
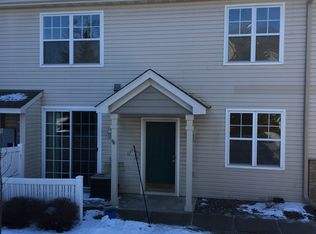
Welcome to this spacious end-unit townhome in a convenient Maple Grove location! With 3 bedrooms, 3 bathrooms, and a 2-car attached garage, this home offers plenty of room to spread out.
The main level features a large, bright living room, a spacious kitchen with plenty of room for cooking and gathering, and a convenient half bath. Upstairs, you’ll find three bedrooms and two bathrooms, including a spacious owner’s suite.
Major updates include a new furnace, AC, and water softener in 2023, along with a new roof in 2023.
Enjoy easy access to Maple Grove’s parks and trails, along with shopping, dining, and entertainment at Maple Grove Crossing, Arbor Lakes, and The Shoppes at Arbor Lakes. Convenient access to major roadways makes it easy to get around the northwest metro while enjoying everything Maple Grove has to offer.
Active
$284,900
9285 Holly Ln N, Maple Grove, MN 55311
3beds
1,509sqft
(TH) Side x Side
Built in 2001
0.89 Acres Lot
$285,000 Zestimate®
$189/sqft
$365/mo HOA
What's special
- 3 days
- 244
- 34
Zillow last checked:
Listing updated:
Listed by:
Nevin R Raghuveer 952-848-2475,
RE/MAX Results
Source: NorthstarMLS as distributed by MLS GRID,MLS#: 7109568
Facts & features
Interior
Bedrooms & bathrooms
- Bedrooms: 3
- Bathrooms: 3
- Full bathrooms: 2
- 1/2 bathrooms: 1
Bedroom
- Level: Upper
- Area: 240 Square Feet
- Dimensions: 16x15
Bedroom 2
- Level: Upper
- Area: 140 Square Feet
- Dimensions: 10x14
Bedroom 3
- Level: Upper
- Area: 252 Square Feet
- Dimensions: 21x12
Dining room
- Level: Main
- Area: 104 Square Feet
- Dimensions: 13x8
Kitchen
- Level: Main
- Area: 189 Square Feet
- Dimensions: 9x21
Living room
- Level: Main
- Area: 208 Square Feet
- Dimensions: 16x13
Heating
- Forced Air
Cooling
- Central Air
Appliances
- Included: Dishwasher, Dryer, Microwave, Range, Refrigerator, Washer
- Laundry: Laundry Room, Upper Level
Features
- Basement: None
- Has fireplace: No
Interior area
- Total structure area: 1,509
- Total interior livable area: 1,509 sqft
- Finished area above ground: 1,509
- Finished area below ground: 0
Property
Parking
- Total spaces: 2
- Parking features: Attached, Tuckunder Garage
- Attached garage spaces: 2
- Details: Garage Dimensions (18x19)
Accessibility
- Accessibility features: None
Features
- Levels: Two
- Stories: 2
- Patio & porch: Patio
Lot
- Size: 0.89 Acres
- Dimensions: 231 x 148
Details
- Foundation area: 841
- Parcel number: 1711922210047
- Zoning description: Residential-Single Family
Construction
Type & style
- Home type: Townhouse
- Property subtype: (TH) Side x Side
- Attached to another structure: Yes
Materials
- Roof: Age 8 Years or Less,Asphalt
Condition
- New construction: No
- Year built: 2001
Utilities & green energy
- Gas: Natural Gas
- Sewer: City Sewer/Connected
- Water: City Water/Connected
Community & HOA
Community
- Subdivision: Cic 0961 Centennial Crossings Condo
HOA
- Has HOA: Yes
- Amenities included: None
- Services included: Other
- HOA fee: $365 monthly
- HOA name: First Service Residential
- HOA phone: 952-277-2700
Location
- Region: Maple Grove
Financial & listing details
- Price per square foot: $189/sqft
- Tax assessed value: $294,900
- Annual tax amount: $3,535
- Date on market: 9/15/2026
Estimated market value
$285,000
$271,000 - $299,000
$2,306/mo
Price history
| Date | Event | Price |
|---|---|---|
| 9/18/2026 | Listed for sale | $284,900+129.8%$189/sqft |
Source:  NorthstarMLS as distributed by MLS GRID #7109568 Report a problem NorthstarMLS as distributed by MLS GRID #7109568 Report a problem | ||
| 6/22/2016 | Listing removed | $1,495+7.2%$1/sqft |
Source: Owner Report a problem | ||
| 4/8/2014 | Listing removed | $1,395$1/sqft |
Source: Owner Report a problem | ||
| 2/23/2014 | Listed for rent | $1,395$1/sqft |
Source: Postlets Report a problem | ||
| 1/11/2013 | Sold | $124,000$82/sqft |
Source: Agent Provided Report a problem | ||
| 11/1/2012 | Sold | $124,000-39.5%$82/sqft |
Source:  Lake Superior Area Realtors as distributed by MLS GRID #1954549 Report a problem Lake Superior Area Realtors as distributed by MLS GRID #1954549 Report a problem | ||
| 5/9/2006 | Sold | $205,000+8.8%$136/sqft |
Source: Public Record Report a problem | ||
| 2/5/2004 | Sold | $188,367+11.1%$125/sqft |
Source: Public Record Report a problem | ||
| 9/26/2001 | Sold | $169,580$112/sqft |
Source: Public Record Report a problem | ||
Public tax history
| Year | Property taxes | Tax assessment |
|---|---|---|
| 2025 | $3,901 +13.8% | $294,900 +1.4% |
| 2024 | $3,428 +5.2% | $290,700 -0.5% |
| 2023 | $3,258 +6.5% | $292,300 +2.3% |
| 2022 | $3,060 +3.8% | $285,800 +13.4% |
| 2021 | $2,949 +1.5% | $252,100 +5.5% |
| 2020 | $2,904 -1.5% | $238,900 +6.9% |
| 2019 | $2,949 +1.5% | $223,400 +6.4% |
| 2018 | $2,904 +5.7% | $210,000 +10.7% |
| 2017 | $2,746 -1.2% | $189,700 +9.8% |
| 2016 | $2,778 +8.2% | $172,800 +9.1% |
| 2015 | $2,567 +6.1% | $158,400 +8.3% |
| 2014 | $2,419 +5.3% | $146,200 -0.3% |
| 2013 | $2,297 -6% | $146,600 -11.5% |
| 2012 | $2,443 +8.7% | $165,600 +2.5% |
| 2011 | $2,247 -0.9% | $161,500 -8.6% |
| 2010 | $2,267 +0.9% | $176,700 -4.3% |
| 2009 | $2,246 +0.9% | $184,700 -0.6% |
| 2006 | $2,225 +12.1% | $185,900 +5.9% |
| 2005 | $1,985 -0.4% | $175,600 +4.3% |
| 2004 | $1,993 -6.4% | $168,400 +10.4% |
| 2002 | $2,130 | $152,600 |
Find assessor info on the county website
Monthly payment
Est. payment
Payment breakdown
Explore the cost of this home by adjusting the details. Changes won't be saved.Climate risks
Neighborhood: 55311


Similar homes
- $265,0002 bd2 ba1.6k sqft18902 96th Pl N, Maple Grove, MN 55311For Sale

 MLS ID #7145220, Joseph R Johnson, eXp Realty. NorthstarMLS as distributed by MLS GRID
 - $305,0003 bd2 ba1.6k sqft9050 Merrimac Ln N, Maple Grove, MN 55311For Sale
 MLS ID #7140496, Avantika Sharma, RE/MAX Results. NorthstarMLS as distributed by MLS GRID
 - $279,9002 bd3 ba1.4k sqft9212 Holly Ln N, Maple Grove, MN 55311For Sale
 MLS ID #7124345, Dale Monson, eXp Realty. NorthstarMLS as distributed by MLS GRID
 - $259,0002 bd2 ba1.4k sqft18092 69th Pl N, Maple Grove, MN 55311For Sale
 MLS ID #7145582, Zakir Hassan Salyani, Bridge Realty, LLC. NorthstarMLS as distributed by MLS GRID
 - $299,9003 bd3 ba1.5k sqft9648 Peony Ln N, Maple Grove, MN 55311For SaleMLS ID #7135931, Brent Peterson, RE/MAX Results. NorthstarMLS as distributed by MLS GRID
- $288,0002 bd2 ba1.6k sqft9617 Alvarado Ln N, Maple Grove, MN 55311For SaleMLS ID #7141364, Lindsey Hasford, Edina Realty, Inc.. NorthstarMLS as distributed by MLS GRID
- $300,0003 bd3 ba1.4k sqft9220 Merrimac Ln N, Maple Grove, MN 55311For SaleMLS ID #7128554, Reham ElDemellawy, Pemberton RE. NorthstarMLS as distributed by MLS GRID
- $249,9002 bd2 ba1.5k sqft8944 Olive Ln N, Maple Grove, MN 55311For SaleMLS ID #7141523, Craig J Walters, Bullseye Properties & Realty. NorthstarMLS as distributed by MLS GRID
- $275,0003 bd2 ba1.4k sqft7865 Yucca Ln N, Maple Grove, MN 55311For SaleMLS ID #7145984, Solomon A Akanki, Optimal Realty. NorthstarMLS as distributed by MLS GRID
- $265,0003 bd2 ba1.5k sqft6603 Olive Ln N, Maple Grove, MN 55311For SaleMLS ID #7142099, Kelsey Riesgraf, Edina Realty, Inc.. NorthstarMLS as distributed by MLS GRID
- $250,0002 bd2 ba1.4k sqft18155 96th Ave N, Maple Grove, MN 55311For SaleMLS ID #7137042, Holz Real Estate Group, Keller Williams Select Realty. NorthstarMLS as distributed by MLS GRID
- $305,0002 bd2 ba1.6k sqft9062 Merrimac Ln N, Maple Grove, MN 55311For SaleMLS ID #7100338, Michelle L Davis, MOVE. NorthstarMLS as distributed by MLS GRID
- $289,9952 bd2 ba1.5k sqft18037 96th Ave N, Maple Grove, MN 55311For SaleMLS ID #7112406, Thomas G Anderson, RE/MAX Preferred. NorthstarMLS as distributed by MLS GRID
- $284,9002 bd2 ba1.6k sqft18451 97th Pl N, Maple Grove, MN 55311For SaleMLS ID #7136501, Eric Janson, LPT Realty, LLC. NorthstarMLS as distributed by MLS GRID
- $299,0002 bd2 ba1.5k sqft9649 Peony Ln N #1110, Maple Grove, MN 55311For SaleMLS ID #7106285, Corrie Line, Realty ONE Group Choice. NorthstarMLS as distributed by MLS GRID
- $294,9003 bd3 ba1.6k sqft17443 72nd Ave N #2202, Maple Grove, MN 55311For SaleMLS ID #7126634, Long Thai Dang, Exit Realty Nexus. NorthstarMLS as distributed by MLS GRID
- $334,9993 bd3 ba1.6k sqft16913 90th Ct N, Maple Grove, MN 55311For SaleMLS ID #7125109, Andrew Ryan Beitler, National Realty Guild. NorthstarMLS as distributed by MLS GRID
- $257,5002 bd2 ba1.6k sqft17628 69th Pl N, Maple Grove, MN 55311For SaleMLS ID #7141351, Carrie F Schmitz, Keller Williams Classic Rlty NW. NorthstarMLS as distributed by MLS GRID
