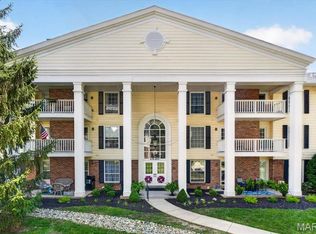
Stunning main-level living awaits in this beautifully remodeled Claytonbrook condominium. No detail was spared, featuring premium Andersen windows, custom trim, recessed lighting, and gorgeous hardwood floors. The gourmet kitchen is a chef's dream with custom cabinets, granite countertops, stainless appliances, custom tile backsplash, and pantry. Enjoy two spacious bedrooms, each boasting its own walk-in closet. The spacious primary suite is a relaxing escape featuring a primary lux bath with custom lighting, timeless tile work, an expanded double vanity, and walk in closet. The second full bath has been beautifully remodeled and features ceramic tile flooring, solid-surface vanity, and custom tile. Complete with an enormous basement storage space, a large laundry room with a wash tub, and a convenient two-car tuck-under garage, this high-end home blends style with ultimate functionality.
Pending
Listed by: Keller Williams Chesterfield • Kelli L Graf
$210,000
929 Claytonbrook Dr APT 2, Ballwin, MO 63011
2beds
1,216sqft
:
Get pre-qualified$2,123/mo
Condominium
Built in 1972
-- sqft lot
$209,600 Zestimate®
$173/sqft
$669/mo HOA
What's special
Granite countertopsCustom tileCustom cabinetsConvenient two-car tuck-under garageTimeless tile workSpacious primary suiteWalk in closet
- 31 days |
- 608 |
- 17 |
Likely to sell faster than
Zillow last checked:
Listing updated:
Listed by:
Kelli L Graf 314-603-2993,
Keller Williams Chesterfield
Source: MARIS,MLS#: 26039942 Originating MLS: St. Louis Association of REALTORS
Originating MLS: St. Louis Association of REALTORSFacts & features
Interior
Bedrooms & bathrooms
- Bedrooms: 2
- Bathrooms: 2
- Full bathrooms: 2
- Main level bathrooms: 2
- Main level bedrooms: 2
Heating
- Forced Air
Cooling
- Central Air
Appliances
- Included: Stainless Steel Appliance(s), Dishwasher, Microwave, Range, Free-Standing Refrigerator, Washer/Dryer
- Laundry: Laundry Room, Lower Level
Features
- Ceiling Fan(s), Crown Molding, Custom Cabinetry, Dining/Living Room Combo, Double Vanity, Elevator, Granite Counters, Open Floorplan, Pantry, Storage, Walk-In Closet(s)
- Flooring: Carpet, Ceramic Tile, Hardwood
- Basement: Concrete,Full,Storage Space,Walk-Out Access
- Has fireplace: No
Interior area
- Total structure area: 1,216
- Total interior livable area: 1,216 sqft
- Finished area above ground: 1,216
Property
Parking
- Total spaces: 2
- Parking features: Attached, Basement, Community Structure, Garage
- Garage spaces: 2
Features
- Levels: One
Lot
- Size: 2,918 Square Feet
- Features: Level
Details
- Parcel number: 21T341031
- Special conditions: Standard
Construction
Type & style
- Home type: Condo
- Architectural style: Tudor
- Property subtype: Condominium
- Attached to another structure: Yes
Materials
- Brick Veneer
Condition
- Year built: 1972
Utilities & green energy
- Electric: Ameren
- Sewer: Public Sewer
- Water: Public
- Utilities for property: Electricity Connected, Sewer Connected, Water Connected
Community & HOA
Community
- Subdivision: Cambridge Courts Condo
HOA
- Has HOA: Yes
- Amenities included: Association Management, Common Ground, Elevator(s)
- Services included: Common Area Maintenance, Sewer, Trash, Water
- HOA fee: $669 monthly
- HOA name: Cambridge Court Condominiums
Location
- Region: Ballwin
Financial & listing details
- Price per square foot: $173/sqft
- Tax assessed value: $209,000
- Annual tax amount: $2,707
- Date on market: 6/23/2026
- Cumulative days on market: 31 days
- Listing terms: Cash,Conventional
- Ownership: Private
- Electric utility on property: Yes
Estimated market value
$209,600
$199,000 - $220,000
$1,700/mo
Price history
| Date | Event | Price |
|---|---|---|
| 7/16/2026 | Pending sale | $210,000$173/sqft |
Source:  MARIS #26039942 Report a problem MARIS #26039942 Report a problem | ||
| 6/23/2026 | Listed for sale | $210,000+17400%$173/sqft |
Source: MARIS #26039942 Report a problem | ||
| 8/25/2009 | Sold | -- |
Source: Public Record Report a problem | ||
| 7/24/2009 | Listed for sale | $1,200$1/sqft |
Source: NRT StLouis #90006271 Report a problem | ||
| 2/10/2003 | Sold | -- |
Source: Public Record Report a problem | ||
Public tax history
| Year | Property taxes | Tax assessment |
|---|---|---|
| 2025 | $2,707 +22.8% | $39,720 +25.3% |
| 2024 | $2,204 +0.1% | $31,700 |
| 2023 | $2,202 +1.3% | $31,700 +9% |
| 2022 | $2,175 +0.7% | $29,070 |
| 2021 | $2,159 +2.1% | $29,070 +7.1% |
| 2020 | $2,114 +10.7% | $27,150 |
| 2019 | $1,910 | $27,150 +17.9% |
| 2018 | $1,910 | $23,030 |
| 2017 | $1,910 +2.4% | $23,030 +13.6% |
| 2016 | $1,864 +9.2% | $20,280 |
| 2015 | $1,707 | $20,280 +22.7% |
| 2014 | $1,707 +22.1% | $16,530 |
| 2013 | $1,398 | $16,530 -26.9% |
| 2012 | -- | $22,610 |
| 2011 | -- | $22,610 -2.5% |
| 2010 | $1,754 +5.7% | $23,200 |
| 2009 | $1,660 -12.1% | $23,200 -14.1% |
| 2008 | $1,888 +2.4% | $27,000 |
| 2007 | $1,844 | $27,000 +10.4% |
| 2006 | $1,844 -0.9% | $24,450 |
| 2005 | $1,861 +49.1% | $24,450 +44.9% |
| 2003 | $1,247 +0.8% | $16,870 +5% |
| 2002 | $1,238 +7.3% | $16,060 |
| 2001 | $1,154 | $16,060 |
Find assessor info on the county website
Monthly payment
Est. payment
Payment breakdown
Explore the cost of this home by adjusting the details. Changes won't be saved.Climate risks
Neighborhood: 63011
Nearby schools
GreatSchools rating
- 10/10Kehrs Mill Elementary SchoolGrades: K-5Distance: 0.6 mi
- 8/10Crestview Middle SchoolGrades: 6-8Distance: 1.2 mi
- 8/10Marquette Sr. High SchoolGrades: 9-12Distance: 1.1 mi
Schools provided by the listing agent
- Elementary: Kehrs Mill Elem.
- Middle: Crestview Middle
- High: Marquette Sr. High
Source: MARIS. This data may not be complete. We recommend contacting the local school district to confirm school assignments for this home.
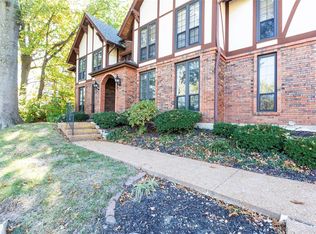
- $--2 bd2 ba1.2k sqft1026 Kehrs Mill Rd APT 1, Ballwin, MO 63011Sold
- $167,7002 bd2 ba1.2k sqft1026 Kehrs Mill Rd APT 2, Ballwin, MO 63011Off Market
- $177,2002 bd2 ba1.2k sqft1028 Kehrs Mill Rd APT 1, Ballwin, MO 63011Off Market

- $176,9002 bd2 ba1.2k sqft1026 Kehrs Mill Rd APT 3, Ballwin, MO 63011Off Market
- $169,1002 bd2 ba1.2k sqft1026 Kehrs Mill Rd UNIT 6, Ballwin, MO 63011Off Market
- $173,8002 bd2 ba1.2k sqft1028 Kehrs Mill Rd APT 3, Ballwin, MO 63011Off Market
- $171,8002 bd2 ba1.2k sqft1028 Kehrs Mill Rd APT 4, Ballwin, MO 63011Off Market
- $--2 bd2 ba1.2k sqft910 Claytonbrook Dr APT 1, Ballwin, MO 63011Sold
- $176,4002 bd2 ba1.2k sqft910 Claytonbrook Dr APT 2, Ballwin, MO 63011Off Market
A local agent can set up tours, give advice and negotiate with sellers.
A local lender can help you make sure your offer is ready when you are.
Similar homes
- $182,0002 bd2 ba1.2k sqft916 Claytonbrook Dr APT 1, Ballwin, MO 63011For Sale
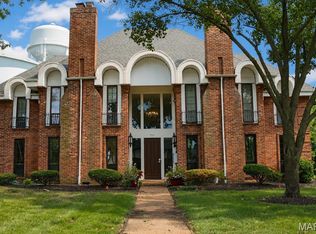
 MLS ID #26044614, Sagar Swan, Coldwell Banker Realty - Gundaker. MARIS
 - $219,0002 bd2 ba1.1k sqft605 Pine Ridge Trails Ct APT B, Ballwin, MO 63021For Sale
 MLS ID #26033202, Mary Bay, Coldwell Banker Realty - Gundaker. MARIS
 - $140,0002 bd2 ba958 sqft149 Cumberland Park Ct APT H, Ballwin, MO 63011For Sale
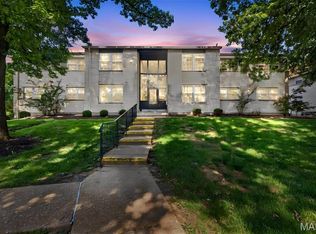 MLS ID #26013446, Sherrie L Shanahan, DRG - Delhougne Realty Group. MARIS
 - $234,9002 bd2 ba1.1k sqft1530 Bedford Forge Ct APT 11, Chesterfield, MO 63017For Sale
 MLS ID #26032002, JT Monschein, Compass Realty Group. MARIS
 - $185,0002 bd2 ba976 sqft1511, Chesterfield, MO 63017For SaleMLS ID #26039046, Vennessa Mastroianni, Realty Masters, STL. MARIS
- $222,5001 bd2 ba1.2k sqft1512 Bedford Forge Ct APT 11, Chesterfield, MO 63017For SaleMLS ID #26022043, Joseph P LoPiccolo, American Realty Group. MARIS
- $157,5002 bd2 ba800 sqft1235 Clarkson Ct #1235, Ballwin, MO 63011For SaleMLS ID #26041343, Jamie Perkins, RedKey Realty Leaders. MARIS
- $189,9002 bd2 ba1.1k sqft1708 Whispering Creek Dr APT A, Ballwin, MO 63021For SaleMLS ID #26023229, Peter Lu, EXP Realty, LLC. MARIS
- $299,0002 bd2 ba1.5k sqft1512 Bedford Forge Ct APT 14, Chesterfield, MO 63017For SaleMLS ID #26041189, JT Monschein, Compass Realty Group. MARIS
- $259,0003 bd3 ba1.3k sqft13322 Hiddendale Ln, Ballwin, MO 63021For SaleMLS ID #26046366, Shirisha Mandala, Worth Clark Realty. MARIS
- $198,5002 bd3 ba1.4k sqft1003 Pocono Trl, Ballwin, MO 63021For SaleMLS ID #25082565, Stephanie D Powers, Keller Williams Chesterfield. MARIS
- $209,0002 bd2 ba1.1k sqft9073 W Swan Cir, Saint Louis, MO 63144For SaleMLS ID #26029496, Nikki Thompson, DRG - Delhougne Realty Group. MARIS
- $210,0002 bd1 ba932 sqft309 Hemingway Ln, Weldon Spring, MO 63304For SaleMLS ID #26036923, Christine M Williams, Coldwell Banker Realty - Gundaker. MARIS
- $214,9002 bd2 ba1k sqft1443 Bobolink Pl, Saint Louis, MO 63144For SaleMLS ID #26037882, Bill J Ernst, Compass Realty Group. MARIS
- $229,9002 bd2 ba1.5k sqft585 Coeur De Royale Dr APT 207, Saint Louis, MO 63141For SaleMLS ID #26003652, Ted Gottlieb, MORE, REALTORS. MARIS
- $230,0002 bd2 ba1.1k sqft13115 Mill Crossing Ct APT 100, Saint Louis, MO 63141For SaleMLS ID #26031141, Chloe Carnahan, Berkshire Hathaway HomeServices Select Properties. MARIS
- $198,0002 bd2 ba1.2k sqft1361 Forest Creek Dr, Saint Peters, MO 63303For SaleMLS ID #26002738, Kearstin N Reasor, EXP Realty, LLC. MARIS
- $219,9002 bd3 ba1.4k sqft3034 Autumn Lakes Ct, Maryland Heights, MO 63043For SaleMLS ID #26046350, Julie R Vaughan, RE/MAX Platinum. MARIS
- $215,0003 bd1 ba1.5k sqft537 Blackberry Path, Arnold, MO 63010For SaleMLS ID #26008043, Stephanie Fultz, Coldwell Banker Realty - Gundaker. MARIS
- $199,0003 bd1 ba1.1k sqft1527 Swallow Dr, Saint Louis, MO 63144For SaleMLS ID #26028645, Kim Z Heligman, ReeceNichols Real Estate. MARIS
