This home in Standley Lake Subdivision is an oldie but a goodie. It's not very often that a home in this area becomes available because once people move in...they stay for decades! This 5 bedroom /3 bath ranch home with a walk-out basement has so many special features for you to love. From the minute you pull into the neighborhood, you're sure to love the custom paved driveway, new exterior paint, and the charming, covered entryway. When you walk inside you will experience plenty of space for every phase of living in this spacious ranch home. The living room includes skylights for natural light and a spacious formal dining area. The family room includes a gas fireplace and wood beams for cozy Colorado winter nights with sliding glass doors to the upper deck for summer outdoor eating. This kitchen is cozy and includes a garden window and large pantry closet. With three spacious bedrooms upstairs and two baths, there plenty of sleeping and work space. The basement is right out of the '80's with original carpet, a retro-bar in the HUGE recreation area with a fireplace and a walk-out basement. Two additional bedrooms and a 3/4 bath and you see just how significant 3,249 square feet is! On the boarders of Broomfield/Westminster, and Arvada - a hop, skip and jump (or a nice little hike) from Standley Lake and you've got amazing recreation areas right across the street. The cherry on top is that there is no HOA and there is a paid solar system - just neighbors who love where they live and take care of their homes. Don't miss out on this rare opportunity to own in Standley Lake and own a home that you can invest in to make it your dream home for decades to come.
Accepting backups
$600,000
9295 W 92nd Avenue, Broomfield, CO 80021
5beds
3,249sqft
:
Get pre-qualified$3,749/mo
Single Family Residence
Built in 1979
6,534 Square Feet Lot
$-- Zestimate®
$185/sqft
$-- HOA
What's special
- 3 days |
- 473 |
- 53 |
Zillow last checked:
Listing updated:
Listed by:
Sherri L. Heronema 720-323-1029 Sherri@HeronemaHomes.com,
Heronema Homes, LLC
Source: REcolorado as distributed by MLS GRID,MLS#: 9043190
Facts & features
Interior
Bedrooms & bathrooms
- Bedrooms: 5
- Bathrooms: 3
- 3/4 bathrooms: 3
- Main level bathrooms: 2
- Main level bedrooms: 3
Bedroom
- Features: Primary Suite
- Level: Main
- Area: 179.3 Square Feet
- Dimensions: 16.3 x 11
Bedroom
- Level: Main
- Area: 123.2 Square Feet
- Dimensions: 11.2 x 11
Bedroom
- Level: Main
- Area: 126.56 Square Feet
- Dimensions: 11.3 x 11.2
Bedroom
- Level: Basement
- Area: 178.8 Square Feet
- Dimensions: 12 x 14.9
Bedroom
- Level: Basement
- Area: 244.26 Square Feet
- Dimensions: 13.8 x 17.7
Bathroom
- Features: En Suite Bathroom
- Level: Main
- Area: 179.3 Square Feet
- Dimensions: 16.3 x 11
Bathroom
- Level: Main
Bathroom
- Description: Double Entry
- Features: En Suite Bathroom
- Level: Basement
Dining room
- Level: Main
- Area: 101.1 Square Feet
- Dimensions: 10 x 10.11
Family room
- Description: With Gas Fireplace, Wood Beams And Deck Access
- Level: Main
- Area: 241.92 Square Feet
- Dimensions: 12.6 x 19.2
Great room
- Description: With Wet Bar, Fireplace, And Walk-Out Convenience
- Level: Basement
- Area: 701.48 Square Feet
- Dimensions: 24.7 x 28.4
Kitchen
- Level: Main
- Area: 50.11 Square Feet
- Dimensions: 5.5 x 9.11
Laundry
- Description: Main Level Laundry Closet - No Stairs Required
- Level: Main
- Area: 16.74 Square Feet
- Dimensions: 2.7 x 6.2
Living room
- Level: Main
- Area: 271.04 Square Feet
- Dimensions: 12.1 x 22.4
Heating
- Forced Air, Solar
Cooling
- Central Air
Appliances
- Included: Dishwasher, Disposal, Dryer, Gas Water Heater, Range, Range Hood, Refrigerator
Features
- Ceiling Fan(s), Eat-in Kitchen, Entrance Foyer, High Ceilings, Kitchen Island, Primary Suite, Vaulted Ceiling(s)
- Flooring: Carpet, Laminate, Tile
- Windows: Bay Window(s), Double Pane Windows, Skylight(s)
- Basement: Finished,Full,Walk-Out Access
- Number of fireplaces: 2
- Fireplace features: Basement, Family Room
Interior area
- Total structure area: 3,249
- Total interior livable area: 3,249 sqft
- Finished area above ground: 1,647
- Finished area below ground: 1,602
Property
Parking
- Total spaces: 2
- Parking features: Dry Walled
- Garage spaces: 2
- Has uncovered spaces: Yes
Features
- Levels: One
- Stories: 1
- Entry location: Ground
- Patio & porch: Deck, Front Porch, Patio
- Exterior features: Private Yard
- Fencing: Full
Lot
- Size: 6,534 Square Feet
- Features: Landscaped, Near Public Transit, Sloped
Details
- Parcel number: 150103
- Zoning: Residential
- Special conditions: Standard
Construction
Type & style
- Home type: SingleFamily
- Architectural style: Traditional
- Property subtype: Single Family Residence
Materials
- Brick, Frame, Wood Siding
- Roof: Unknown
Condition
- Year built: 1979
Utilities & green energy
- Sewer: Public Sewer
- Water: Public
- Utilities for property: Cable Available, Electricity Connected, Natural Gas Connected, Phone Connected
Community & HOA
Community
- Subdivision: Standley Lake
HOA
- Has HOA: No
Location
- Region: Westminster
Financial & listing details
- Price per square foot: $185/sqft
- Tax assessed value: $598,247
- Annual tax amount: $2,543
- Date on market: 7/30/2026
- Listing terms: Cash,Conventional,FHA,VA Loan
- Exclusions: Staging Items And Personal Possessions
- Ownership: Corporation/Trust
- Electric utility on property: Yes
- Road surface type: Paved
Estimated market value
Not available
Estimated sales range
Not available
Not available
Price history
| Date | Event | Price |
|---|---|---|
| 7/31/2026 | Pending sale | $600,000$185/sqft |
Source:  REcolorado as distributed by MLS GRID #9043190 Report a problem REcolorado as distributed by MLS GRID #9043190 Report a problem | ||
| 7/30/2026 | Listed for sale | $600,000$185/sqft |
Source: REcolorado as distributed by MLS GRID #9043190 Report a problem | ||
Public tax history
| Year | Property taxes | Tax assessment |
|---|---|---|
| 2025 | $2,407 -0.1% | $37,391 -2.4% |
| 2024 | $2,408 +18.7% | $38,326 |
| 2023 | $2,029 -1.5% | $38,326 +16% |
| 2022 | $2,059 +17.5% | $33,046 -2.8% |
| 2021 | $1,752 | $33,998 +12.9% |
| 2020 | $1,752 +1.6% | $30,124 |
| 2019 | $1,724 +15.6% | $30,124 +14% |
| 2018 | $1,492 | $26,418 |
| 2017 | $1,492 +33% | $26,418 +16.2% |
| 2016 | $1,122 +100% | $22,726 |
| 2015 | $561 -41.4% | $22,726 +14.4% |
| 2014 | $957 +0.4% | $19,868 |
| 2013 | $953 -38.3% | $19,868 -0.6% |
| 2012 | $1,546 +1.5% | $19,987 |
| 2011 | $1,523 +0.1% | $19,987 +0.8% |
| 2010 | $1,521 +51.4% | $19,830 |
| 2009 | $1,005 +0.2% | $19,830 -5.7% |
| 2008 | $1,002 -0.6% | $21,030 |
| 2007 | $1,008 -38% | $21,030 +0.4% |
| 2006 | $1,627 -0.5% | $20,950 +2.1% |
| 2005 | $1,635 +10.7% | $20,520 |
| 2004 | $1,477 +6.3% | $20,520 |
| 2003 | $1,390 +1.8% | $20,520 +8.1% |
| 2002 | $1,365 +1.2% | $18,990 +12.5% |
| 2001 | $1,348 -1.1% | $16,880 |
| 2000 | $1,363 | $16,880 |
Find assessor info on the county website
Monthly payment
Est. payment
Payment breakdown
Explore the cost of this home by adjusting the details. Changes won't be saved.Climate risks
Neighborhood: 80021
Nearby schools
GreatSchools rating
- 5/10Lukas Elementary SchoolGrades: K-5Distance: 0.7 mi
- 6/10Wayne Carle Middle SchoolGrades: 6-8Distance: 1 mi
- 7/10Standley Lake High SchoolGrades: 9-12Distance: 1.5 mi
Schools provided by the listing agent
- Elementary: Lukas
- Middle: Wayne Carle
- High: Standley Lake
- District: Jefferson County R-1
Source: REcolorado as distributed by MLS GRID. This data may not be complete. We recommend contacting the local school district to confirm school assignments for this home.
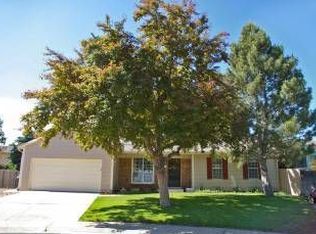
- $603,8004 bd3 ba2k sqft9293 W 92nd Ave, Westminster, CO 80021Off Market
- $600,2004 bd3 ba2k sqft9307 W 92nd Ave, Westminster, CO 80021Off Market
- $472,5003 bd1 ba1.2k sqft9208 Holland Ct, Westminster, CO 80021Off Market
- $633,0004 bd4 ba2.4k sqft9298 W 92nd Ave, Westminster, CO 80021Off Market
- $621,6005 bd3 ba1.6k sqft9281 W 92nd Ave, Westminster, CO 80021Off Market
- $619,0003 bd2 ba3.2k sqft9300 W 92nd Ave, Westminster, CO 80021Off Market
- $623,3004 bd4 ba2.4k sqft9319 W 92nd Ave, Westminster, CO 80021Off Market
- $602,7004 bd3 ba2.1k sqft9286 W 92nd Ave, Westminster, CO 80021Off Market
A local agent can set up tours, give advice and negotiate with sellers.
Similar homes
- $569,9004 bd4 ba2.1k sqft9308 W 98th Court, Westminster, CO 80021For Sale

 MLS ID #3702159, Scott Clymer, MB Clymer Real Estate Inc. REcolorado as distributed by MLS GRID
 - $585,0003 bd2 ba1.8k sqft9875 Iris Street, Broomfield, CO 80021For Sale
 MLS ID #7488884, Ryan Litzinger, Welcome Home Real Estate LLC. REcolorado as distributed by MLS GRID
 - $565,0004 bd3 ba2.2k sqft3118 W 134th Pl, Broomfield, CO 80020For Sale
 MLS ID #1065443, Jordan Pederson, The Agency - Boulder. IRES as distributed by MLS GRID
 - $599,9004 bd3 ba2.6k sqft10889 W 65th Way, Arvada, CO 80004For Sale
 MLS ID #5026100, Susie Wargin, RE/MAX Alliance. REcolorado as distributed by MLS GRID
 - $525,0004 bd2 ba2.2k sqft8911 Rutgers Street, Westminster, CO 80031For SaleMLS ID #2901084, Dan Fortune, eXp Realty, LLC. REcolorado as distributed by MLS GRID
- $649,9005 bd3 ba2.5k sqft7047 W 62nd Place, Arvada, CO 80003For SaleMLS ID #6671593, Listy Lehman, Fortior Properties. REcolorado as distributed by MLS GRID
- $575,0003 bd3 ba2.2k sqft5910 W 108th Place, Westminster, CO 80020For SaleMLS ID #8704781, Jessica Arguello, Real Broker, LLC DBA Real. REcolorado as distributed by MLS GRID
- $710,0003 bd3 ba2.9k sqft3020 Ingalls Street, Denver, CO 80214For SaleMLS ID #6792442, Gail Mark, Mark Realty. REcolorado as distributed by MLS GRID
- $650,0004 bd3 ba2.5k sqft6750 Youngfield Court, Arvada, CO 80004For SaleMLS ID #5281747, Kathryn Tighe, The Agency - Denver. REcolorado as distributed by MLS GRID
- $550,0005 bd3 ba3.4k sqft1855 S Ammons Street, Denver, CO 80232For SaleMLS ID #8655325, Dominic Miller, Compass - Denver. REcolorado as distributed by MLS GRID
- $700,0004 bd3 ba2.4k sqft8923 W Warren Dr, Lakewood, CO 80227For SaleMLS ID #1065516, Brooke Capone, Guide Real Estate. IRES as distributed by MLS GRID
- $549,5003 bd3 ba2k sqft8120 Irving Street, Westminster, CO 80031For SaleMLS ID #8111205, Todd Welch, RE/MAX Alliance. REcolorado as distributed by MLS GRID
- $765,0004 bd3 ba3.6k sqft4811 W 102nd Avenue, Westminster, CO 80031For SaleMLS ID #4011404, Daniel Gurzhiev, Fixed Rate Real Estate, LLC. REcolorado as distributed by MLS GRID
- $619,0003 bd3 ba2.9k sqft12651 James Cir, Broomfield, CO 80020For SaleMLS ID #1061982, Melissa Lombardo, Coldwell Banker Realty-N Metro. IRES as distributed by MLS GRID
- $539,9004 bd4 ba2.3k sqft5671 W 71st Avenue, Arvada, CO 80003For SaleMLS ID #4085020, Matt S. Mansfield, RE/MAX Professionals. REcolorado as distributed by MLS GRID
- $529,9004 bd2 ba2.2k sqft9018 W 77th Place, Arvada, CO 80005For SaleMLS ID #7443175, Marlene Espinoza, Colorado Home Specialists. REcolorado as distributed by MLS GRID
- $614,5003 bd2 ba1.8k sqft6932 Deframe Court, Arvada, CO 80004For SaleMLS ID #4570247, Zachary Brown, Zac Brown Real Estate LLC. REcolorado as distributed by MLS GRID
- $629,9995 bd3 ba1.9k sqft1065 Modred Street, Lafayette, CO 80026For SaleMLS ID #4622161, Camila Maldonado, Keller Williams Preferred Realty. REcolorado as distributed by MLS GRID
- $541,1004 bd4 ba1.9k sqft11457 King Street, Westminster, CO 80031For SaleMLS ID #8798996, Kristen Naylor, Appreciate Realty CO. REcolorado as distributed by MLS GRID
- $650,0005 bd3 ba2.9k sqft8623 W Warren Drive, Lakewood, CO 80227For SaleMLS ID #7869806, Dennis Schultz Jr., eXp Realty, LLC. REcolorado as distributed by MLS GRID
