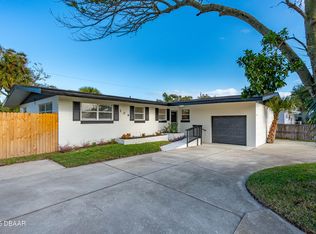
BEACHSIDE LIVING AT ITS FINEST! Welcome to this beautifully updated 3 BEDROOM, 2.5 BATH RANCH-STYLE HOME nestled in one of Ormond Beach's most sought-after beachside neighborhoods. This home has been continuously updated by both the previous and current owners, with thoughtful improvements made over the years to create a truly TURNKEY PROPERTY where the major work has already been completed for you. Simply move in, relax, and begin enjoying the Florida coastal lifestyle from day one. Imagine beginning each day with a short stroll or quick bike ride to the NO-DRIVE BEACH, where you can watch breathtaking sunrises over the Atlantic, enjoy peaceful walks along the shoreline, collect seashells, or simply relax while listening to the waves and watching the shorebirds. Ideally located between the Atlantic Ocean and the scenic Halifax River, you'll enjoy the very best of Florida's coastal lifestyle with nearby parks, boating, fishing, kayaking, riverfront sunsets, and waterfront dining just minutes away. Best of all, you're only moments from the heart of beachside Ormond Beach along Granada Boulevard, where you'll find Publix, local restaurants, coffee shops, boutiques, shopping, medical facilities, parks, and houses of worship, making everyday errands quick and convenient while still enjoying the peaceful charm of this coastal neighborhood.
This home offers the added convenience of CITY WATER AND CITY SEWER, along with the rare benefit of 2.5 BATHROOMS. The thoughtfully designed floor plan includes a convenient half bath located near the kitchen and garage entry--perfect for guests, everyday living, and entertaining without having to access the private areas of the home.
Inside, you'll find an updated kitchen featuring white shaker-style soft-close cabinetry, granite countertops with a full granite backsplash, and newer stainless steel appliances (2024). The home also offers NEW LAMINATE FLOORING throughout the living room and bedrooms, plantation shutters, updated moldings, modern rocker-style light switches, updated lighting, a built-in cabinet with butcher block countertop, an updated guest bath, custom closet systems, and FRESH INTERIOR PAINT (2026). Major improvements include a NEW HVAC SYSTEM (2024), HURRICANE-RATED WINDOWS AND SLIDING GLASS DOOR (2020), NEW GARAGE WATER HEATER (2025), EXTERIOR PAINT (2023), and a ROOF REPLACED IN 2013 THAT HAS BEEN EXCEPTIONALLY WELL MAINTAINED AND REMAINS IN OUTSTANDING CONDITION.
Step outside and enjoy the beautifully landscaped yard along with the large ELECTRIC RETRACTABLE PATIO AWNING WITH REMOTE CONTROL, providing effortless shade for relaxing afternoons, outdoor dining, or entertaining friends and family. With the Standish Drive beach access only about a five-minute walk away, you'll quickly discover why so many people dream of calling Ormond Beach home. This is more than just a home--it's the Florida beach lifestyle you've been waiting for.
Active under contract
$469,900
93 Dianne Dr, Ormond Beach, FL 32176
3beds
1,687sqft
:
Get pre-qualified$3,111/mo
Single Family Residence, Residential
Built in 1974
9,147 Square Feet Lot
$464,400 Zestimate®
$279/sqft
$-- HOA
What's special
White shaker-style soft-close cabinetryUpdated lightingUpdated moldingsUpdated guest bathModern rocker-style light switchesPlantation shuttersCustom closet systems
- 15 days |
- 625 |
- 44 |
Zillow last checked:
Listing updated:
Listed by:
Lee Toutounchian 386-299-8989,
Executive Realty Group LLC
Source: DBAMLS,MLS#: 1229100
Facts & features
Interior
Bedrooms & bathrooms
- Bedrooms: 3
- Bathrooms: 3
- Full bathrooms: 2
- 1/2 bathrooms: 1
Bedroom 1
- Level: Main
- Area: 210 Square Feet
- Dimensions: 14.00 x 15.00
Bedroom 2
- Description: in front of home
- Level: Main
- Area: 192 Square Feet
- Dimensions: 12.00 x 16.00
Bedroom 3
- Description: off the kitchen
- Level: Main
- Area: 108 Square Feet
- Dimensions: 9.00 x 12.00
Dining room
- Description: large dining room-grt room
- Level: Main
- Area: 240 Square Feet
- Dimensions: 12.00 x 20.00
Kitchen
- Level: Main
- Area: 81 Square Feet
- Dimensions: 9.00 x 9.00
Living room
- Description: den-living room-sitting room
- Level: Main
- Area: 225 Square Feet
- Dimensions: 15.00 x 15.00
Heating
- Central, Electric, Heat Pump
Cooling
- Central Air, Electric
Appliances
- Included: Washer, Microwave, Electric Range, Dryer, Disposal, Dishwasher
- Laundry: In Garage
Features
- Ceiling Fan(s), Entrance Foyer
- Flooring: Laminate, Tile
- Doors: Impact Windows
Interior area
- Total structure area: 2,231
- Total interior livable area: 1,687 sqft
Video & virtual tour
Property
Parking
- Total spaces: 2
- Parking features: Attached, Garage, Garage Door Opener
- Attached garage spaces: 2
Features
- Levels: One
- Stories: 1
- Patio & porch: Awning(s), Rear Porch
Lot
- Size: 9,147 Square Feet
- Dimensions: 104.0 ft x 89.0 ft
Details
- Parcel number: 421019000030
Construction
Type & style
- Home type: SingleFamily
- Architectural style: Ranch
- Property subtype: Single Family Residence, Residential
Materials
- Block, Concrete, Stucco
- Foundation: Slab
- Roof: Shingle
Condition
- New construction: No
- Year built: 1974
Utilities & green energy
- Sewer: Public Sewer
- Water: Public
- Utilities for property: Cable Connected, Electricity Connected, Sewer Connected, Water Connected
Community & HOA
Community
- Security: Smoke Detector(s)
- Subdivision: Dianne Shores
HOA
- Has HOA: No
Location
- Region: Ormond Beach
Financial & listing details
- Price per square foot: $279/sqft
- Tax assessed value: $378,409
- Annual tax amount: $5,497
- Date on market: 7/28/2026
- Listing terms: Cash,Conventional,FHA,VA Loan
- Electric utility on property: Yes
- Road surface type: Asphalt
Estimated market value
$464,400
$441,000 - $488,000
$3,362/mo
Price history
| Date | Event | Price |
|---|---|---|
| 8/11/2026 | Listed for sale | $469,900$279/sqft |
Source:  Stellar MLS #NS1088873 Report a problem Stellar MLS #NS1088873 Report a problem | ||
| 8/1/2026 | Contingent | $469,900$279/sqft |
Source:  DBAMLS #1229100 Report a problem DBAMLS #1229100 Report a problem | ||
| 7/28/2026 | Listed for sale | $469,900+20.5%$279/sqft |
Source: DBAMLS #1229100 Report a problem | ||
| 12/30/2024 | Sold | $390,000-4.3%$231/sqft |
Source: DBAMLS #1122224 Report a problem | ||
| 11/22/2024 | Pending sale | $407,500$242/sqft |
Source: DBAMLS #1122224 Report a problem | ||
| 11/14/2024 | Price change | $407,500-0.6%$242/sqft |
Source: DBAMLS #1122224 Report a problem | ||
| 10/21/2024 | Price change | $409,900-4.7%$243/sqft |
Source: DBAMLS #1122224 Report a problem | ||
| 8/8/2024 | Price change | $429,900-2.3%$255/sqft |
Source: DBAMLS #1122224 Report a problem | ||
| 6/28/2024 | Listed for sale | $439,900$261/sqft |
Source: DBAMLS #1122224 Report a problem | ||
| 5/28/2024 | Contingent | $439,900$261/sqft |
Source: DBAMLS #1122224 Report a problem | ||
| 5/24/2024 | Price change | $439,900-2.2%$261/sqft |
Source: DBAMLS #1122224 Report a problem | ||
| 5/17/2024 | Price change | $449,900-2.2%$267/sqft |
Source: DBAMLS #1122224 Report a problem | ||
| 5/8/2024 | Price change | $459,900-2.1%$273/sqft |
Source: DBAMLS #1122224 Report a problem | ||
| 4/26/2024 | Price change | $469,900-2.1%$279/sqft |
Source: DBAMLS #1122224 Report a problem | ||
| 4/19/2024 | Price change | $479,900-2%$284/sqft |
Source: DBAMLS #1122224 Report a problem | ||
| 4/12/2024 | Listed for sale | $489,900$290/sqft |
Source: DBAMLS #1122224 Report a problem | ||
| 4/1/2024 | Listing removed | -- |
Source: DBAMLS #1118753 Report a problem | ||
| 1/27/2024 | Listed for sale | $489,900+46.2%$290/sqft |
Source: DBAMLS #1118753 Report a problem | ||
| 10/17/2023 | Sold | $335,000+25.5%$199/sqft |
Source: Public Record Report a problem | ||
| 5/31/2019 | Sold | $267,000$158/sqft |
Source: DBAMLS #1052823 Report a problem | ||
| 4/25/2019 | Price change | $267,000-5.3%$158/sqft |
Source: Coldwell Banker Commercial Benchmark #1052823 Report a problem | ||
| 2/15/2019 | Price change | $282,000-3.8%$167/sqft |
Source: Coldwell Banker Commercial Benchmark #1052823 Report a problem | ||
| 1/21/2019 | Listed for sale | $293,000+124.5%$174/sqft |
Source: Coldwell Banker Commercial Benchmark #1052823 Report a problem | ||
| 12/7/2000 | Sold | $130,500+85.4%$77/sqft |
Source: Public Record Report a problem | ||
| 7/23/1993 | Sold | $70,400$42/sqft |
Source: Public Record Report a problem | ||
Public tax history
| Year | Property taxes | Tax assessment |
|---|---|---|
| 2025 | $5,498 -2.6% | $378,409 +8.6% |
| 2024 | $5,647 +205.3% | $348,428 +124.8% |
| 2023 | $1,850 +3.7% | $154,999 +3% |
| 2022 | $1,784 | $150,484 +3% |
| 2021 | -- | $146,101 +1.4% |
| 2020 | $1,804 | $144,084 +8.6% |
| 2019 | $1,804 +11.3% | $132,699 +1.9% |
| 2018 | $1,620 0% | $130,225 +2.1% |
| 2017 | $1,620 -1.3% | $127,547 +2.1% |
| 2016 | $1,642 -0.7% | $124,924 +0.7% |
| 2015 | $1,654 -2.2% | $124,056 +0.8% |
| 2014 | $1,692 | $123,071 +1.5% |
| 2013 | -- | $121,252 +1.7% |
| 2012 | -- | $119,225 +3% |
| 2011 | -- | $115,752 +1.5% |
| 2010 | -- | $114,041 +2.7% |
| 2009 | -- | $111,043 +3.1% |
| 2007 | -- | $107,701 -0.5% |
| 2006 | -- | $108,226 +6.1% |
| 2005 | -- | $102,014 +3% |
| 2004 | -- | $99,043 +1.9% |
| 2003 | -- | $97,196 +2.4% |
| 2002 | -- | $94,918 +1.6% |
| 2001 | -- | $93,424 +3.7% |
| 2000 | -- | $90,057 |
Find assessor info on the county website
Monthly payment
Est. payment
Payment breakdown
Explore the cost of this home by adjusting the details. Changes won't be saved.Climate risks
Neighborhood: 32176
Nearby schools
GreatSchools rating
- 6/10Beachside Elementary SchoolGrades: PK-5Distance: 1.8 mi
- 5/10Ormond Beach Middle SchoolGrades: 6-8Distance: 1 mi
- 7/10Seabreeze High SchoolGrades: 9-12Distance: 3.3 mi
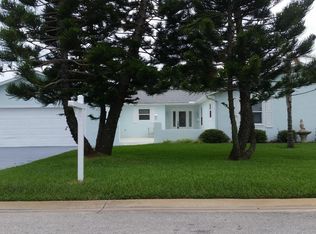
- $473,1003 bd2 ba4k sqft88 Standish Dr, Ormond Beach, FL 32176Off Market
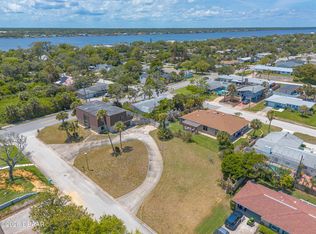
- $442,5003 bd2 ba2k sqft99 Dianne Dr, Ormond Beach, FL 32176Off Market
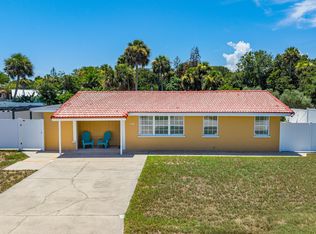
- $250,0009,147 sqft85 Dianne Dr, Ormond Beach, FL 32176Lot/Land
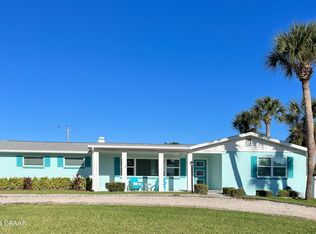
- $431,6003 bd2 ba2.7k sqft104 Standish Dr, Ormond Beach, FL 32176Off Market
- $442,7003 bd2 ba2.2k sqft92 Dianne Dr, Ormond Beach, FL 32176Off Market
- $563,0004 bd2 ba2.1k sqft80 Standish Dr, Ormond Beach, FL 32176Off Market
- $569,2003 bd3 ba2k sqft86 Dianne Dr, Ormond Beach, FL 32176Off Market
- $372,3002 bd2 ba2.2k sqft110 Standish Dr, Ormond Beach, FL 32176Off Market
A local agent can set up tours, give advice and negotiate with sellers.
A local lender can help you make sure your offer is ready when you are.
Similar homes
- $405,0003 bd3 ba1.1k sqft56 Poinsettia Dr, Ormond Beach, FL 32176For Sale
 MLS ID #1229473, Todd Hammond, Realty Pros Assured. DBAMLS
 - $549,9003 bd3 ba1.8k sqft91 Ormwood Dr, Ormond Beach, FL 32176For Sale
 MLS ID #1227327, Ryan Adams, Adams, Cameron & Co., Realtors. DBAMLS
 - $535,0002 bd2 ba1.6k sqft141 Ocean Ter, Ormond Beach, FL 32176For Sale
 MLS ID #1228438, Lynn Byrne, 1st Florida Realty LLC. DBAMLS
 - $524,9003 bd2 ba1.6k sqft109 Standish Dr, Ormond Beach, FL 32176For Sale
 MLS ID #1221019, Brad Melton, Realty Pros Assured. DBAMLS
 - $449,0003 bd2 ba1.8k sqft12 Cameo Cir, Ormond Beach, FL 32174For SaleMLS ID #1225021, Stephen Hachey, Flat Fee MLS Realty. DBAMLS
- $585,9003 bd2 ba2.2k sqft117 Ann Rustin Dr, Ormond Beach, FL 32176For SaleMLS ID #1228890, Renae Cowdell, Simply Real Estate. DBAMLS
- $370,0003 bd2 ba1.4k sqft145 Hernandez Ave, Ormond Beach, FL 32174For SaleMLS ID #1229367, Michael Burgess, Realty Pros Assured. DBAMLS
- $414,0003 bd2 ba1.6k sqft24 Briggs Dr, Ormond Beach, FL 32176For SaleMLS ID #1226490, Deborah Carter, Realty Pros Assured. DBAMLS
- $590,0004 bd2 ba1.6k sqft87 Seton Trl, Ormond Beach, FL 32176For SaleMLS ID #1228142, Debbie Ellis, EXP Realty LLC. DBAMLS
- $449,0003 bd3 ba1.9k sqft348 Morningside Ave, Daytona Beach, FL 32118For SaleMLS ID #1225603, Sharon Barbaro, A.H. Stone & Associates Inc. DBAMLS
- $340,0002 bd2 ba1.5k sqft768 Knollview Blvd, Ormond Beach, FL 32174For SaleMLS ID #1229188, Brianna Carollo, Realty Pros Assured. DBAMLS
- $425,0003 bd2 ba1.7k sqft68 Brookwood Dr, Ormond Beach, FL 32174For SaleMLS ID #1224971, Terri Wilkinson, Realty Pros Assured. DBAMLS
- $400,0004 bd3 ba2k sqft800 W River Oak Dr, Ormond Beach, FL 32174For SaleMLS ID #1219568, Kathy Cate, Adams, Cameron & Co., Realtors. DBAMLS
- $390,0003 bd2 ba2.1k sqft11 Rio Pinar Trl, Ormond Beach, FL 32174For SaleMLS ID #1227450, Hilary Deininger, Keller Williams Realty Florida Partners. DBAMLS
- $312,9003 bd2 ba1.1k sqft62 Brooks Dr, Ormond Beach, FL 32176For SaleMLS ID #1222657, Renita Kershaw, RE/MAX Signature. DBAMLS
- $400,0003 bd2 ba2.2k sqft92 Ridge Field Pl, Ormond Beach, FL 32174For SaleMLS ID #1229074, Kelly Dickmann, Adams, Cameron & Co., Realtors. DBAMLS
- $369,0002 bd2 ba1k sqft23 Palm Dr, Ormond Beach, FL 32176For SaleMLS ID #1227724, Lonnie Marandino, Realty Experts Florida. DBAMLS
- $425,0003 bd2 ba2k sqft122 San Robar Dr, Holly Hill, FL 32117For SaleMLS ID #1229156, Leigh Anne Avant, Dalton Wade Inc.. DBAMLS
- $485,0003 bd2 ba1.8k sqft56 Thornhill Chase Cir, Ormond Beach, FL 32174For SaleMLS ID #1224088, Marsha E. Evans PA, Realty Pros Assured. DBAMLS
- $438,0003 bd2 ba1.9k sqft120 Black Hickory Way, Ormond Beach, FL 32174For SaleMLS ID #1225407, Toni Wright, Adams, Cameron & Co., Realtors. DBAMLS
