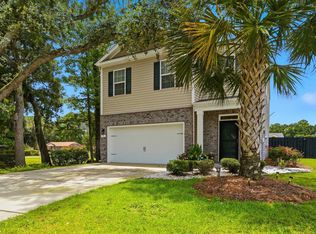
Located in the heart of Pawleys Island, this beautifully designed move-in ready raised beach-style home offers 4 bedrooms, 2.5 bathrooms, and the perfect combination of coastal charm and modern comfort. Quality craftsmanship shines throughout with carefully selected upgrades and designer finishes in every space. The kitchen features quartz countertops, soft-close cabinets and drawers, under-cabinet lighting, and an upgraded stainless steel appliance package with propane gas. The spacious primary suite is designed for relaxation with LVT flooring, a tray ceiling with crown moulding, paneled accent wall details, double vanity sinks, tile flooring, and a beautifully tiled walk-in shower in the primary bathroom. Enjoy the coastal lifestyle from the covered front and rear porches overlooking the professionally landscaped yard with a full irrigation system already installed. The lower level offers a spacious bonus room. Enjoy a 2-car garage with additional space for golf cart parking or storage. Durable James Hardie plank siding and coastal-inspired architecture complete the exterior of this exceptional home. Conveniently located near beaches, local dining, boutique shopping, and some of the area’s top golf courses, this home places you close to everything Pawleys Island has to offer. Building lifestyles for over 40 years, we remain the premier home builder along the Grand Strand. We’re proud to be the 2022, 2023, 2024, and 2025 winners of both WMBF News' and The Sun News Best Home Builder award, 2024, 2025, and 2026 winners of the Myrtle Beach Herald's Best Residential Real Estate Developer award, and 2025 & 2026 winners of The Horry Independent’s Best Residential Real Estate Developer and Best New Home Builder award. Call today to schedule your tour!
Pending
Price increase: $9 (5/13)
$719,999
93 Seapine Dr. Lot 2C Seapine, Pawleys Island, SC 29585
4beds
2,185sqft
:
Get pre-qualified$4,238/mo
Single Family Residence
Built in 2026
0.25 Acres Lot
$712,900 Zestimate®
$330/sqft
$-- HOA
What's special
Coastal-inspired architecturePaneled accent wall detailsKitchen features quartz countertopsProfessionally landscaped yardDouble vanity sinksUnder-cabinet lightingSoft-close cabinets and drawers
- 218 days |
- 42 |
- 2 |
Zillow last checked:
Listing updated:
Listed by:
Joseph Adam A Wilson 843-222-9728,
The Beverly Group
Source: CCAR,MLS#: 2530177 Originating MLS: Coastal Carolinas Association of Realtors
Originating MLS: Coastal Carolinas Association of RealtorsFacts & features
Interior
Bedrooms & bathrooms
- Bedrooms: 4
- Bathrooms: 3
- Full bathrooms: 2
- 1/2 bathrooms: 1
Primary bedroom
- Features: Tray Ceiling(s), Walk-In Closet(s)
Primary bathroom
- Features: Separate Shower
Family room
- Features: Fireplace
Kitchen
- Features: Ceiling Fan(s), Dishwasher, Kitchen Island, Stainless Steel Appliances, Solid Surface Counters
Living room
- Features: Tray Ceiling(s), Fireplace
Heating
- Central, Electric
Cooling
- Central Air
Appliances
- Included: Dishwasher, Disposal, Microwave, Range, Refrigerator
Features
- Tray Ceiling(s), Separate Shower, Walk-In Closet(s), Kitchen Island, Stainless Steel Appliances, Solid Surface Counters
- Flooring: Carpet, Luxury Vinyl, Luxury VinylPlank, Tile
- Doors: Insulated Doors
Interior area
- Total structure area: 3,503
- Total interior livable area: 2,185 sqft
Property
Parking
- Total spaces: 4
- Parking features: Attached, Garage, Two Car Garage
- Attached garage spaces: 2
Features
- Levels: Two
- Stories: 2
- Patio & porch: Balcony, Rear Porch, Deck, Front Porch, Patio
- Exterior features: Balcony, Deck, Porch, Patio
Lot
- Size: 0.25 Acres
- Features: Rectangular, Rectangular Lot
Details
- Additional parcels included: ,
- Parcel number: 0401610400300
- Zoning: Res
- Special conditions: None
Construction
Type & style
- Home type: SingleFamily
- Architectural style: Raised Beach
- Property subtype: Single Family Residence
Materials
- HardiPlank Type
- Foundation: Slab
Condition
- Never Occupied
- New construction: Yes
- Year built: 2026
Utilities & green energy
- Utilities for property: Cable Available, Electricity Available, Phone Available, Sewer Available, Underground Utilities
Green energy
- Energy efficient items: Doors, Windows
Community & HOA
Community
- Features: Golf Carts OK, Long Term Rental Allowed, Short Term Rental Allowed
- Subdivision: Not within a Subdivision
HOA
- Has HOA: No
- Amenities included: Owner Allowed Golf Cart
Location
- Region: Pawleys Island
Financial & listing details
- Price per square foot: $330/sqft
- Date on market: 12/31/2025
- Listing terms: Cash,Conventional,FHA,VA Loan
- Electric utility on property: Yes
Estimated market value
$712,900
$677,000 - $749,000
$3,039/mo
Price history
| Date | Event | Price |
|---|---|---|
| 6/23/2026 | Pending sale | $719,999$330/sqft |
Source:  CCAR #2530177 Report a problem CCAR #2530177 Report a problem | ||
| 5/13/2026 | Price change | $719,999+0%$330/sqft |
Source: CCAR #2530177 Report a problem | ||
| 12/31/2025 | Listed for sale | $719,990$330/sqft |
Source: CCAR #2530177 Report a problem | ||
Public tax history
| Year | Property taxes | Tax assessment |
|---|---|---|
| 2025 | -- | -- |
Find assessor info on the county website
Monthly payment
Est. payment
Payment breakdown
Explore the cost of this home by adjusting the details. Changes won't be saved.Climate risks
Neighborhood: 29585
Nearby schools
GreatSchools rating
- 10/10Waccamaw Elementary SchoolGrades: PK-3Distance: 1.4 mi
- 10/10Waccamaw Middle SchoolGrades: 7-8Distance: 4.5 mi
- 8/10Waccamaw High SchoolGrades: 9-12Distance: 1.4 mi
Schools provided by the listing agent
- Elementary: Waccamaw Elementary School
- Middle: Waccamaw Middle School
- High: Waccamaw High School
Source: CCAR. This data may not be complete. We recommend contacting the local school district to confirm school assignments for this home.
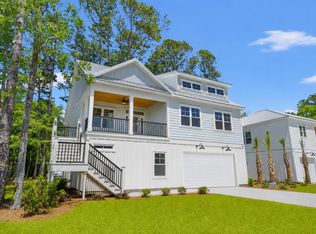
- $729,9994 bd4 ba2.4k sqft83 Seapine Dr LOT 2B, Pawleys Island, SC 29585Pending
- $330,500-- bd1 ba1k sqft109 Seapine Ln, Pawleys Island, SC 29585Off Market
- $605,6003 bd3 ba1.9k sqft121 Clam Digger Loop, Pawleys Island, SC 29585Off Market
- $494,2003 bd2 ba2k sqft127 Clam Digger Loop, Pawleys Island, SC 29585Off Market
- $444,2003 bd2 ba2k sqft115 Clam Digger Loop, Pawleys Island, SC 29585Off Market
- $538,1003 bd3 ba1.9k sqft133 Clam Digger Loop, Pawleys Island, SC 29585Off Market
- $498,2003 bd2 ba1.5k sqft109 Clam Digger Loop, Pawleys Island, SC 29585Off Market
- $499,9003 bd2 ba1.5k sqft139 Clam Digger Loop, Pawleys Island, SC 29585Sold
A local agent can set up tours, give advice and negotiate with sellers.
Similar homes
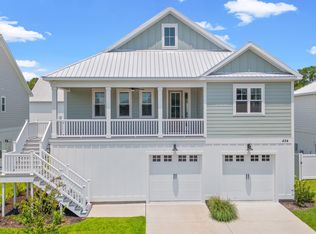
- $739,9994 bd3 ba2.1k sqft70 Newt Pl. Lot E1-A Newt Pl., Pawleys Island, SC 29585New Construction
 MLS ID #2609139, Joseph Adam A Wilson, The Beverly Group. CCAR
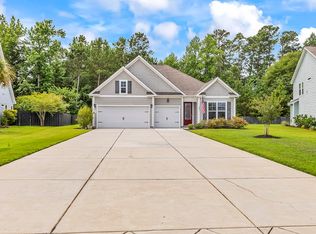
 - $699,9005 bd4 ba3.1k sqft64 Black Pearl Court, Pawleys Island, SC 29585For Sale
 MLS ID #2615619, Kathleen K Mallette, Realty ONE Group DocksideSouth. CCAR
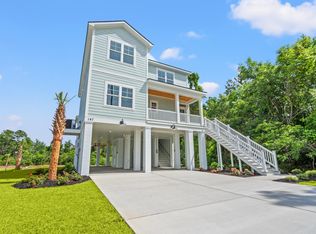
 - $734,9994 bd3 ba2.2k sqft147 Litchfield Landing Lot 3 litchfield landing, Pawleys Island, SC 29585New Construction
 MLS ID #2520370, Joseph Adam A Wilson, The Beverly Group. CCAR
 - $548,0005 bd3 ba2.4k sqft35 Parkland Ct., Pawleys Island, SC 29585For Sale
 MLS ID #2618424, Buffy A Patterson, ERA Wilder Realty Inc PI. CCAR
 - $515,0004 bd2 ba1.9k sqft153 Castaway Key Dr., Pawleys Island, SC 29585For SaleMLS ID #2614971, Christine A Turner, RE/MAX Executive. CCAR
- $630,0004 bd3 ba2.1k sqft48 Half Shell Ct., Pawleys Island, SC 29585For SaleMLS ID #2603451, Vann Tucker, The Litchfield Company Real Estate Gtwn. CCAR
- $585,0004 bd3 ba2.1k sqft18 Coastal Breeze Trail, Pawleys Island, SC 29585For SaleMLS ID #2600138, Vann Tucker, The Litchfield Company Real Estate Gtwn. CCAR
- $870,0005 bd3 ba2.7k sqft9 Windy Ln., Pawleys Island, SC 29585For SaleMLS ID #2616024, Jerry D String, Realty ONE Group DocksideSouth. CCAR
- $600,0003 bd3 ba1.9k sqft119 Enclave Pl., Pawleys Island, SC 29585For SaleMLS ID #2611278, Vanessa Beechem, Carolina One Real Estate. CCAR
- $549,9003 bd3 ba2.2k sqft1015 Hagley Dr., Pawleys Island, SC 29585For SaleMLS ID #2607682, Megan B Turbeville, Realty ONE Group Dockside. CCAR
- $765,0003 bd3 ba1.7k sqft29 Sandlapper Way, Pawleys Island, SC 29585For SaleMLS ID #2617006, William ''Bill'' Moody, The Litchfield Company Real Estate Gtwn. CCAR
- $569,0003 bd3 ba2k sqft33 Condor Ct #SLB-2, Pawleys Island, SC 29585New ConstructionMLS ID #2618223, Stephanie McCormick, Toll Brothers Real Estate Inc.. CCAR
- $676,0003 bd3 ba1.4k sqft19 Red Skiff Ln. #19, Pawleys Island, SC 29585For SaleMLS ID #2616163, Robbie L Buice, Peace Sotheby's Intl Realty PI. CCAR
- $695,0004 bd4 ba2.2k sqft194 Summer Wind Loop, Murrells Inlet, SC 29576For SaleMLS ID #2618623, The Nelson Team, The Litchfield Company Real Estate. CCAR
- $540,5403 bd2 ba1.8k sqft63 Blackgum Rd. Lot C Blackgum, Pawleys Island, SC 29585New ConstructionMLS ID #2607872, Joseph Adam A Wilson, The Beverly Group. CCAR
- $759,0003 bd3 ba2k sqft5068 South First St., Murrells Inlet, SC 29576For SaleMLS ID #2608193, Jess P Fisher, King Fish Properties, Inc.. CCAR
- $825,9005 bd5 ba2.7k sqft3867 Spanner Way, Murrells Inlet, SC 29576For SaleMLS ID #2619217, Jess P Fisher, King Fish Properties, Inc.. CCAR
- $650,0004 bd3 ba2.9k sqft3673 Kingsley Dr., Myrtle Beach, SC 29588For SaleMLS ID #2615237, Tanya G Hatchett, Peace Sotheby's Intl Realty PI. CCAR
- $699,9003 bd3 ba2.3k sqft3877 Spanner Way, Murrells Inlet, SC 29576For SaleMLS ID #2606792, Kenneth ''KJ'' Jordan Jr, CB Sea Coast Advantage CF. CCAR
- $569,0005 bd4 ba3.2k sqft4002 Edenborough Dr., Myrtle Beach, SC 29588For SaleMLS ID #2618943, Patrick Zarcone, Century 21 The Harrelson Group. CCAR
