Corner unit condo in The Links Condominiums for sale. Condo features include open living room with ceiling fan, sliding glass doors to back balcony overlooking pool and clubhouse, open galley kitchen with breakfast bar, large utility/laundry room, gas heat and gas water heater, spacious bedroom with large closet. The Links offers playgrounds, tennis, swimming pool, racquetball court, clubhouse, and landscaping per the Condo Association. All located right off of Virginia Center Parkway with easy access to Interstate 95 and 295, local grocery/dining/shopping.
Pending
$211,000
9300 Baffy Ct APT K, Glen Allen, VA 23059
1beds
780sqft
:
Get pre-qualified$1,629/mo
Condominium
Built in 1998
-- sqft lot
$204,100 Zestimate®
$271/sqft
$279/mo HOA
What's special
Swimming poolRacquetball court
- 59 days |
- 380 |
- 9 |
Zillow last checked:
Listing updated:
Listed by:
Steven Warriner 804-920-0771,
Metro Realty Services Inc 804-330-3075
Source: CVRMLS,MLS#: 2614870 Originating MLS: Central Virginia Regional MLS
Originating MLS: Central Virginia Regional MLSFacts & features
Interior
Bedrooms & bathrooms
- Bedrooms: 1
- Bathrooms: 1
- Full bathrooms: 1
Primary bedroom
- Description: Carpet, Ceiling Fan
- Level: Third
- Dimensions: 0 x 0
Dining room
- Description: Carpet, Vaulted Ceiling
- Level: Third
- Dimensions: 0 x 0
Other
- Description: Tub & Shower
- Level: Third
Kitchen
- Description: Vinyl, Vaulted Ceiling, Stainless Steel Appliances
- Level: Third
- Dimensions: 0 x 0
Laundry
- Description: Vinyl Floor
- Level: Third
- Dimensions: 0 x 0
Living room
- Description: Carpet, Ceiling Fan, Gas Fireplace
- Level: Third
- Dimensions: 0 x 0
Heating
- Forced Air, Natural Gas
Cooling
- Central Air
Appliances
- Included: Dryer, Dishwasher, Gas Cooking, Disposal, Gas Water Heater, Microwave, Oven, Refrigerator, Stove, Washer
Features
- Ceiling Fan(s), Cathedral Ceiling(s), Dining Area, Fireplace, Laminate Counters
- Flooring: Carpet, Vinyl
- Doors: Sliding Doors
- Windows: Screens
- Has basement: No
- Attic: None
- Number of fireplaces: 1
- Fireplace features: Gas
Interior area
- Total interior livable area: 780 sqft
- Finished area above ground: 780
- Finished area below ground: 0
Property
Parking
- Parking features: Assigned
Features
- Levels: One
- Stories: 1
- Patio & porch: Balcony, Porch
- Exterior features: Lighting, Porch
- Pool features: Community, In Ground, Outdoor Pool, Pool
Lot
- Size: 15.2 Acres
Details
- Parcel number: 7887662031.010
- Zoning description: R6C
- Special conditions: Corporate Listing
Construction
Type & style
- Home type: Condo
- Architectural style: Low Rise
- Property subtype: Condominium
- Attached to another structure: Yes
Materials
- Block, Drywall, Frame, Vinyl Siding
- Roof: Shingle
Condition
- Resale
- New construction: No
- Year built: 1998
Utilities & green energy
- Sewer: Public Sewer
- Water: Public
Community & HOA
Community
- Features: Common Grounds/Area, Clubhouse, Fitness, Gated, Home Owners Association, Playground, Tennis Court(s)
- Security: Fire Sprinkler System, Gated Community
- Subdivision: Links Condominiums
HOA
- Has HOA: Yes
- Amenities included: Landscaping, Management
- Services included: Clubhouse, Common Areas, Maintenance Grounds, Maintenance Structure, Pool(s), Sewer, Trash, Water
- HOA fee: $279 monthly
Location
- Region: Glen Allen
Financial & listing details
- Price per square foot: $271/sqft
- Tax assessed value: $157,000
- Annual tax amount: $1,303
- Date on market: 6/2/2026
- Ownership: Corporate
- Ownership type: Corporation
Estimated market value
$204,100
$194,000 - $214,000
$1,430/mo
Price history
| Date | Event | Price |
|---|---|---|
| 7/28/2026 | Pending sale | $211,000$271/sqft |
Source:  CVRMLS #2614870 Report a problem CVRMLS #2614870 Report a problem | ||
| 6/2/2026 | Listed for sale | $211,000+122.1%$271/sqft |
Source: CVRMLS #2614870 Report a problem | ||
| 8/11/2023 | Listing removed | -- |
Source: Zillow Rentals Report a problem | ||
| 7/20/2023 | Price change | $1,250-12.3%$2/sqft |
Source: Zillow Rentals Report a problem | ||
| 6/5/2023 | Listed for rent | $1,425+43.2%$2/sqft |
Source: Zillow Rentals Report a problem | ||
| 11/28/2019 | Listing removed | $995$1/sqft |
Source: Metro Realty Services Report a problem | ||
| 11/7/2019 | Price change | $995-5.2%$1/sqft |
Source: Metro Realty Services Report a problem | ||
| 10/26/2019 | Price change | $1,050-4.5%$1/sqft |
Source: Metro Realty Services Report a problem | ||
| 10/10/2019 | Price change | $1,100+4.8%$1/sqft |
Source: Metro Realty Services Report a problem | ||
| 8/13/2019 | Listed for rent | $1,050$1/sqft |
Source: Metro Realty Services Report a problem | ||
| 4/3/2017 | Sold | $95,000-13%$122/sqft |
Source: CVRMLS #1706720 Report a problem | ||
| 12/2/2005 | Sold | $109,200$140/sqft |
Source: Public Record Report a problem | ||
Public tax history
| Year | Property taxes | Tax assessment |
|---|---|---|
| 2025 | $1,303 +4.6% | $157,000 +7.2% |
| 2024 | $1,245 +3.4% | $146,500 +3.4% |
| 2023 | $1,204 +12.5% | $141,700 +12.5% |
| 2022 | $1,071 +8.3% | $126,000 +10.8% |
| 2021 | $989 +14.3% | $113,700 +5.7% |
| 2020 | $866 +9.3% | $107,600 +8.1% |
| 2019 | $792 | $99,500 +9.3% |
| 2018 | $792 +117.2% | $91,000 +8.6% |
| 2017 | $365 -48.7% | $83,800 +2.6% |
| 2016 | $711 +28.7% | $81,700 +17.4% |
| 2015 | $552 | $69,600 +9.6% |
| 2014 | $552 | $63,500 +6.9% |
| 2013 | -- | $59,400 -37.6% |
| 2012 | -- | $95,200 -15.5% |
| 2011 | -- | $112,700 -1.7% |
| 2010 | -- | $114,600 -7% |
| 2009 | -- | $123,200 |
| 2008 | -- | -- |
| 2006 | -- | -- |
Find assessor info on the county website
Monthly payment
Est. payment
Payment breakdown
Explore the cost of this home by adjusting the details. Changes won't be saved.Climate risks
Neighborhood: 23059
Nearby schools
GreatSchools rating
- 2/10Longdale Elementary SchoolGrades: PK-5Distance: 1.2 mi
- 1/10Brookland Middle SchoolGrades: 6-8Distance: 2.5 mi
- 1/10Hermitage High SchoolGrades: 9-12Distance: 4.4 mi
Schools provided by the listing agent
- Elementary: Longdale
- Middle: Brookland
- High: Hermitage
Source: CVRMLS. This data may not be complete. We recommend contacting the local school district to confirm school assignments for this home.
- $189,6001 bd1 ba780 sqft9300 Baffy Ct APT H, Glen Allen, VA 23059Off Market
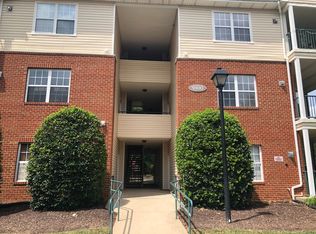
- $187,9001 bd1 ba780 sqft9300 Baffy Ct APT A, Glen Allen, VA 23059Off Market

- $182,0001 bd1 ba800 sqft9300 Baffy Ct APT G, Glen Allen, VA 23059Off Market

- $186,5001 bd1 ba780 sqft9300 Baffy Ct APT J, Glen Allen, VA 23059Off Market

- $191,4001 bd1 ba780 sqft9300 Baffy Ct APT N, Glen Allen, VA 23059Off Market
- $185,0001 bd1 ba780 sqft9300 Baffy Ct APT B, Glen Allen, VA 23059Sold
- $189,9501 bd1 ba780 sqft9300 Baffy Ct APT C, Glen Allen, VA 23059Sold
- $193,4001 bd1 ba780 sqft9300 Baffy Ct APT F, Glen Allen, VA 23059Off Market
- $186,1001 bd1 ba780 sqft9300 Baffy Ct APT D, Glen Allen, VA 23059Off Market
A local agent can set up tours, give advice and negotiate with sellers.
Similar homes
- $255,0002 bd2 ba1.1k sqft9601 Links Way APT M, Glen Allen, VA 23059For Sale
 MLS ID #2620290, Vicki Huber, RE/MAX Commonwealth. CVRMLS
 - $239,9502 bd2 ba1k sqft820 Brassie Ln APT G, Glen Allen, VA 23059For Sale
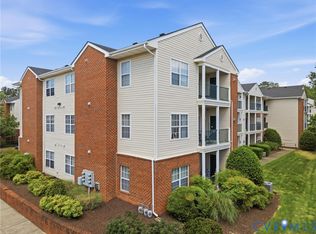 MLS ID #2610481, Chuck Jenkins, Long & Foster REALTORS. CVRMLS
 - $220,0002 bd1 ba979 sqft1509 Americana Dr, Henrico, VA 23228For Sale
 MLS ID #2620032, Theresa Morris, The Rick Cox Realty Group. CVRMLS
 - $155,9002 bd1 ba885 sqft5610 Crenshaw Rd APT 1213, Richmond, VA 23227For Sale
 MLS ID #2620043, Mike Hogan, The Hogan Group Real Estate. CVRMLS
 - $269,0002 bd2 ba971 sqft10211 Wolfe Manor Ct #11, Glen Allen, VA 23060For SaleMLS ID #2618247, Stuart Hubbard, Exit First Realty. CVRMLS
- $244,9501 bd1 ba1k sqft5100 Monument Ave Unit 1202, Richmond, VA 23230For SaleMLS ID #2620591, Jonathan Orcutt, Maison Real Estate Boutique. CVRMLS
- $214,9001 bd1 ba691 sqft1020 Porter St APT 101, Richmond, VA 23224For SaleMLS ID #2618471, Christopher Blake, Monroe Properties. CVRMLS
- $225,0001 bd1 ba825 sqft212 W Franklin St #U109, Richmond, VA 23220For SaleMLS ID #2617631, Holly Fye, EXP Realty, LLC. CVRMLS
- $195,0001 bd1 ba470 sqft5100 Monument Ave Unit 1212, Richmond, VA 23230For SaleMLS ID #2615176, Tucker Greer, Shaheen Ruth Martin & Fonville. CVRMLS
- $225,0001 bd1 ba820 sqft5100 Monument Ave Unit 601, Richmond, VA 23230For SaleMLS ID #2613273, Tucker Greer, Shaheen Ruth Martin & Fonville. CVRMLS
- $139,5001 bd1 ba730 sqft5616 Crenshaw Rd APT 934, Henrico, VA 23227For SaleMLS ID #2616427, Mike Yakoub, First Choice Realty. CVRMLS
- $264,9502 bd2 ba1k sqft2257 High Bush Cir, Glen Allen, VA 23060For SaleMLS ID #2615111, Kevin Long, Hometown Realty. CVRMLS
- $229,0001 bd1 ba1.1k sqft604 Bristol Village Dr APT 308, Midlothian, VA 23114For SaleMLS ID #2616610, Patti Williams, Luxe Group LLC. CVRMLS
- $300,0003 bd2 ba1k sqft1411 Connecticut Ave, Glen Allen, VA 23060For SaleMLS ID #2615952, Xine Bouthillier, PARK 27. CVRMLS
- $200,0001 bd2 ba986 sqft6 N 6th St #U4a, Richmond, VA 23219For SaleMLS ID #2609763, Dustin Olverson, EXP Realty LLC. CVRMLS
- $159,9002 bd2 ba998 sqft908 Winterstick Pl, Richmond, VA 23223For SaleMLS ID #2618522, Teri Zwerman, MSE Properties. CVRMLS
- $214,9003 bd1 ba912 sqft1615 N 19th St, Richmond, VA 23223For SaleMLS ID #2618047, Jasmine Booker, Timeless Realty Company. CVRMLS
- $200,0001 bd1 ba576 sqft2307 1st Ave, Richmond, VA 23222For SaleMLS ID #2617618, James Wallace, Real Broker LLC. CVRMLS
- $250,0003 bd2 ba960 sqft1632 Schloss Rd, North Chesterfield, VA 23225For SaleMLS ID #2620118, Brian Hosein, United Real Estate Richmond. CVRMLS
- $298,5002 bd2 ba1k sqft5100 Monument Ave Unit 804, Richmond, VA 23230For SaleMLS ID #2619263, Gary Duke, BHHS PenFed Realty. CVRMLS
