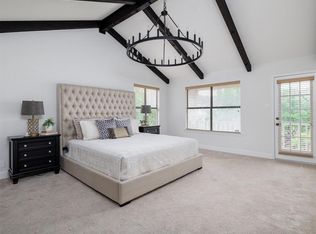
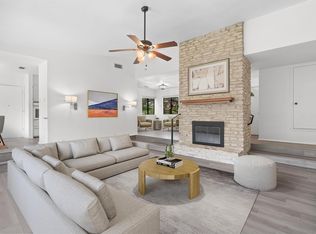
Welcome to the "Tree House", where you feel like part of the nature surrounding you. This fabulous 3 bedroom/3-1/2 bath with Office/Study Flex space, home sits in a well-loved neighborhood within the coveted Westwood High catchment area. Step inside to cheery, light-filled spaces. The great room ceiling soars overhead, anchored by a stone wood-burning fireplace and built-in bookshelves perfect for showcasing your treasures. The dining area flows easily into the living space, making it effortless to host. The kitchen shines with newly painted bright white cabinetry, quartz countertops, and stainless appliances — the refrigerator conveys! A flexible bonus space off the main living area offers a second dining spot, office, or study, and a convenient powder room rounds out the main level for guests. Tucked privately to the side of the living area, the roomy primary suite features high ceilings and direct access to the covered rear deck, perfect for your morning coffee. The en-suite bath offers updated dual vanities and a walk-in closet. Downstairs, two secondary bedrooms each deliver extra storage and/or room to study or play, plus two additional full baths with walk-in showers, a laundry room with a sink, and a separate storage area. Out back, the yard is a true sanctuary: an entertainer's dream deck built of upscale Ipe (ironwood) decking, several stone patios, and lush, established greenery. Gatherings spill effortlessly from indoors to out — birthdays, dinner parties, mahjong night, football night.
Active under contract
$725,000
9302 Rolling Oaks Trl, Austin, TX 78750
3beds
2,246sqft
:
Get pre-qualified$5,100/mo
Single Family Residence
Built in 1984
0.28 Acres Lot
$-- Zestimate®
$323/sqft
$-- HOA
What's special
Stone wood-burning fireplaceBuilt-in bookshelvesCheery light-filled spacesStainless appliancesQuartz countertopsSeveral stone patiosWalk-in closet
- 28 days |
- 546 |
- 43 |
Zillow last checked:
Listing updated:
Listed by:
Sue Ellett (512) 850-5717,
Bramlett Partners (512) 850-5717
Source: Unlock MLS,MLS#: 6541507
Facts & features
Interior
Bedrooms & bathrooms
- Bedrooms: 3
- Bathrooms: 4
- Full bathrooms: 3
- 1/2 bathrooms: 1
- Main level bedrooms: 1
Primary bedroom
- Description: Spacious primary bedroom with access to covered deck overlooking private backyard. Adjacent bathroom with dual vanities and closets.
- Features: Ceiling Fan(s), Quartz Counters, Double Vanity, Full Bath, High Ceilings, Two Primary Closets, Walk-In Closet(s)
- Level: Main
Heating
- Central
Cooling
- Ceiling Fan(s), Central Air
Appliances
- Included: Built-In Electric Oven, Cooktop, Dishwasher, Disposal, Refrigerator
Features
- Bookcases, Ceiling Fan(s), High Ceilings, Vaulted Ceiling(s), Quartz Counters, Double Vanity, Electric Dryer Hookup, Entrance Foyer, Interior Steps, Multiple Dining Areas, Pantry, Primary Bedroom on Main, Walk-In Closet(s), Washer Hookup
- Flooring: No Carpet, Tile, Vinyl, Wood
- Windows: Aluminum Frames, Insulated Windows, Skylight(s), Vinyl Windows
- Number of fireplaces: 1
- Fireplace features: Great Room
Interior area
- Total interior livable area: 2,246 sqft
Property
Parking
- Total spaces: 2
- Parking features: Attached, Garage, Garage Door Opener, Garage Faces Side, Off Street
- Attached garage spaces: 2
Accessibility
- Accessibility features: None
Features
- Levels: Two
- Stories: 2
- Patio & porch: Deck, Patio, Rear Porch
- Exterior features: Exterior Steps, Private Yard
- Pool features: None
- Spa features: None
- Fencing: Back Yard, Fenced, Privacy
- Has view: Yes
- View description: None
- Waterfront features: None
Lot
- Size: 0.28 Acres
- Features: Trees-Medium (20 Ft - 40 Ft)
Details
- Additional structures: None
- Parcel number: 164796
- Special conditions: Standard
Construction
Type & style
- Home type: SingleFamily
- Property subtype: Single Family Residence
Materials
- Foundation: Slab
- Roof: Composition
Condition
- Resale
- New construction: No
- Year built: 1984
Utilities & green energy
- Sewer: Public Sewer
- Water: Public
- Utilities for property: Cable Available, Electricity Connected, Internet-Cable, Sewer Connected, Water Connected
Community & HOA
Community
- Features: None
- Subdivision: Northwest Balcones Amd
HOA
- Has HOA: No
Location
- Region: Austin
Financial & listing details
- Price per square foot: $323/sqft
- Tax assessed value: $706,436
- Annual tax amount: $11,428
- Date on market: 6/27/2026
- Listing terms: Cash,Conventional,FHA,VA Loan
- Electric utility on property: Yes
Estimated market value
Not available
Estimated sales range
Not available
Not available
Price history
| Date | Event | Price |
|---|---|---|
| 7/3/2026 | Contingent | $725,000$323/sqft |
Source:  Unlock MLS #6541507 Report a problem Unlock MLS #6541507 Report a problem | ||
| 6/27/2026 | Listed for sale | $725,000+64.8%$323/sqft |
Source: Unlock MLS #6541507 Report a problem | ||
| 12/20/2018 | Sold | -- |
Source: Agent Provided Report a problem | ||
| 11/19/2018 | Pending sale | $439,900$196/sqft |
Source: Keller Williams Realty Southwest Market Center #9482490 Report a problem | ||
| 11/10/2018 | Listed for sale | $439,900$196/sqft |
Source: Keller Williams Realty #9482490 Report a problem | ||
Public tax history
| Year | Property taxes | Tax assessment |
|---|---|---|
| 2025 | $11,428 +12.4% | $700,571 +10% |
| 2024 | $10,172 +14.2% | $636,883 +10% |
| 2023 | $8,909 -5.1% | $578,985 +10% |
| 2022 | $9,386 | $526,350 +10% |
| 2021 | -- | $478,500 +10% |
| 2020 | $9,237 -5.9% | $435,000 |
| 2019 | $9,821 +79% | $435,000 +4.2% |
| 2018 | $5,487 | $417,585 +10% |
| 2017 | $5,487 +4.4% | $379,623 +10% |
| 2016 | $5,258 | $345,112 +10% |
| 2015 | $5,258 | $313,738 +10% |
| 2014 | $5,258 | $285,216 +10% |
| 2013 | -- | $259,287 -1.7% |
| 2012 | -- | $263,836 -7.4% |
| 2011 | -- | $285,068 |
| 2010 | -- | $285,068 -1% |
| 2009 | -- | $287,957 +10% |
| 2008 | -- | $261,779 +10% |
| 2007 | -- | $237,981 +10% |
| 2006 | -- | $216,346 +10% |
| 2005 | -- | $196,678 -8.6% |
| 2002 | $1,758 | $215,251 |
Find assessor info on the county website
Monthly payment
Est. payment
Payment breakdown
Explore the cost of this home by adjusting the details. Changes won't be saved.Climate risks
Neighborhood: 78750
Nearby schools
GreatSchools rating
- 10/10Laurel Mountain Elementary SchoolGrades: PK-5Distance: 1.4 mi
- 10/10Canyon Vista Middle SchoolGrades: 6-8Distance: 1.1 mi
- 9/10Westwood High SchoolGrades: 9-12Distance: 2.4 mi
Schools provided by the listing agent
- Elementary: Laurel Mountain
- Middle: Canyon Vista
- High: Westwood
- District: Round Rock ISD
Source: Unlock MLS. This data may not be complete. We recommend contacting the local school district to confirm school assignments for this home.
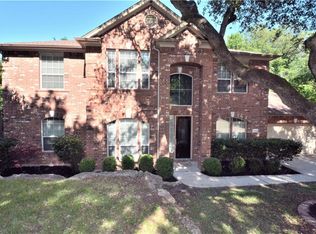
- $849,7004 bd3 ba2.9k sqft9304 Rolling Oaks Trl, Austin, TX 78750Off Market
- $725,2003 bd2 ba3k sqft9300 Rolling Oaks Trl, Austin, TX 78750Off Market
- $744,5004 bd3 ba2.4k sqft9303 Rolling Oaks Trl, Austin, TX 78750Off Market
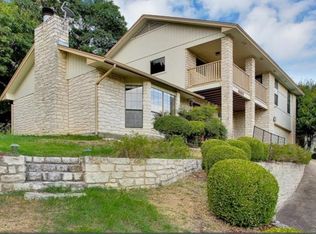
- $774,0004 bd3 ba2.3k sqft9305 Rolling Oaks Trl, Austin, TX 78750Off Market
- $--4 bd4 ba3.1k sqft9306 Rolling Oaks Trl, Austin, TX 78750Sold
- $--4 bd3 ba1.9k sqft10002 Talleyran Dr, Austin, TX 78750Sold
- $632,9003 bd3 ba1.9k sqft10004 Talleyran Dr, Austin, TX 78750Off Market
- $577,2175 bd3 ba2.3k sqft9307 Rolling Oaks Trl, Austin, TX 78750Off Market
A local agent can set up tours, give advice and negotiate with sellers.
Similar homes
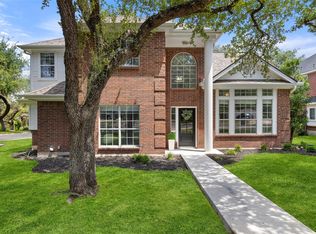
- $710,0004 bd3 ba2.4k sqft10707 Beckwood Dr, Austin, TX 78726Active
 MLS ID #9756207, Michael Frost, Compass RE Texas, LLC. Unlock MLS
 - $799,0004 bd2 ba2.4k sqft6203 Danwood Dr, Austin, TX 78759Active
 MLS ID #8058098, Debbie Barrera, Christies Intl Real Estate Lone Star. Unlock MLS
 - $1,075,0004 bd3 ba3.1k sqft10805 Spicewood Pkwy, Austin, TX 78750Active
 MLS ID #3885233, John Brandon Faught, Compass RE Texas, LLC. Unlock MLS
 - $750,0004 bd2 ba1.8k sqft3602 Serena Woods Ct, Austin, TX 78759Active
 MLS ID #9081119, Jason Brian, Austin Livin LLC. Unlock MLS
 - $460,0003 bd3 ba2k sqft10070 Woodland Village Dr, Austin, TX 78750ActiveMLS ID #3162392, Kyle Ledford, Keller Williams Realty. Unlock MLS
- $890,0004 bd3 ba2k sqft2316 Bahama Rd, Austin, TX 78733ActiveMLS ID #9096878, Benjamin Whiteley, Central Metro Realty. Unlock MLS
- $649,0003 bd2 ba1.8k sqft7703 Keswick Dr, Austin, TX 78745ActiveMLS ID #6489928, Dina Flores, Bramlett Partners. Unlock MLS
- $635,0004 bd2 ba1.8k sqft3802 Hawkshead Dr, Austin, TX 78727ActiveMLS ID #6703538, Jacqui Washington, JBGoodwin REALTORS NW. Unlock MLS
- $674,9004 bd3 ba3k sqft1308 Cardinal Hill Cir, Austin, TX 78758ActiveMLS ID #2205221, Rick Luisi, Coldwell Banker Apex. Unlock MLS
- $724,9004 bd2 ba2k sqft2806 Prado St, Austin, TX 78702ActiveMLS ID #1927130, Adelina Rotar, Keller Williams Realty. Unlock MLS
- $565,0003 bd2 ba1.6k sqft4209 Red Cloud Dr, Austin, TX 78759ActiveMLS ID #2159958, Toni Bondonzi, Sienna Properties. Unlock MLS
- $649,0004 bd3 ba2.4k sqft16416 Pocono Dr, Austin, TX 78717ActiveMLS ID #9265550, Bee Gee Johnson, Cavalier Real Estate. Unlock MLS
- $685,0003 bd2 ba2.1k sqft3414 Eldorado Trl, Austin, TX 78739ActiveMLS ID #1258783, Chris Hightower, The Hightower Company. Unlock MLS
- $724,9004 bd3 ba3k sqft3409 Lakeside Dr, Austin, TX 78723ActiveMLS ID #5654948, Andrew Cavazos, Keller Williams Realty. Unlock MLS
- $574,9004 bd2 ba1.6k sqft3211 Canter Ln, Austin, TX 78759ActiveMLS ID #5791594, Glenn Page, NEXT PAGE REALTY, LLC. Unlock MLS
- $364,9004 bd2 ba1.2k sqft10417 Firethorn Ln, Austin, TX 78750ActiveMLS ID #4359796, Isaac Schlabach, Isaac Schlabach. Unlock MLS
- $698,0003 bd3 ba1.8k sqft3221 JOHN CAMPBELLS TRL, Austin, TX 78735For Sale
 MLS ID #1965325, Frances Orozco TREC #404327, Texas Premier Realty. LERA MLS
 - $415,0003 bd2 ba1.4k sqft9002 Bubbling Springs Trl, Austin, TX 78729ActiveMLS ID #6998013, Q Chau, eXp Realty, LLC. Unlock MLS
- $749,0002 bd1 ba1.1k sqft4616 Sinclair Ave, Austin, TX 78756ActiveMLS ID #1053734, Jimmy Gilmore, Jimmy Gilmore & Co. Unlock MLS
- $649,9003 bd2 ba1.6k sqft2306 Standish Dr, Austin, TX 78745ActiveMLS ID #6871059, Rick Hall, Vylla Home. Unlock MLS
