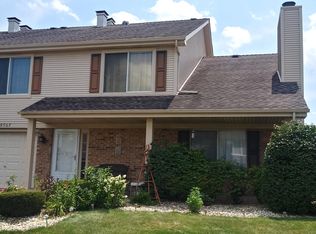
Welcome home to this charming 2-story townhouse in the heart of Orland Park! Featuring 3 bedrooms, 1.5 bathrooms, an attached garage, and an ideal corner location with an abundance of beautiful green space, this home offers the perfect blend of comfort, convenience, and opportunity. Bring your decorating ideas to make this home truly shine! With plenty of space, it's ready for your personal style and creative vision. Enjoy your own private patio-the perfect spot for morning coffee, grilling with friends, or relaxing after a long day. Best of all, it's pet-friendly, so your four-legged family members are welcome too! Conveniently located near shopping, restaurants, parks, schools, and entertainment, you'll love having everything you need just minutes away. Come see the possibilities and fall in love with all this Orland Park gem has to offer! Estate-Sale
New
$249,000
9304 141st Pl, Orland Park, IL 60462
3beds
1,200sqft
Townhouse, Single Family Residence
Built in 1984
-- sqft lot
$-- Zestimate®
$208/sqft
$239/mo HOA
What's special
Attached garagePrivate patioIdeal corner location
- --
- on Zillow |
- 1,183
- views |
- 75
- saves |
Zillow last checked:
Listed by:
Kimberly Neill (708)878-9215,
Real Broker, LLC
Source: MRED as distributed by MLS GRID,MLS#: 12708918
Facts & features
Interior
Bedrooms & bathrooms
- Bedrooms: 3
- Bathrooms: 2
- Full bathrooms: 1
- 1/2 bathrooms: 1
Rooms
- Room types: No additional rooms
Primary bedroom
- Features: Flooring (Carpet), Bathroom (Full)
- Level: Second
- Area: 198 Square Feet
- Dimensions: 11X18
Bedroom 2
- Features: Flooring (Carpet)
- Level: Second
- Area: 132 Square Feet
- Dimensions: 11X12
Bedroom 3
- Features: Flooring (Carpet)
- Level: Second
- Area: 150 Square Feet
- Dimensions: 15X10
Dining room
- Features: Flooring (Laminate)
- Level: Main
- Area: 99 Square Feet
- Dimensions: 11X9
Kitchen
- Features: Kitchen (Galley), Flooring (Laminate)
- Level: Main
- Area: 90 Square Feet
- Dimensions: 10X9
Laundry
- Level: Main
- Area: 40 Square Feet
- Dimensions: 5X8
Living room
- Features: Flooring (Carpet)
- Level: Main
- Area: 204 Square Feet
- Dimensions: 17X12
Heating
- Natural Gas, Forced Air
Cooling
- Central Air
Appliances
- Included: Range, Microwave, Dishwasher, Refrigerator, Washer, Dryer
- Laundry: Main Level, Gas Dryer Hookup, In Unit
Features
- Dining Combo
- Windows: Screens, Drapes
- Basement: None
- Common walls with other units/homes: End Unit
Interior area
- Total structure area: 0
- Total interior livable area: 1,200 sqft
Property
Parking
- Total spaces: 1
- Parking features: Asphalt, Shared Driveway, Garage Door Opener, Yes, Other, Attached, Garage
- Attached garage spaces: 1
- Has uncovered spaces: Yes
Accessibility
- Accessibility features: No Disability Access
Features
- Patio & porch: Patio
Details
- Parcel number: 27033010321016
- Special conditions: None
- Other equipment: Ceiling Fan(s)
Construction
Type & style
- Home type: Townhouse
- Property subtype: Townhouse, Single Family Residence
Materials
- Vinyl Siding, Brick
- Roof: Asphalt
Condition
- New construction: No
- Year built: 1984
Utilities & green energy
- Electric: Circuit Breakers
- Sewer: Public Sewer
- Water: Public
Community & HOA
Community
- Subdivision: Heritage
HOA
- Has HOA: Yes
- Services included: Insurance, Exterior Maintenance, Lawn Care, Snow Removal
- HOA fee: $239 monthly
Location
- Region: Orland Park
Financial & listing details
- Price per square foot: $208/sqft
- Tax assessed value: $205,280
- Annual tax amount: $1,686
- Ownership: Condo
Estimated market value
Not available
Estimated sales range
Not available
Not available
Price history
| Date | Event | Price |
|---|---|---|
| 9/14/1999 | Sold | $118,000+9.3%$98/sqft |
Source: Public Record Report a problem | ||
| 4/15/1997 | Sold | $108,000-4.4%$90/sqft |
Source: Public Record Report a problem | ||
| 9/9/1994 | Sold | $113,000$94/sqft |
Source: Public Record Report a problem | ||
Public tax history
| Year | Property taxes | Tax assessment |
|---|---|---|
| 2024 | -- | $20,528 |
| 2023 | $3,644 +41.5% | $20,528 +39.1% |
| 2022 | $2,576 +34.2% | $14,755 |
| 2021 | $1,919 +11.5% | $14,755 |
| 2020 | $1,720 +1.6% | $14,755 +13.3% |
| 2019 | $1,693 +3% | $13,025 |
| 2018 | $1,643 -34.7% | $13,025 |
| 2017 | $2,518 +11.6% | $13,025 +23.1% |
| 2016 | $2,256 -19.3% | $10,582 -16.9% |
| 2015 | $2,794 +1% | $12,735 |
| 2014 | $2,768 -19% | $12,735 -20.2% |
| 2013 | $3,416 -0.9% | $15,959 |
| 2012 | $3,448 +1.1% | $15,959 |
| 2011 | $3,411 +10% | $15,959 -12.3% |
| 2010 | $3,100 +11.2% | $18,200 |
| 2009 | $2,789 +5.5% | $18,200 -5% |
| 2008 | $2,643 -0.2% | $19,158 +26.8% |
| 2007 | $2,648 +2.8% | $15,110 |
| 2006 | $2,575 +6.4% | $15,110 |
| 2005 | $2,419 -3.5% | $15,110 +12.4% |
| 2004 | $2,508 +7.5% | $13,448 |
| 2003 | $2,333 +17.6% | $13,448 +11.6% |
| 2001 | $1,983 +1.3% | $12,050 |
| 2000 | $1,958 -14.1% | $12,050 |
| 1999 | $2,281 | $12,050 |
Find assessor info on the county website
Monthly payment
Est. payment
Payment breakdown
Explore the cost of this home by adjusting the details. Changes won't be saved.Climate risks
Neighborhood: 60462
Nearby schools
GreatSchools rating
- NAOrland Park Elementary SchoolGrades: PK-2Distance: 0.8 mi
- 6/10Orland Jr High SchoolGrades: 6-8Distance: 1.2 mi
- 10/10Carl Sandburg High SchoolGrades: 9-12Distance: 1.2 mi
Schools provided by the listing agent
- Elementary: Orland Park Elementary School
- Middle: High Point School
- High: Carl Sandburg High School
- District: 135
Source: MRED as distributed by MLS GRID. This data may not be complete. We recommend contacting the local school district to confirm school assignments for this home.
- $248,0003 bd1 ba8.3k sqft9306 141st Pl, Orland Park, IL 60462Off Market
- $280,2002 bd2 ba1.4k sqft9305 141st Pl, Orland Park, IL 60462Off Market
- $269,8003 bd1 ba8.3k sqft9307 141st Pl, Orland Park, IL 60462Off Market
- $271,1003 bd2 ba1.3k sqft9305 Thomas Dr #401, Orland Park, IL 60462Off Market

- $105,0002 bd2 ba1.2k sqft9312 141st Pl, Orland Park, IL 60462Sold
- $274,7003 bd2 ba1.3k sqft9314 141st Pl, Orland Park, IL 60462Off Market
- $248,1003 bd1 ba8.3k sqft9311 141st Pl, Orland Park, IL 60462Off Market
- $475,0003 bd2 ba2.3k sqft14131 Charleston Dr, Orland Park, IL 60462Off Market
A local agent can set up tours, give advice and negotiate with sellers.
Similar homes
- $262,5002 bd2 ba1.4k sqft7324 W 152nd St #73, Orland Park, IL 60462New
 MLS ID #12710497, Brent Wilk, Wilk Real Estate. MRED as distributed by MLS GRID
 - $275,0003 bd2 ba1.3k sqft15657 Erin Ln, Orland Park, IL 60462Active
 MLS ID #12653395, Kevin Burke, ABR,SRS, RE/MAX 10. MRED as distributed by MLS GRID
 - $239,9002 bd2 ba1.2k sqft7025 Heritage Cir APT 1B, Orland Park, IL 60462New
 MLS ID #12709806, Jackie Coluzzi, Coldwell Banker Realty. MRED as distributed by MLS GRID
 - $238,0002 bd2 ba1.2k sqft9155 Sutton Ct #95, Orland Park, IL 60462Price Change
 MLS ID #12696395, Joanna Bruno, Listing Leaders Northwest, Inc. MRED as distributed by MLS GRID
 - $265,0003 bd3 ba1.4k sqft16323 Oxford Dr, Tinley Park, IL 60477NewMLS ID #12709752, Leena Suleiman, Village Realty, Inc.. MRED as distributed by MLS GRID
- $269,9003 bd2 ba1.3k sqft1 Stony Creek Dr Unit 1B, Palos Hills, IL 60465ActiveMLS ID #12672880, Michael Olszewski, Area Wide Realty. MRED as distributed by MLS GRID
- $295,0003 bd2 ba1.1k sqft16030 S 85th Pl, Tinley Park, IL 60487ActiveMLS ID #12694830, Randi Quigley, eXp Realty. MRED as distributed by MLS GRID
- $259,0003 bd2 ba1.5k sqft15701 Brassie Ct APT 2N, Orland Park, IL 60462Price ChangeMLS ID #12683307, Erika Villegas, Re/Max In The Village. MRED as distributed by MLS GRID
- $235,5002 bd2 ba1.1k sqft14949 Lakeview Dr APT 101, Orland Park, IL 60462ActiveMLS ID #12650611, Ryan Cherney, Circle One Realty. MRED as distributed by MLS GRID
- $225,0002 bd2 ba1.1k sqft15128 Evergreen Dr APT 3A, Orland Park, IL 60462ActiveMLS ID #12699847, Robert Medinger, Keller Williams Preferred Rlty. MRED as distributed by MLS GRID
- $269,0003 bd2 ba1.5k sqft15713 Orlan Brook Dr Unit 100, Orland Park, IL 60462ActiveMLS ID #12678853, Abdullah Jubeh, Infiniti Properties, Inc.. MRED as distributed by MLS GRID
- $250,0002 bd2 ba1.8k sqft15221 S 74th Ct #50, Orland Park, IL 60462ActiveMLS ID #12649423, Marissa Ricchio, Coldwell Banker Realty. MRED as distributed by MLS GRID
- $312,9992 bd2 ba1.5k sqft16001 S 88th Ave Unit 403, Orland Park, IL 60462NewMLS ID #12708452, Fade Kashkeesh, HomeSmart Realty Group. MRED as distributed by MLS GRID
- $232,0002 bd2 ba1.4k sqft15137 Quail Hollow Dr APT 206, Orland Park, IL 60462Price ChangeMLS ID #12684312, Kiyana Mercado, HomeSmart Realty Group. MRED as distributed by MLS GRID
- $179,0002 bd1 ba950 sqft9130 140th St #2NE, Orland Park, IL 60462Price ChangeMLS ID #12681686, Yezenia Chavez Angulo, Realty of America, LLC. MRED as distributed by MLS GRID
- $269,0003 bd2 ba1.2k sqft2 Cour Masson, Palos Hills, IL 60465ActiveMLS ID #12694797, Michelle Quarles, Coldwell Banker Realty. MRED as distributed by MLS GRID
- $239,9002 bd2 ba1.2k sqft11108 Heritage Dr APT 2B, Palos Hills, IL 60465ActiveMLS ID #12706553, Mary Wallace, Coldwell Banker Realty. MRED as distributed by MLS GRID
- $279,9002 bd2 ba1.5k sqft12250 S Dogwood Ln, Palos Heights, IL 60463NewMLS ID #12708001, Danielle Moy, @properties Christie's International Real Estate. MRED as distributed by MLS GRID
- $274,9002 bd2 ba1.4k sqft13259 S Country Club Ct APT 2A, Palos Heights, IL 60463For Sale By Owner
- $205,0002 bd1 ba925 sqft9008 W 140th St APT 3A, Orland Park, IL 60462ActiveMLS ID #12681715, Carmen Smith, Charles Rutenberg Realty of IL. MRED as distributed by MLS GRID
