Walking distance to Meadowbrook Park, one of Johnson County's premier parks, featuring scenic walking trails, pickleball courts, playgrounds, open green space, and The Inn at Meadowbrook with its popular restaurant and events. Whether you're taking an evening stroll, meeting friends for dinner, or enjoying the outdoors, this coveted location offers an exceptional lifestyle.
A circular drive welcomes you to this beautifully updated home featuring gorgeous hardwood floors, fresh modern paint colors, and a spacious floor plan designed for comfortable living. With room to roam and abundant storage throughout, this home offers both style and functionality.
The updated kitchen is the heart of the home and features newer appliances, including a gas range. Beautifully renovated bathrooms include a private ensuite in the primary bedroom. The main level offers two generous living areas, providing plenty of space for entertaining, relaxing, or working from home.
Upstairs, you'll find three bedrooms on the second level, plus a few additional steps leading to a private loft bedroom with its own bathroom—perfect for guests, teens, or a home office. Two bedrooms feature their own private baths, offering flexibility and privacy for family and visitors alike.
Recent improvements include a roof that is just 3.5 years old and added attic insulation for improved energy efficiency and comfort.
Step outside to enjoy the oversized fenced backyard complete with a fire pit, creating the perfect setting for outdoor gatherings. A large unfinished basement offers endless possibilities for storage, a workshop, exercise area, or future finished living space.
This move-in ready home combines thoughtful updates, generous living spaces, and a fantastic location. A truly exceptional place to call home!
Pending
Price cut: $29K (7/15)
$450,000
9309 Horton St, Overland Park, KS 66207
4beds
1,770sqft
:
Get pre-qualified$2,921/mo
Single Family Residence
Built in 1966
0.26 Acres Lot
$-- Zestimate®
$254/sqft
$23/mo HOA
What's special
Beautifully renovated bathroomsGorgeous hardwood floorsFresh modern paint colorsUpdated kitchenCircular driveNewer appliancesOversized fenced backyard
- 33 days |
- 1,407 |
- 123 |
Likely to sell faster than
Zillow last checked:
Listing updated:
Listed by:
Kathleen Markham 913-568-4545,
ReeceNichols - Leawood,
True KC Team 913-345-0700,
ReeceNichols - Leawood
Source: Heartland MLS as distributed by MLS GRID,MLS#: 2626860
Facts & features
Interior
Bedrooms & bathrooms
- Bedrooms: 4
- Bathrooms: 4
- Full bathrooms: 3
- 1/2 bathrooms: 1
Primary bedroom
- Features: All Carpet
- Level: Second
Bedroom 2
- Features: All Carpet
- Level: Second
Bedroom 3
- Features: All Carpet
- Level: Second
Bedroom 4
- Features: All Carpet, Walk-In Closet(s)
- Level: Third
Primary bathroom
- Features: Ceramic Tiles, Shower Only
- Level: Second
Bathroom 1
- Features: Ceramic Tiles, Double Vanity, Shower Over Tub
- Level: Second
Bathroom 2
- Features: Shower Only
- Level: Third
Dining room
- Features: Wood Floor
- Level: First
Great room
- Features: Fireplace, Indirect Lighting, Wood Floor
- Level: First
Half bath
- Features: Vinyl
- Level: First
Kitchen
- Features: Granite Counters, Indirect Lighting, Kitchen Island, Pantry
- Level: First
Living room
- Features: Fireplace, Wood Floor
- Level: First
Heating
- Forced Air
Cooling
- Electric
Appliances
- Included: Cooktop, Dishwasher, Disposal, Microwave, Refrigerator, Gas Range
- Laundry: In Garage
Features
- Ceiling Fan(s), Custom Cabinets, Kitchen Island, Painted Cabinets, Walk-In Closet(s)
- Flooring: Carpet, Ceramic Tile, Wood
- Windows: Window Coverings, Storm Window(s), Storm Window(s) - Partial, Thermal Windows
- Basement: Concrete,Full,Unfinished,Sump Pump
- Number of fireplaces: 1
- Fireplace features: Family Room
Interior area
- Total structure area: 1,770
- Total interior livable area: 1,770 sqft
- Finished area above ground: 1,770
- Finished area below ground: 0
Property
Parking
- Total spaces: 2
- Parking features: Attached, Built-In, Garage Door Opener, Garage Faces Front
- Attached garage spaces: 2
Features
- Patio & porch: Patio
- Exterior features: Fire Pit
- Fencing: Metal,Partial,Wood
Lot
- Size: 0.26 Acres
- Features: City Limits, Corner Lot
Details
- Parcel number: NP034000040017A
Construction
Type & style
- Home type: SingleFamily
- Architectural style: Traditional
- Property subtype: Single Family Residence
Materials
- Brick Veneer, Frame
- Roof: Composition
Condition
- Year built: 1966
Utilities & green energy
- Sewer: Public Sewer
- Water: Public
Community & HOA
Community
- Security: Smoke Detector(s)
- Subdivision: Bel Air Heights
HOA
- Has HOA: Yes
- Services included: Trash
- HOA fee: $278 annually
- HOA name: Bel Air Heights
Location
- Region: Overland Park
Financial & listing details
- Price per square foot: $254/sqft
- Tax assessed value: $405,900
- Annual tax amount: $4,486
- Date on market: 6/25/2026
- Listing terms: Cash,Conventional,FHA,VA Loan
- Ownership: Private
Estimated market value
Not available
Estimated sales range
Not available
Not available
Price history
| Date | Event | Price |
|---|---|---|
| 7/23/2026 | Pending sale | $450,000$254/sqft |
Source:  Heartland MLS as distributed by MLS GRID #2626860 Report a problem Heartland MLS as distributed by MLS GRID #2626860 Report a problem | ||
| 7/17/2026 | Contingent | $450,000$254/sqft |
Source: Heartland MLS as distributed by MLS GRID #2626860 Report a problem | ||
| 7/15/2026 | Price change | $450,000-6.1%$254/sqft |
Source: Heartland MLS as distributed by MLS GRID #2626860 Report a problem | ||
| 7/8/2026 | Price change | $479,000-2%$271/sqft |
Source: Heartland MLS as distributed by MLS GRID #2626860 Report a problem | ||
| 6/25/2026 | Listed for sale | $489,000+22.3%$276/sqft |
Source: Heartland MLS as distributed by MLS GRID #2626860 Report a problem | ||
| 5/9/2024 | Sold | -- |
Source: Heartland MLS as distributed by MLS GRID #2478236 Report a problem | ||
| 3/28/2024 | Pending sale | $400,000+40.4%$226/sqft |
Source: Heartland MLS as distributed by MLS GRID #2478236 Report a problem | ||
| 11/16/2020 | Sold | -- |
Source: Heartland MLS as distributed by MLS GRID #2243416 Report a problem | ||
| 10/16/2020 | Pending sale | $285,000$161/sqft |
Source: Keller Williams Key Partners #2243416 Report a problem | ||
| 10/15/2020 | Listed for sale | $285,000+42.6%$161/sqft |
Source: Keller Williams Key Partners #2243416 Report a problem | ||
| 12/30/2009 | Sold | -- |
Source: Agent Provided Report a problem | ||
| 10/24/2009 | Listed for sale | $199,900$113/sqft |
Source: Reece and Nichols Realtors #1640124 Report a problem | ||
Public tax history
| Year | Property taxes | Tax assessment |
|---|---|---|
| 2025 | $4,486 -2.2% | $46,678 -1.4% |
| 2024 | $4,585 +3.1% | $47,345 +4.4% |
| 2023 | $4,447 +7.4% | $45,344 +6.7% |
| 2022 | $4,140 | $42,515 +15.5% |
| 2021 | -- | $36,811 +16.9% |
| 2020 | $3,212 | $31,487 +5.5% |
| 2019 | -- | $29,843 +9.6% |
| 2018 | -- | $27,232 +12.8% |
| 2017 | $2,510 +2.1% | $24,150 +3.8% |
| 2016 | $2,458 +8.9% | $23,265 +6.6% |
| 2015 | $2,257 +1.9% | $21,816 +1.7% |
| 2013 | $2,215 -1.4% | $21,459 -1.2% |
| 2012 | $2,246 +1.5% | $21,712 -4.2% |
| 2010 | $2,213 +10% | $22,655 +7.7% |
| 2009 | $2,011 -4.1% | $21,034 -0.4% |
| 2008 | $2,097 +2.2% | $21,126 +1% |
| 2007 | $2,052 +6.7% | $20,918 +0.3% |
| 2006 | $1,924 | $20,861 +2.7% |
| 2005 | -- | $20,309 |
Find assessor info on the county website
Monthly payment
Est. payment
Payment breakdown
Explore the cost of this home by adjusting the details. Changes won't be saved.Climate risks
Neighborhood: Bel-Air
Nearby schools
GreatSchools rating
- 8/10John Diemer Elementary SchoolGrades: PK-6Distance: 0.4 mi
- 8/10Indian Woods Middle SchoolGrades: 7-8Distance: 0.5 mi
- 8/10Shawnee Mission South High SchoolGrades: 9-12Distance: 1.6 mi
Schools provided by the listing agent
- Elementary: John Diemer
- Middle: Indian Woods
- High: SM South
Source: Heartland MLS as distributed by MLS GRID. This data may not be complete. We recommend contacting the local school district to confirm school assignments for this home.
- $454,0004 bd3 ba1.6k sqft9307 Beverly St, Overland Park, KS 66207Off Market
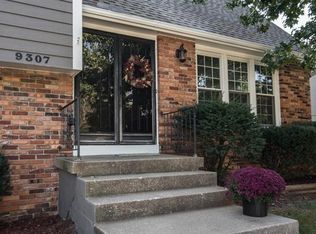
- $---- bd-- ba-- sqft9307 Beverly Dr, Overland Park, KS 66207Off Market
- $399,1004 bd2 ba1.7k sqft9310 Horton St, Overland Park, KS 66207Off Market
- $429,5004 bd2 ba1.7k sqft9305 Beverly St, Overland Park, KS 66207Off Market
- $571,1004 bd2 ba2k sqft9316 Dearborn St, Overland Park, KS 66207Off Market
- $480,3004 bd3 ba1.6k sqft9324 Dearborn St, Overland Park, KS 66207Off Market
- $359,0004 bd2 ba1.2k sqft9320 Dearborn St, Overland Park, KS 66207Off Market
- $485,3004 bd2 ba2.7k sqft9312 Dearborn St, Overland Park, KS 66207Off Market
A local agent can set up tours, give advice and negotiate with sellers.
A local lender can help you make sure your offer is ready when you are.
Similar homes
- $450,0004 bd3 ba1.9k sqft9104 W 106th St, Overland Park, KS 66212For Sale
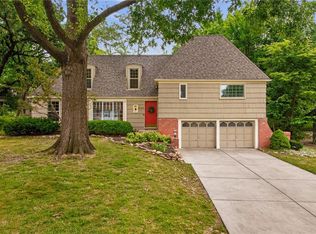 MLS ID #2632219, Summer Bradshaw, KW KANSAS CITY METRO. Heartland MLS as distributed by MLS GRID
 - $489,0004 bd3 ba1.8k sqft4607 W 59th St, Fairway, KS 66205For Sale
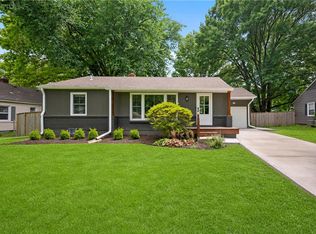 MLS ID #2626943, Brian Midden, Real Broker, LLC. Heartland MLS as distributed by MLS GRID
 - $480,0004 bd4 ba2.2k sqft9724 Slater Ln, Overland Park, KS 66212For Sale
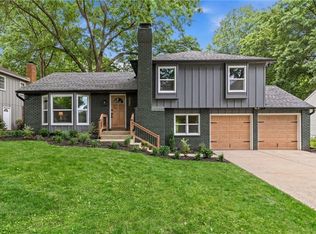 MLS ID #2624473, Omar Herrera, Platinum Realty LLC. Heartland MLS as distributed by MLS GRID
 - $425,0003 bd2 ba1.2k sqft5408 W 72nd St, Prairie Village, KS 66208For Sale
 MLS ID #2633223, Tamra Trickey, ReeceNichols - Leawood. Heartland MLS as distributed by MLS GRID
 - $465,0004 bd2 ba1.7k sqft7740 Briar Dr, Prairie Village, KS 66208For SaleMLS ID #2622078, Angie Scherzer, Compass Realty Group. Heartland MLS as distributed by MLS GRID
- $399,9004 bd3 ba2.4k sqft8633 W 89th St, Overland Park, KS 66212For SaleMLS ID #2627503, Andy Carter, Real Broker, LLC. Heartland MLS as distributed by MLS GRID
- $449,0004 bd3 ba1.6k sqft5629 W 50th St, Roeland Park, KS 66202For SaleMLS ID #2610622, Mary Drake, RE/MAX Heritage. Heartland MLS as distributed by MLS GRID
- $449,5004 bd2 ba1.9k sqft7317 Wyoming St, Kansas City, MO 64114For SaleMLS ID #2629793, Rhonda Davis, Murrell Homes Real Estate Grp. Heartland MLS as distributed by MLS GRID
- $409,0003 bd2 ba1.3k sqft7101 Maple St, Overland Park, KS 66204For SaleMLS ID #2626906, Janet Stone, RE/MAX State Line. Heartland MLS as distributed by MLS GRID
- $450,0004 bd4 ba2.4k sqft6925 Caenen Ave, Shawnee, KS 66216For SaleMLS ID #2622200, Teresa Hoffman, Keller Williams Realty Partners Inc.. Heartland MLS as distributed by MLS GRID
- $549,0003 bd2 ba1.7k sqft2105 W 97th St, Leawood, KS 66206For SaleMLS ID #2633017, Brian Martin, RE/MAX State Line. Heartland MLS as distributed by MLS GRID
- $390,0004 bd2 ba1.8k sqft10428 Grand Ave, Kansas City, MO 64114For SaleMLS ID #2629769, Tamra Trickey, ReeceNichols - Leawood. Heartland MLS as distributed by MLS GRID
- $370,0003 bd3 ba1.1k sqft9221 Sturgeon Dr, Overland Park, KS 66212For SaleMLS ID #2629770, Wendy Manning, ReeceNichols -Johnson County W. Heartland MLS as distributed by MLS GRID
- $469,0003 bd3 ba1.9k sqft11108 Delmar Ct, Leawood, KS 66211For SaleMLS ID #2625446, Kathleen Durkin, RE/MAX State Line. Heartland MLS as distributed by MLS GRID
- $599,9503 bd3 ba2.2k sqft4530 W 90th St, Prairie Village, KS 66207For SaleMLS ID #2630542, CHRIS MATTHEWS, ReeceNichols - Leawood. Heartland MLS as distributed by MLS GRID
- $460,0003 bd3 ba2k sqft8017 W 149th St, Overland Park, KS 66223For SaleMLS ID #2624768, Stacy Cohen, Compass Realty Group. Heartland MLS as distributed by MLS GRID
- $425,0004 bd3 ba1.7k sqft9325 Walnut St, Kansas City, MO 64114For SaleMLS ID #2626385, Leslie Tomlinson, Weichert, Realtors Welch & Co.. Heartland MLS as distributed by MLS GRID
- $462,4503 bd2 ba1.5k sqft22 W 78th Ter, Kansas City, MO 64114For SaleMLS ID #2630012, Kelli Becks, Keller Williams Realty Partners Inc.. Heartland MLS as distributed by MLS GRID
- $529,0004 bd3 ba2.1k sqft2821 W 73rd St, Prairie Village, KS 66208For SaleMLS ID #2627705, Andromahy Donovan, Realty ONE Group Esteem. Heartland MLS as distributed by MLS GRID
- $470,0004 bd2 ba1.8k sqft431 E 69th Ter, Kansas City, MO 64131For SaleMLS ID #2628278, Randy Davis, RE/MAX Heritage. Heartland MLS as distributed by MLS GRID
