Updated condo in the White Hawk golf course community in Crown Point, Indiana, featuring two main-level bedrooms, two full main-level bathrooms, a finished basement, and an attached two-car garage. HOA-provided lawn care and snow removal simplify upkeep. Cherry hardwood flooring flows through the living room, dining area, and updated kitchen, which features stainless steel appliances, granite countertops, and a decorative backsplash. A covered patio just off the kitchen provides space for outdoor dining and relaxing. The spacious primary suite offers a private bathroom, walk-in closet, and stylish barn door. A second bedroom is conveniently located near the additional full bathroom. The finished basement features luxury vinyl plank flooring, a wood beam accent, and a bar for entertaining. An additional finished room provides flexible office or hobby space, while an unfinished area offers storage. Recent updates include a furnace (2025), water heater (2024), and building roof (2024). Enjoy comfortable living with golf and clubhouse dining nearby!
Active
Price cut: $10K (10/7)
$359,000
931 Veterans Ln, Crown Point, IN 46307
2beds
2,568sqft
Condominium
Built in 2005
-- sqft lot
$-- Zestimate®
$140/sqft
$220/mo HOA
What's special
Finished basementStylish barn doorDining areaBar for entertainingAttached two-car garageSpacious primary suiteTwo main-level bedrooms
- 21 days
- 439
- 15
Zillow last checked:
Listing updated:
Listed by:
Alyssa Taylor,
Century 21 Circle 219-662-5445
Source: NIRA as distributed by MLS GRID,MLS#: 845528
Facts & features
Interior
Bedrooms & bathrooms
- Bedrooms: 2
- Bathrooms: 2
- Full bathrooms: 2
Rooms
- Room types: Bedroom 2, Primary Bedroom, Office, Living Room, Kitchen, Family Room, Dining Room
Primary bedroom
- Description: Walk in closet, attached bath
- Level: Main
- Area: 168
- Dimensions: 14.0 x 12.0
Bedroom 2
- Level: Main
- Area: 130
- Dimensions: 13.0 x 10.0
Dining room
- Level: Main
- Area: 160
- Dimensions: 16.0 x 10.0
Family room
- Description: LVP flooring, Bar
- Level: Basement
- Area: 567
- Dimensions: 27.0 x 21.0
Kitchen
- Level: Main
- Area: 220
- Dimensions: 22.0 x 10.0
Living room
- Description: Combo LR & DR
- Level: Main
- Area: 266
- Dimensions: 19.0 x 14.0
Office
- Description: LVP flooring, closet (no egress)
- Level: Basement
- Area: 266
- Dimensions: 19.0 x 14.0
Heating
- Natural Gas
Appliances
- Included: Disposal, Stainless Steel Appliance(s), Refrigerator, Microwave, Gas Water Heater, Dishwasher
Features
- Ceiling Fan(s), Walk-In Closet(s), Granite Counters, Eat-in Kitchen
- Basement: Finished,Storage Space
- Has fireplace: No
Interior area
- Total structure area: 2,568
- Total interior livable area: 2,568 sqft
- Finished area above ground: 1,434
Property
Parking
- Total spaces: 2
- Parking features: Attached, Garage Faces Front, Driveway, Additional Parking, Garage Door Opener
- Attached garage spaces: 2
- Has uncovered spaces: Yes
Features
- Levels: One
- Patio & porch: Patio
- Has view: Yes
- View description: Neighborhood
Lot
- Features: Landscaped
Details
- Parcel number: 451231256018000029
- Special conditions: None
Construction
Type & style
- Home type: Condo
- Property subtype: Condominium
- Attached to another structure: Yes
Condition
- New construction: No
- Year built: 2005
Utilities & green energy
- Sewer: Public Sewer
- Water: Public
Community & HOA
Community
- Security: Carbon Monoxide Detector(s), Smoke Detector(s)
- Subdivision: Silver Hawk Village Condos
HOA
- Has HOA: Yes
- Amenities included: Clubhouse, Snow Removal, Maintenance Grounds, Landscaping
- Services included: Maintenance Grounds, Snow Removal, Maintenance Structure
- HOA fee: $220 monthly
- HOA name: First American Management
- HOA phone: 219-464-3536
Location
- Region: Crown Point
Financial & listing details
- Price per square foot: $140/sqft
- Tax assessed value: $232,800
- Annual tax amount: $2,328
- Date on market: 9/18/2026
- Listing agreement: Exclusive Right To Sell
- Listing terms: Cash,VA Loan,FHA,Conventional
Estimated market value
Not available
Estimated sales range
Not available
Not available
Price history
| Date | Event | Price |
|---|---|---|
| 10/7/2026 | Price change | $359,000-2.7%$140/sqft |
Source:  NIRA as distributed by MLS GRID #845528 Report a problem NIRA as distributed by MLS GRID #845528 Report a problem | ||
| 9/18/2026 | Listed for sale | $369,000+119.6%$144/sqft |
Source: NIRA as distributed by MLS GRID #845528 Report a problem | ||
| 9/1/2017 | Sold | $168,000$65/sqft |
Source: NIRA as distributed by MLS GRID #414475 Report a problem | ||
Public tax history
| Year | Property taxes | Tax assessment |
|---|---|---|
| 2025 | $2,328 +0.6% | $228,800 -1.7% |
| 2024 | $2,315 +12.6% | $232,800 -0.9% |
| 2023 | $2,055 +10.3% | $234,900 +14.3% |
| 2022 | $1,863 +3.4% | $205,500 +10.3% |
| 2021 | $1,801 +4.2% | $186,300 +3.3% |
| 2020 | $1,728 -35.9% | $180,300 +1.9% |
| 2019 | $2,698 +49.8% | $177,000 +3.3% |
| 2018 | $1,801 -50.3% | $171,300 +1.1% |
| 2017 | $3,627 | $169,400 +0.8% |
| 2016 | $3,627 -5.6% | $168,100 -3.9% |
| 2014 | $3,841 -4.3% | $175,000 +1% |
| 2013 | $4,015 -15.4% | $173,200 -1.1% |
| 2012 | $4,745 -1.2% | $175,200 -0.2% |
| 2010 | $4,802 | $175,500 +8.4% |
| 2007 | -- | $161,900 +32280% |
| 2006 | -- | $500 |
| 2005 | -- | $500 |
Find assessor info on the county website
Monthly payment
Est. payment
Payment breakdown
Explore the cost of this home by adjusting the details. Changes won't be saved.Climate risks
Neighborhood: 46307

Similar homes
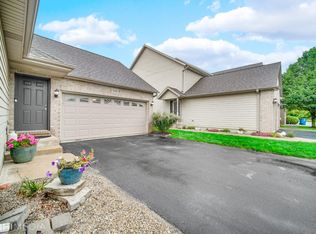
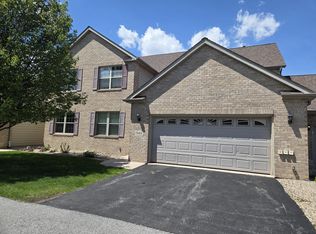
- $359,9003 bd2 ba2.2k sqft315 Holton Rdg, Crown Point, IN 46307For Sale
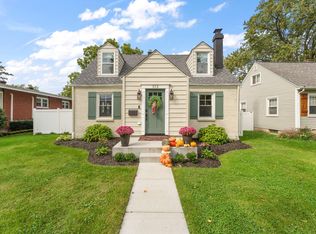
 MLS ID #846559, Troy Hill, Realty Executives Premier. NIRA as distributed by MLS GRID
 - $374,9003 bd3 ba2.4k sqft6579 W 86th Ave, Crown Point, IN 46307For Sale
 MLS ID #846548, Alexander Nickla, Realty Executives Premier. NIRA as distributed by MLS GRID
 - $350,0003 bd2 ba1.8k sqft1035 Easy St Unit A, Crown Pt, IN 46307For Sale
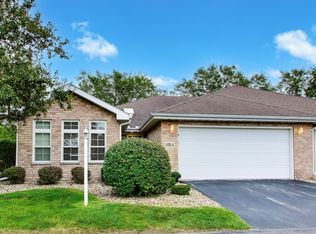 MLS ID #846206, Brooke Bosak, Better Homes and Gardens Real. NIRA as distributed by MLS GRID
 - $334,9002 bd2 ba1.5k sqft1077 Freedom Cir S, Crown Point, IN 46307For Sale
 MLS ID #844213, Tiffany Wythe, New Chapter Real Estate. NIRA as distributed by MLS GRID
 - $349,9004 bd2 ba2k sqft9507 Cleveland St, Crown Point, IN 46307For SaleMLS ID #844346, Courtney Johnson, Advanced Real Estate, LLC. NIRA as distributed by MLS GRID
- $380,0004 bd3 ba2.4k sqft11276 Gerry Ct, Crown Point, IN 46307For SaleMLS ID #846102, David Whitehead, RE/MAX Lifestyles. NIRA as distributed by MLS GRID
- $364,9005 bd2 ba2.1k sqft1285 W 98th Ave, Crown Point, IN 46307For SaleMLS ID #844634, David Spaliaras, Listing Leaders. NIRA as distributed by MLS GRID
- $299,9003 bd3 ba1.7k sqft9542 Roosevelt Pl, Crown Point, IN 46307For SaleMLS ID #846376, Jessica Cardin, Realty Executives Premier. NIRA as distributed by MLS GRID
- $330,0003 bd2 ba2.5k sqft9523 Cleveland St, Crown Point, IN 46307For SaleMLS ID #845140, Eliana Matos, Realty Executives Premier. NIRA as distributed by MLS GRID
- $410,0004 bd2 ba2.2k sqft1315 Westbrook Dr, Crown Point, IN 46307For SaleMLS ID #845268, Jessica Kish, New Chapter Real Estate. NIRA as distributed by MLS GRID
- $409,0004 bd3 ba2.9k sqft1509 Mockingbird Dr, Crown Point, IN 46307For SaleMLS ID #845707, Rachel Peers-Port, Realty Executives Premier. NIRA as distributed by MLS GRID
- $299,9003 bd2 ba1.7k sqft10404 Noble St, Crown Point, IN 46307For SaleMLS ID #845578, Kathy Smailis, McColly Real Estate. NIRA as distributed by MLS GRID
- $319,0003 bd2 ba1.5k sqft1638 Dogwood Dr, Crown Point, IN 46307For SaleMLS ID #846387, Danica Blesich, Century 21 Circle. NIRA as distributed by MLS GRID
- $339,0003 bd2 ba1.9k sqft1552 W 99th Ave, Crown Point, IN 46307For SaleMLS ID #844732, Olga Vega, Legacy Realty Group LLC. NIRA as distributed by MLS GRID
- $300,0003 bd3 ba1.6k sqft403 E North St, Crown Point, IN 46307For SaleMLS ID #846638, Andrea Rodriguez, McColly Real Estate. NIRA as distributed by MLS GRID
- $328,9002 bd3 ba2.2k sqft1738 Wedgewood Ct, Crown Point, IN 46307For SaleMLS ID #844249, Jana Caudill, eXp Realty, LLC. NIRA as distributed by MLS GRID
- $315,9003 bd2 ba2.6k sqft9380 McKinley St, Crown Point, IN 46307For SaleMLS ID #840723, David Harkabus, BHHS Executive Realty. NIRA as distributed by MLS GRID
- $230,0003 bd2 ba1.7k sqft9374 Roosevelt St, Crown Point, IN 46307For SaleMLS ID #846380, Vasilios Vossos, BVG Realty, LLC. NIRA as distributed by MLS GRID
- $289,0002 bd2 ba1.3k sqft530 Cochran Dr, Crown Point, IN 46307For SaleMLS ID #845810, Michael Borowiec, Better Homes and Gardens Real. NIRA as distributed by MLS GRID
- $395,0005 bd3 ba2.6k sqft7420 W 92nd Ave, Crown Point, IN 46307For SaleMLS ID #842272, Amy Blanton, Better Homes and Gardens Real. NIRA as distributed by MLS GRID
