Spacious and beautifully designed 4 bedroom, 2 bath home offering approximately 2,800 square feet of living space plus an additional 800 square feet of heated and cooled bonus space currently utilized as a gym and media room. This property combines comfort, functionality, and outdoor amenities for the ideal country lifestyle. Interior features include a chef’s kitchen with ample prep space, butler’s pantry, open living areas, and a private primary suite with double walk-in closets and direct laundry room access. Step outside to enjoy the in-ground swimming pool, expansive outdoor space, and scenic views. The property is equipped with a shop barn, working corrals, and a stocked 6-acre pond filled with bass, catfish, and bluegill, making it ideal for recreation, livestock, or hobby farming. A rare opportunity offering space, versatility, and country living at its finest.
For sale
$1,100,000
931 Vz County Road 2306, Canton, TX 75103
4beds
3,600sqft
:
Get pre-qualified$7,659/mo
Single Family Residence
Built in 1998
-- sqft lot
$1,039,300 Zestimate®
$306/sqft
$-- HOA
What's special
In-ground swimming poolExpansive outdoor spaceScenic viewsWorking corralsShop barnDirect laundry room access
- 70 days |
- 255 |
- 15 |
Zillow last checked:
Listing updated:
Listed by:
Sharon McDonald Cell:903-649-8007,
L4 Property Group
Source: GTARMLS,MLS#: 26007155
Facts & features
Interior
Bedrooms & bathrooms
- Bedrooms: 4
- Bathrooms: 2
- Full bathrooms: 2
Rooms
- Room types: Office, Family Room, Utility Room, Media Room
Primary bedroom
- Features: Master Bedroom Split, Sitting Area in Master
Bedroom
- Features: Walk-In Closet(s)
- Level: Main
Bathroom
- Features: Shower and Tub, Walk-In Closet(s), Separate Walk-In Closets
Dining room
- Features: Den/Dining Combo
Kitchen
- Features: Kitchen/Eating Combo
Heating
- Central/Electric
Cooling
- Central Electric, Ceiling Fan(s)
Appliances
- Included: Range/Oven-Gas, Dishwasher, Refrigerator, Gas Oven, Gas Cooktop, Electric Water Heater
Features
- Ceiling Fan(s), Pantry
- Flooring: Carpet, Tile
- Has fireplace: No
- Fireplace features: None
Interior area
- Total structure area: 3,600
- Total interior livable area: 3,600 sqft
Video & virtual tour
Property
Parking
- Parking features: Workshop in Garage, Garage Faces Front
- Has garage: Yes
- Has uncovered spaces: Yes
Features
- Levels: One
- Stories: 1
- Patio & porch: Patio Covered
- Pool features: In Ground
- Fencing: Metal,Cross Fenced,Barbed Wire
Lot
- Features: Wooded, Pasture
Details
- Additional structures: Storage, Barn(s), Corral(s), Workshop
- Parcel number: 0160625024500000000
- Special conditions: None
Construction
Type & style
- Home type: SingleFamily
- Architectural style: Barndominium
- Property subtype: Single Family Residence
Materials
- Stone, Metal
- Foundation: Slab
- Roof: Aluminum/Metal
Condition
- Year built: 1998
Utilities & green energy
- Sewer: Septic Tank, None
- Water: Well
- Utilities for property: Satellite Internet
Community & HOA
Community
- Security: Security Gate
- Subdivision: unknown
HOA
- Has HOA: No
Location
- Region: Canton
Financial & listing details
- Price per square foot: $306/sqft
- Tax assessed value: $1,075,010
- Annual tax amount: $6,158
- Date on market: 5/20/2026
- Listing terms: Conventional,Cash
Estimated market value
$1,039,300
$987,000 - $1.09M
$2,703/mo
Price history
| Date | Event | Price |
|---|---|---|
| 5/20/2026 | Listed for sale | $1,100,000-8.3%$306/sqft |
Source:  GTARMLS #26007155 Report a problem GTARMLS #26007155 Report a problem | ||
| 6/25/2024 | Listing removed | $1,200,000$333/sqft |
Source: NTREIS #20426534 Report a problem | ||
| 3/8/2024 | Listed for sale | $1,200,000$333/sqft |
Source: NTREIS #20426534 Report a problem | ||
| 2/26/2024 | Listing removed | -- |
Source: NTREIS #20426534 Report a problem | ||
| 9/11/2023 | Listed for sale | $1,200,000+33.5%$333/sqft |
Source: NTREIS #20426534 Report a problem | ||
| 4/30/2023 | Listing removed | -- |
Source:  LGVBOARD #20225386 Report a problem LGVBOARD #20225386 Report a problem | ||
| 11/29/2022 | Price change | $899,000-5.4%$250/sqft |
Source: LGVBOARD #20224095 Report a problem | ||
| 10/31/2022 | Price change | $950,000-17.4%$264/sqft |
Source: LGVBOARD #20224095 Report a problem | ||
| 8/29/2022 | Price change | $1,150,000+16.2%$319/sqft |
Source: LGVBOARD #20225386 Report a problem | ||
| 7/29/2022 | Price change | $990,000-1%$275/sqft |
Source: LGVBOARD #20224095 Report a problem | ||
| 7/5/2022 | Listed for sale | $999,900+104.5%$278/sqft |
Source: LGVBOARD #20224095 Report a problem | ||
| 8/28/2018 | Listing removed | $489,000$136/sqft |
Source: Pitts Realty #13850281 Report a problem | ||
| 5/24/2018 | Listed for sale | $489,000$136/sqft |
Source: Pitts Realty #13850281 Report a problem | ||
Public tax history
| Year | Property taxes | Tax assessment |
|---|---|---|
| 2025 | $6,250 +553.4% | $1,075,010 +9.1% |
| 2024 | $956 +22.6% | $984,980 +9.4% |
| 2023 | $780 -46% | $900,000 +14% |
| 2022 | $1,445 -4.5% | $789,320 +82.6% |
| 2021 | $1,514 +7.5% | $432,230 +21.5% |
| 2020 | $1,409 +6.9% | $355,710 +30.6% |
| 2019 | $1,318 +1.6% | $272,300 |
| 2018 | $1,297 +2% | -- |
| 2017 | $1,271 +7.7% | -- |
| 2016 | $1,181 -1.3% | -- |
| 2015 | $1,196 +77.6% | -- |
| 2014 | $673 +1.8% | -- |
| 2012 | $661 | -- |
Find assessor info on the county website
Monthly payment
Est. payment
Payment breakdown
Explore the cost of this home by adjusting the details. Changes won't be saved.Climate risks
Neighborhood: 75103
Nearby schools
GreatSchools rating
- 8/10Canton Intermediate SchoolGrades: 3-5Distance: 7.3 mi
- 8/10Canton Junior High SchoolGrades: 6-8Distance: 8.2 mi
- 8/10Canton High SchoolGrades: 9-12Distance: 7.4 mi
Schools provided by the listing agent
- Elementary: Canton
- Middle: Canton
- High: Canton
Source: GTARMLS. This data may not be complete. We recommend contacting the local school district to confirm school assignments for this home.
- $504,300-- bd-- ba1.5k sqft847 Vz County Road 2306, Canton, TX 75103Off Market
- $593,8004 bd2 ba2.2k sqft787 Vz County Road 2306, Canton, TX 75103Off Market
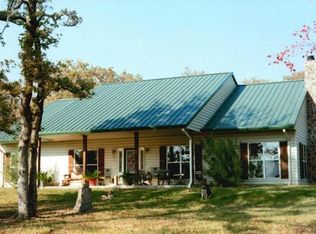
- $999,200-- bd-- ba3.2k sqft1202 Vz County Road 2306, Canton, TX 75103Off Market
- $275,300-- bd-- ba600 sqft850 Vz County Road 2306, Canton, TX 75103Off Market
- $500,800-- bd-- ba-- sqft850 Vz County Road 2306, Canton, TX 75103Off Market
- $19,6903 bd2 ba1.1k sqft687 Vz County Road 2306, Canton, TX 75103Off Market
- $530,200-- bd-- ba2.8k sqft756 Vz County Road 2306, Canton, TX 75103Off Market
- $257,300-- bd-- ba1.8k sqft800 Vz County Road 2306, Canton, TX 75103Off Market
A local agent can set up tours, give advice and negotiate with sellers.
A local lender can help you make sure your offer is ready when you are.
Similar homes
- $985,0004 bd3 ba3.3k sqft6969 State Highway 198, Canton, TX 75103For Sale
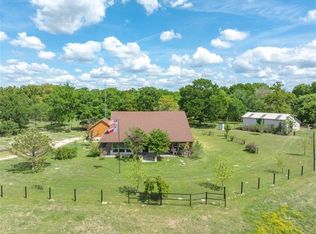 MLS ID #21238961, Joan Crossley. NTREIS
 - $709,0003 bd3 ba3.3k sqft669 Vz County Road 2316, Canton, TX 75103For Sale
 MLS ID #26010365, David Rogers, RE/MAX Landmark. GTARMLS
 - $1,095,0003 bd1 ba1.8k sqft5518 State Highway 198, Canton, TX 75103For Sale
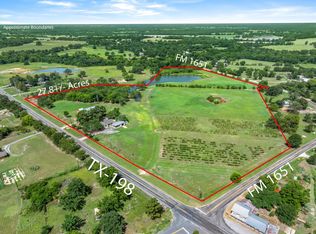 MLS ID #21159549, Brittany Gutierrez. NTREIS
 - $1,100,0004 bd4 ba3.8k sqft14740 Fm 1255, Canton, TX 75103For Sale
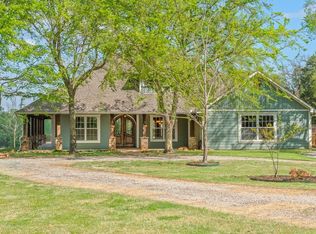 MLS ID #21224204, Janet Hutson. NTREIS
 - $899,9003 bd3 ba2.1k sqft8640 State Highway 198, Canton, TX 75103For SaleMLS ID #21159578, Kenneth Middleton. NTREIS
- $925,0004 bd3 ba2.8k sqft800 Vz County Road 2135, Canton, TX 75103For SaleMLS ID #26004419, Candace Gore, Miller Homes Group. GTARMLS
- $950,0003 bd3 ba2.8k sqft2489 Fm 2909, Canton, TX 75103For SaleMLS ID #26006355, Sarah Barnett, RE/MAX Benchmark. GTARMLS
- $741,5004 bd3 ba2.5k sqft10227 State Highway 198, Canton, TX 75103For SaleMLS ID #21194385, Tony Hulsey. NTREIS
- $989,0002 bd2 ba2.1k sqft1421 Vz County Road 2319, Canton, TX 75103For SaleMLS ID #21233217, Sam Deen. NTREIS
- $859,0004 bd4 ba2.1k sqft771 Vz County Road 2115, Canton, TX 75103For SaleMLS ID #26008766, David Rogers, RE/MAX Landmark. GTARMLS
- $975,0005 bd3 ba3k sqft15250 Fm 858, Athens, TX 75752For SaleMLS ID #26009169, Hollie Satterfield, eXp Realty LLC. GTARMLS
- $1,100,0004 bd4 ba5.3k sqft27368 State Highway 19 N, Athens, TX 75752For SaleMLS ID #59574617, Damon Holley, Dalton Wade Inc. HAR
- $900,0004 bd3 ba2.6k sqft370 Vz County Road 4134, Canton, TX 75103For SaleMLS ID #21128574, Angel Lay-Brown. NTREIS
- $744,0004 bd3 ba2.4k sqft1026 Vz County Road 2115, Canton, TX 75103For SaleMLS ID #21273134, Kim Spencer. NTREIS
- $679,0004 bd3 ba2.8k sqft180 Vz County Road 4137, Canton, TX 75103For SaleMLS ID #26008970, Colby McElwee, Keller Williams Realty-Tyler. GTARMLS
- $604,5003 bd2 ba2.2k sqft32650 Fm 47, Mabank, TX 75103For SaleMLS ID #21299074, Janice Dodson. NTREIS
- $795,0005 bd3 ba2.8k sqft2112 Vz County Road 1215, Canton, TX 75103For SaleMLS ID #21261147, Elaine Fabbri. NTREIS
- $625,0004 bd3 ba2.4k sqft167 Vz County Road 4202, Canton, TX 75103For SaleMLS ID #26004791, Cody Brantley, RE/MAX Landmark. GTARMLS
- $789,0003 bd2 ba2.5k sqft893 Vz County Road 4203, Canton, TX 75103For SaleMLS ID #25013837, Cody Brantley, RE/MAX Landmark. GTARMLS
- $1,250,0004 bd3 ba3.7k sqft2364 Vz County Road 2128, Wills Point, TX 75169For SaleMLS ID #21288681, Courtney Bishop. NTREIS
