*NEW ROOF IN 2025* Welcome to this beautifully maintained 3-bed, 2-bath villa-style townhome in the highly sought-after PGA Village - Castle Pines community of Port St. Lucie. Situated on a desirable corner location and offering 1,577 sq ft of light-filled living space, this home perfectly blends comfort, style, and Florida lifestyle living. Inside, soaring vaulted ceilings and abundant natural light create an inviting atmosphere. The open kitchen features plenty of cabinet and counter space with a breakfast bar that flows seamlessly into the living and dining areas. Sliding glass doors open to a screened-in porch, ideal for relaxing or entertaining. The tranquil primary suite boasts vaulted ceilings, a walk-in closet, and a well-appointed bath with a separate tub and shower. Two additional bedrooms and a second full bath provide flexibility for guests, home office, or hobby space. Recent upgrades include a new roof (01/2025) and new A/C (10/2024), adding peace of mind and modern efficiency. A single-car attached garage and generous storage round out this functional layout. Castle Pines offers a resort-style community experience with 24/7 manned security, community pool, clubhouse, fitness center, playgrounds, sidewalks, and lush landscape areas. HOA dues include basic cable, internet, security, common area maintenance, and more. Perfectly located within easy reach of top golfing, shopping, dining, and major travel routes, this home presents an exceptional opportunity for everyday living or seasonal retreat in one of Port St. Lucie's most desirable neighborhoods.
Accepting backups
$299,900
9316 World Cup Way, Port St Lucie, FL 34986
3beds
1,577sqft
:
Get pre-qualified$2,619/mo
Townhouse
Built in 2000
1,742 Square Feet Lot
$288,900 Zestimate®
$190/sqft
$505/mo HOA
What's special
Single-car attached garageTwo additional bedroomsBreakfast barAbundant natural lightGenerous storageSoaring vaulted ceilingsCorner location
- 186 days |
- 255 |
- 6 |
Zillow last checked:
Listing updated:
Listed by:
Ryan L Jennings 561-313-2627,
Keller Williams Realty - Welli
Source: BeachesMLS,MLS#: R11156798 Originating MLS: BeachesMLS
Originating MLS: BeachesMLSFacts & features
Interior
Bedrooms & bathrooms
- Bedrooms: 3
- Bathrooms: 2
- Full bathrooms: 2
- Main level bathrooms: 2
- Main level bedrooms: 3
Primary bedroom
- Level: Main
- Area: 156
- Dimensions: 13 X 12
Bedroom 2
- Level: Main
- Area: 100
- Dimensions: 10 X 10
Bedroom 3
- Level: Main
- Area: 110
- Dimensions: 10 X 11
Kitchen
- Level: Main
- Area: 132
- Dimensions: 11 X 12
Living room
- Level: Main
- Area: 570
- Dimensions: 15 X 38
Heating
- Central, Electric
Cooling
- Central Air, Ceiling Fan(s), Electric
Appliances
- Included: Dryer, Dishwasher, Electric Range, Electric Water Heater, Microwave, Refrigerator, Water Heater, Washer
- Laundry: Washer Hookup, Inside, Laundry Closet
Features
- Breakfast Bar, Breakfast Area, Bathtub, Cathedral Ceiling(s), Dual Sinks, Living/Dining Room, Split Bedrooms, Soaking Tub, Separate Shower, Vaulted Ceiling(s), Walk-In Closet(s)
- Flooring: Carpet, Ceramic Tile
- Windows: Blinds, Sliding
Interior area
- Total structure area: 1,929
- Total interior livable area: 1,577 sqft
Video & virtual tour
Property
Parking
- Total spaces: 3
- Parking features: Attached, Garage, Garage Door Opener
- Attached garage spaces: 1
- Uncovered spaces: 2
Features
- Levels: One
- Stories: 1
- Patio & porch: Patio, Porch, Screened
- Exterior features: Outdoor Living Area, Porch
- Pool features: Association
- Has view: Yes
- View description: Garden
- Waterfront features: None
Lot
- Size: 1,742 Square Feet
- Features: Sprinklers Automatic, < 1/4 Acre
Details
- Parcel number: 332780100170004
- Zoning: Planne
- Special conditions: Listed As-Is
Construction
Type & style
- Home type: Townhouse
- Property subtype: Townhouse
Materials
- Block, Concrete
- Roof: Barrel
Condition
- Resale
- New construction: No
- Year built: 2000
Utilities & green energy
- Electric: 3 Phase
- Sewer: Public Sewer
- Water: Public
- Utilities for property: Cable Available, Sewer Available, Water Available
Community & HOA
Community
- Features: Home Owners Association, Gated, Street Lights, Sidewalks
- Security: Gated with Guard, Gated Community
- Subdivision: CASTLE PINES
HOA
- Has HOA: Yes
- Amenities included: Clubhouse, Fitness Center, Golf Course, Playground, Pool, Spa/Hot Tub, Sidewalks
- Services included: Common Areas, Cable TV, Maintenance Grounds, Recreation Facilities, Security
- HOA fee: $505 monthly
Location
- Region: Port Saint Lucie
Financial & listing details
- Price per square foot: $190/sqft
- Tax assessed value: $269,200
- Annual tax amount: $5,452
- Date on market: 1/22/2026
- Cumulative days on market: 233 days
- Listing terms: Cash,Conventional,FHA,VA Loan
Estimated market value
$288,900
$274,000 - $303,000
$2,464/mo
Price history
| Date | Event | Price |
|---|---|---|
| 4/4/2026 | Price change | $299,900-4.6%$190/sqft |
Source:  BeachesMLS #R11156798 Report a problem BeachesMLS #R11156798 Report a problem | ||
| 1/22/2026 | Listed for sale | $314,500-2.5%$199/sqft |
Source: BeachesMLS #RX-11156798 Report a problem | ||
| 1/22/2026 | Listing removed | $322,500$205/sqft |
Source: BeachesMLS #RX-11142395 Report a problem | ||
| 11/20/2025 | Listed for sale | $322,500-0.8%$205/sqft |
Source: BeachesMLS #RX-11142395 Report a problem | ||
| 8/19/2025 | Listing removed | $325,000$206/sqft |
Source: BeachesMLS #RX-11055562 Report a problem | ||
| 7/1/2025 | Price change | $325,000-1.5%$206/sqft |
Source: BeachesMLS #RX-11055562 Report a problem | ||
| 5/22/2025 | Price change | $329,900-1.5%$209/sqft |
Source: BeachesMLS #RX-11055562 Report a problem | ||
| 4/3/2025 | Price change | $334,900-1.1%$212/sqft |
Source: BeachesMLS #RX-11055562 Report a problem | ||
| 1/24/2025 | Listed for sale | $338,500+51.8%$215/sqft |
Source: BeachesMLS #RX-11055562 Report a problem | ||
| 11/19/2020 | Sold | $223,000-3%$141/sqft |
Source: BeachesMLS #R10652432 Report a problem | ||
| 9/4/2020 | Listed for sale | $229,900+64.2%$146/sqft |
Source: Keller Williams Realty of PSL #RX-10652432 Report a problem | ||
| 9/25/2015 | Sold | $140,000-8.9%$89/sqft |
Source: BeachesMLS #R10153968 Report a problem | ||
| 7/23/2015 | Listed for sale | $153,700-6.1%$97/sqft |
Source: Real Estate Of Florida #RX-10153968 Report a problem | ||
| 5/14/2015 | Listing removed | $163,700$104/sqft |
Source: Real Estate of Florida #380724 Report a problem | ||
| 2/22/2015 | Listed for sale | $163,700+17131.6%$104/sqft |
Source: Real Estate of Florida #380724 Report a problem | ||
| 3/21/2013 | Listing removed | $1,100$1/sqft |
Source: Real Estate of Florida #R3347526 Report a problem | ||
| 3/7/2013 | Price change | $1,100-8.3%$1/sqft |
Source: Real Estate of Florida #R3347526 Report a problem | ||
| 2/23/2013 | Listed for rent | $1,200$1/sqft |
Source: Real Estate of Florida #R3347526 Report a problem | ||
| 4/27/2009 | Sold | $950-99.6%$1/sqft |
Source: Agent Provided Report a problem | ||
| 4/2/2004 | Sold | $215,000+17.2%$136/sqft |
Source: Public Record Report a problem | ||
| 11/6/2002 | Sold | $183,500+28.7%$116/sqft |
Source: Public Record Report a problem | ||
| 10/13/2000 | Sold | $142,600$90/sqft |
Source: Public Record Report a problem | ||
Public tax history
| Year | Property taxes | Tax assessment |
|---|---|---|
| 2025 | $5,452 +4% | $255,923 +10% |
| 2024 | $5,244 +1.9% | $232,658 +10% |
| 2023 | $5,144 +11% | $211,508 +10% |
| 2022 | $4,635 +12.6% | $192,280 +10% |
| 2021 | $4,117 +4% | $174,800 +6.3% |
| 2020 | $3,960 | $164,400 -6.8% |
| 2019 | $3,960 -3.9% | $176,400 +16.4% |
| 2018 | $4,121 +14.6% | $151,600 -0.3% |
| 2017 | $3,596 +2.6% | $152,000 +17.7% |
| 2016 | $3,506 +11.2% | $129,100 |
| 2015 | $3,153 -1.9% | $129,100 +5% |
| 2014 | $3,215 | $122,900 +7.2% |
| 2013 | -- | $114,600 +0.4% |
| 2012 | -- | $114,100 -4.7% |
| 2011 | -- | $119,700 -11.2% |
| 2010 | -- | $134,800 -8.1% |
| 2009 | -- | $146,700 -7% |
| 2008 | -- | $157,800 -26.8% |
| 2007 | -- | $215,600 -1% |
| 2006 | -- | $217,700 +19.7% |
| 2005 | -- | $181,900 +8% |
| 2004 | -- | $168,400 |
| 2003 | -- | -- |
| 2002 | -- | -- |
| 2001 | -- | -- |
| 2000 | -- | -- |
Find assessor info on the county website
Monthly payment
Est. payment
Payment breakdown
Explore the cost of this home by adjusting the details. Changes won't be saved.Climate risks
Neighborhood: 34986
Nearby schools
GreatSchools rating
- 5/10Manatee Academy K-8Grades: K-8Distance: 1.9 mi
- 4/10Fort Pierce Central High SchoolGrades: 9-12Distance: 6.8 mi
- 7/10Allapattah Flats K-8Grades: PK-8Distance: 2 mi
Schools provided by the listing agent
- Elementary: Windmill Point
- Middle: Manatee Academy K-8
- High: Fort Pierce Central
Source: BeachesMLS. This data may not be complete. We recommend contacting the local school district to confirm school assignments for this home.
- $309,6003 bd2 ba1.6k sqft9314 World Cup Way, Port Saint Lucie, FL 34986Off Market
- $309,0003 bd3 ba1.7k sqft9312 World Cup Way, Port Saint Lucie, FL 34986For Sale
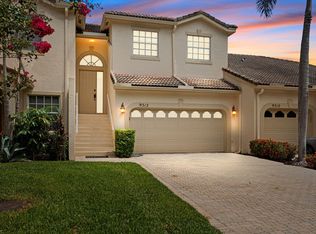
- $340,0002 bd2 ba1.6k sqft9326 World Cup Way, Port Saint Lucie, FL 34986Sold
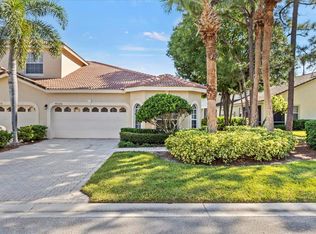
- $335,5003 bd2 ba1.6k sqft9310 World Cup Way, Port Saint Lucie, FL 34986Off Market
- $306,6003 bd2 ba1.6k sqft9328 World Cup Way, Port Saint Lucie, FL 34986Off Market
- $313,5003 bd2 ba1.6k sqft9328 World Cup Way, Pt Saint Lucie, FL 34986Off Market
- $308,7003 bd2 ba2.6k sqft9330 World Cup Way, Port Saint Lucie, FL 34986Off Market
- $313,0003 bd2 ba1.5k sqft9308 World Cup Way, Port Saint Lucie, FL 34986Off Market
A local agent can set up tours, give advice and negotiate with sellers.
A local lender can help you make sure your offer is ready when you are.
Similar homes
- $300,0003 bd3 ba1.5k sqft5064 NW Coventry Circle, Port St Lucie, FL 34986For Sale
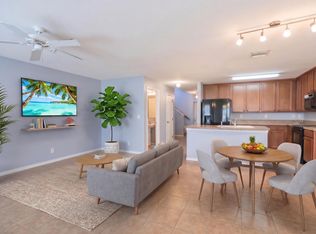
 MLS ID #B26015535, Mark Naumovitz, Keller Williams Realty of PSL. BeachesMLS
 - $279,9002 bd3 ba1.3k sqft8290 Mulligan Circle #2421, Port St Lucie, FL 34986For Sale
 MLS ID #B26024860, Linda D. MacCormack, Lang Realty. BeachesMLS
 - $285,0003 bd2 ba1.5k sqft986 NW Tuscany Drive, Port St Lucie, FL 34986For Sale
 MLS ID #B26053436, Jennifer Leen, RE/MAX Gold. BeachesMLS
 - $270,0002 bd3 ba1.3k sqft8340 Mulligan Circle #2024, Port St Lucie, FL 34986For Sale
 MLS ID #B26046927, Patricia Barsallo, Real Estate Solutions Today. BeachesMLS
 - $285,0002 bd2 ba1.1k sqft9906 Perfect Drive, Port St Lucie, FL 34986For SaleMLS ID #B26042723, Amy Jean Trumble, Right Direction Real Estate &. BeachesMLS
- $349,0003 bd2 ba1.5k sqft7078 Torrey Pines Circle, Port St Lucie, FL 34986For SaleMLS ID #B26042236, Desiree Flexen, Lang Realty. BeachesMLS
- $299,9002 bd2 ba1.4k sqft211 NW Zanzibar Place, Port St Lucie, FL 34986For SaleMLS ID #B26017223, Frank Lillo, Hoot Real Estate LLC. BeachesMLS
- $338,0003 bd2 ba1.7k sqft9658 SW Lindale Trace Boulevard, Port St Lucie, FL 34987For SaleMLS ID #B26056386, Nancy A Uhlman, Coldwell Banker Premium Realty. BeachesMLS
- $339,9003 bd2 ba1.5k sqft562 SW Saint Martins Cove, Port St Lucie, FL 34986For SaleMLS ID #B26033771, Debi A Jensen, Century 21 All Professional. BeachesMLS
- $345,0003 bd2 ba1.8k sqft350 SW Lake Forest Way, Port St Lucie, FL 34986For SaleMLS ID #R11169891, AnnMarie L Napolitano, Keller Williams Realty of PSL. BeachesMLS
- $319,9993 bd2 ba1.6k sqft407 NW Granville Street, Port St Lucie, FL 34986For SaleMLS ID #B26038132, Ronnie A Williams, Berkshire Hathaway Florida Realty. BeachesMLS
- $274,9002 bd2 ba1.2k sqft241 SW LAKE FOREST Way, Port St Lucie, FL 34986For SaleMLS ID #B26053744, John W Thayer, Archway Realty Inc. BeachesMLS
- $350,0004 bd3 ba2.1k sqft1686 SW Harbour Isles Circle, Port St Lucie, FL 34986For SaleMLS ID #R11158716, John Mennella, LPT Realty, LLC. BeachesMLS
- $249,0002 bd3 ba1.3k sqft8319 Mulligan Circle #3112, Port St Lucie, FL 34986For SaleMLS ID #B26044087, Desiree Flexen, Lang Realty. BeachesMLS
- $340,0003 bd2 ba1.6k sqft7338 Pine Creek Way, Port St Lucie, FL 34986For SaleMLS ID #B26039981, Mona Bates, Southern Key Realty. BeachesMLS
- $359,9002 bd2 ba1.7k sqft7064 Torrey Pines Circle, Port St Lucie, FL 34986For SaleMLS ID #B26034195, Linda D. MacCormack, Lang Realty. BeachesMLS
- $250,0002 bd3 ba1.3k sqft9119 Sand Shot Way, Port St Lucie, FL 34986For SaleMLS ID #B26026249, Amy Jean Trumble, Right Direction Real Estate &. BeachesMLS
- $325,0003 bd2 ba1.8k sqft10931 SW Dunhill Court SW, Port St Lucie, FL 34987For SaleMLS ID #B26036033, Richard Giglia, Berkshire Hathaway Florida Realty. BeachesMLS
- $247,0002 bd2 ba1.1k sqft9929 Perfect Drive #106, Port St Lucie, FL 34986For SaleMLS ID #B26046642, Patricia Barsallo, Real Estate Solutions Today. BeachesMLS
- $235,0002 bd3 ba1.3k sqft8923 Sandshot Court #5422, Port St Lucie, FL 34986For SaleMLS ID #B26034921, Jeremy Trumble, Right Direction Real Estate &. BeachesMLS
