Under contract-accepting backup offers. HUGE PRICE DROP!!! Priced to sell quick! Come home to this beautifully maintained 4 bedroom, 2 bath home with a private office or fitness room and a formal living room in the desirable Moss Park area. This spacious home features high ceilings, crown molding, and an open concept kitchen with granite countertops, stainless steel appliances, and a large center island perfect for entertaining. The oversized primary suite offers dual vanities, a garden tub, and a separate walk-in shower. Enjoy outdoor living on the screened porch overlooking the fenced backyard. Major updates includes a NEW ROOF installed in January 2026 with a transferrable warranty for added peace of mind, and a new AC unit in 2024. Conveniently located near top rated schools, major highways, shopping, dining, and all that the Lake Nona area has to offer. This home is a must see!
Under contract
Price cut: $19.9K (6/30)
$450,000
9330 MARSH OAKS COURT, ORLANDO, FL 32832
4beds
1,878sqft
:
Get pre-qualified$3,177/mo
Single Family Residence
Built in 2004
6,126 Square Feet Lot
$443,000 Zestimate®
$240/sqft
$199/mo HOA
What's special
Granite countertopsHigh ceilingsFenced backyardSpacious homeOversized primary suiteGarden tubCrown molding
- 71 days |
- 536 |
- 23 |
Likely to sell faster than
Zillow last checked:
Listing updated:
Listed by:
Annette Ortega 407-492-2453,
KELLER WILLIAMS ADVANTAGE 2 REALTY 407-393-5901
Source: Stellar MLS,MLS#: O6403931 Originating MLS: Orlando Regional
Originating MLS: Orlando Regional
Facts & features
Interior
Bedrooms & bathrooms
- Bedrooms: 4
- Bathrooms: 2
- Full bathrooms: 2
Rooms
- Room types: Attic, Dining Room, Great Room, Utility Room
Primary bedroom
- Features: Walk-In Closet(s)
- Level: First
- Area: 234 Square Feet
- Dimensions: 18x13
Bedroom 2
- Features: Built-in Closet
- Level: First
- Area: 110 Square Feet
- Dimensions: 10x11
Bedroom 3
- Features: Built-in Closet
- Level: First
- Area: 110 Square Feet
- Dimensions: 10x11
Bedroom 4
- Features: Built-in Closet
- Level: First
- Area: 100 Square Feet
- Dimensions: 10x10
Dining room
- Level: First
- Area: 144 Square Feet
- Dimensions: 12x12
Kitchen
- Features: Pantry, Kitchen Island, Built-in Closet
- Level: First
- Area: 180 Square Feet
- Dimensions: 15x12
Living room
- Level: First
- Area: 225 Square Feet
- Dimensions: 15x15
Heating
- Central, Electric
Cooling
- Central Air
Appliances
- Included: Dishwasher, Disposal, Dryer, Electric Water Heater, Microwave, Range, Refrigerator, Washer
- Laundry: Inside, Laundry Room
Features
- Ceiling Fan(s), Crown Molding, Eating Space In Kitchen, High Ceilings, Kitchen/Family Room Combo, Solid Surface Counters, Split Bedroom, Thermostat, Walk-In Closet(s)
- Flooring: Carpet, Tile
- Doors: Sliding Doors
- Windows: Blinds, Window Treatments
- Has fireplace: No
Interior area
- Total structure area: 2,527
- Total interior livable area: 1,878 sqft
Video & virtual tour
Property
Parking
- Total spaces: 2
- Parking features: Garage Door Opener, On Street
- Attached garage spaces: 2
- Has uncovered spaces: Yes
Features
- Levels: One
- Stories: 1
- Patio & porch: Covered, Rear Porch, Screened
- Exterior features: Irrigation System, Private Mailbox, Private Yard, Rain Gutters, Sidewalk
- Pool features: In Ground
- Fencing: Fenced
Lot
- Size: 6,126 Square Feet
- Features: Cul-De-Sac, In County, Level, Near Public Transit, Sidewalk
- Residential vegetation: Oak Trees
Details
- Parcel number: 092431512800260
- Zoning: P-D
- Special conditions: None
Construction
Type & style
- Home type: SingleFamily
- Architectural style: Contemporary
- Property subtype: Single Family Residence
Materials
- Block, Stucco
- Foundation: Slab
- Roof: Shingle
Condition
- New construction: No
- Year built: 2004
Utilities & green energy
- Sewer: Public Sewer
- Water: Public
- Utilities for property: BB/HS Internet Available, Cable Available, Electricity Connected, Public, Sewer Connected, Street Lights, Water Connected
Community & HOA
Community
- Features: Fitness Center, Gated Community - No Guard, Park, Playground, Pool, Sidewalks, Tennis Court(s)
- Security: Gated Community, Smoke Detector(s)
- Pet fee: $0 monthly
- Subdivision: NORTH SHORE AT LAKE HART PARCEL 1-PHASE 1
HOA
- Has HOA: Yes
- Amenities included: Fitness Center, Gated, Park, Playground, Recreation Facilities, Tennis Court(s)
- Services included: Community Pool, Manager, Private Road, Recreational Facilities
- HOA fee: $199 monthly
- HOA name: Access Management on behalf of North Shore at Lake
- HOA phone: 888-813-3435
Location
- Region: Orlando
Financial & listing details
- Price per square foot: $240/sqft
- Tax assessed value: $421,776
- Annual tax amount: $6,725
- Date on market: 5/17/2026
- Cumulative days on market: 70 days
- Listing terms: Cash,Conventional,FHA,VA Loan
- Ownership: Fee Simple
- Total actual rent: 0
- Electric utility on property: Yes
- Road surface type: Paved, Asphalt
Estimated market value
$443,000
$421,000 - $465,000
$2,731/mo
Price history
| Date | Event | Price |
|---|---|---|
| 7/8/2026 | Contingent | $450,000$240/sqft |
Source:  Stellar MLS #O6403931 Report a problem Stellar MLS #O6403931 Report a problem | ||
| 7/7/2026 | Pending sale | $450,000$240/sqft |
Source: Stellar MLS #O6403931 Report a problem | ||
| 6/30/2026 | Price change | $450,000-4.2%$240/sqft |
Source: Stellar MLS #O6403931 Report a problem | ||
| 6/17/2026 | Price change | $469,900-2.1%$250/sqft |
Source: Stellar MLS #O6403931 Report a problem | ||
| 6/2/2026 | Price change | $479,900-2%$256/sqft |
Source: Stellar MLS #O6403931 Report a problem | ||
| 5/17/2026 | Listed for sale | $489,900+68.9%$261/sqft |
Source: Stellar MLS #O6403931 Report a problem | ||
| 3/18/2020 | Listing removed | $1,995$1/sqft |
Source: NEXTHOME Z HOUSE REALTY #O5850800 Report a problem | ||
| 3/13/2020 | Listed for rent | $1,995+11.1%$1/sqft |
Source: NEXTHOME Z HOUSE REALTY #O5850800 Report a problem | ||
| 4/13/2018 | Listing removed | $1,795$1/sqft |
Source: NextHome Z House Realty #O5567272 Report a problem | ||
| 3/10/2018 | Listed for rent | $1,795$1/sqft |
Source: NextHome Z House Realty #O5567272 Report a problem | ||
| 3/9/2018 | Sold | $290,000-3%$154/sqft |
Source: Public Record Report a problem | ||
| 2/2/2018 | Listed for sale | $299,000+10.7%$159/sqft |
Source: NEXTHOME Z HOUSE REALTY #O5560352 Report a problem | ||
| 6/4/2007 | Sold | $270,000+48.1%$144/sqft |
Source: Public Record Report a problem | ||
| 3/23/2004 | Sold | $182,300$97/sqft |
Source: Public Record Report a problem | ||
Public tax history
| Year | Property taxes | Tax assessment |
|---|---|---|
| 2024 | $6,214 +14.4% | $329,010 +10% |
| 2023 | $5,432 +15.6% | $299,100 +10% |
| 2022 | $4,701 +12.8% | $271,909 +10% |
| 2021 | $4,168 -1.2% | $247,190 -0.6% |
| 2020 | $4,220 +5.5% | $248,737 +7.1% |
| 2019 | $4,002 +0.8% | $232,167 +2.1% |
| 2018 | $3,971 | $227,401 +6.9% |
| 2017 | $3,971 +5.6% | $212,739 +3.5% |
| 2016 | $3,759 +81.2% | $205,527 +6.1% |
| 2015 | $2,074 -3.9% | $193,661 +5.5% |
| 2014 | $2,158 +2.3% | $183,483 +20.5% |
| 2013 | $2,109 +1.3% | $152,218 +7.2% |
| 2012 | $2,081 -2.9% | $141,994 -2.1% |
| 2011 | $2,144 -4.4% | $145,034 -5.9% |
| 2010 | $2,242 | $154,153 -14.1% |
| 2009 | -- | $179,544 -23.5% |
| 2008 | $3,475 -27.4% | $234,566 -15.7% |
| 2007 | $4,787 +28.4% | $278,259 +42% |
| 2006 | $3,728 +15.4% | $195,953 +19.4% |
| 2005 | $3,231 +263.1% | $164,064 +310.2% |
| 2004 | $890 | $40,000 |
Find assessor info on the county website
Monthly payment
Est. payment
Payment breakdown
Explore the cost of this home by adjusting the details. Changes won't be saved.Climate risks
Neighborhood: 32832
Nearby schools
GreatSchools rating
- 9/10Moss Park Elementary SchoolGrades: PK-5Distance: 0.3 mi
- 9/10Innovation MiddleGrades: 6-8Distance: 0.9 mi
- 6/10Innovation High SchoolGrades: 9-12Distance: 2.2 mi
- $408,7003 bd2 ba1.4k sqft9324 Marsh Oaks Ct, Orlando, FL 32832Off Market
- $503,3004 bd2 ba2.1k sqft9336 Marsh Oaks Ct, Orlando, FL 32832Off Market
- $452,8004 bd2 ba1.8k sqft9318 Marsh Oaks Ct, Orlando, FL 32832Off Market
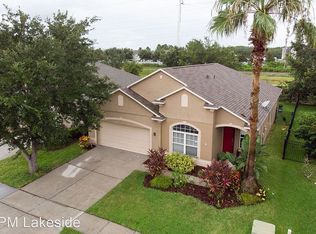
- $407,6004 bd2 ba1.8k sqft9318 Marsh Oaks Circle, Orlando, FL 32832Off Market

- $532,8005 bd3 ba2.6k sqft9342 Marsh Oaks Ct, Orlando, FL 32832Off Market
- $564,4006 bd3 ba2.7k sqft9706 Heron Pointe Dr, Orlando, FL 32832Off Market
- $524,6004 bd3 ba2.2k sqft9650 Heron Pointe Dr, Orlando, FL 32832Off Market
- $507,0004 bd2 ba2.1k sqft9312 Marsh Oaks Ct, Orlando, FL 32832Off Market
A local agent can set up tours, give advice and negotiate with sellers.
A local lender can help you make sure your offer is ready when you are.
Similar homes
- $419,9003 bd3 ba1.9k sqft9143 SAVANNAH AINSLEY LANE, ORLANDO, FL 32832For Sale

 MLS ID #O6419021, Rob Blakely, CHARLES RUTENBERG REALTY ORLANDO. Stellar MLS
 - $475,0004 bd4 ba2.1k sqft10329 BELFRY CIRCLE, ORLANDO, FL 32832For Sale
 MLS ID #O6405039, Jenny Wemert, WEMERT GROUP REALTY LLC. Stellar MLS
 - $485,0004 bd4 ba2.1k sqft10410 BELFRY CIRCLE, ORLANDO, FL 32832For Sale
 MLS ID #O6404799, Dennis Kinkopf, BETTER HOMES AND GARDENS REAL ESTATE LIFESTYLES REALTY. Stellar MLS
 - $485,0004 bd4 ba2.1k sqft10321 BELFRY CIRCLE, ORLANDO, FL 32832For Sale
 MLS ID #O6402544, Christine Cureton, LPT REALTY, LLC. Stellar MLS
 - $479,0004 bd4 ba2.2k sqft10738 BELFRY CIRCLE, ORLANDO, FL 32832For SaleMLS ID #O6398149, Greg Traub, COMPLETE FLORIDA REALTY LLC. Stellar MLS
- $595,5005 bd4 ba2.7k sqft10550 EASTPARK WOODS DRIVE, ORLANDO, FL 32832For SaleMLS ID #O6422870, Jonathan Diaz, THE ONLY. Stellar MLS
- $415,8003 bd3 ba1.7k sqft8943 HILDRETH AVENUE, ORLANDO, FL 32832For SaleMLS ID #S5147078, Valeria Hernandez, NONA LEGACY POWERED BY LA ROSA. Stellar MLS
- $444,9004 bd2 ba1.8k sqft1008 OLD BARN ROAD, ORLANDO, FL 32825For SaleMLS ID #O6409891, Jessica Zapata, REAL BROKER, LLC. Stellar MLS
- $455,0005 bd3 ba2.2k sqft2029 GREAT FALLS WAY, ORLANDO, FL 32824For SaleMLS ID #O6418760, Mairot Burac Barrios, TERZA REAL ESTATE. Stellar MLS
- $430,0004 bd3 ba2k sqft4867 SWEET CEDAR CIRCLE, ORLANDO, FL 32829For SaleMLS ID #S5144898, Daniel Schriver, CENTURY 21 EDGE. Stellar MLS
- $314,9003 bd3 ba1.5k sqft10975 SAVANNAH LANDING CIRCLE, ORLANDO, FL 32832For SaleMLS ID #O6412961, Isabel Sirizzotti, SUNNY 365 REALTY GROUP. Stellar MLS
- $625,0004 bd3 ba2.1k sqft10429 STAPELEY DR, ORLANDO, FL 32832For SaleMLS ID #O6397044, Priscilla Chan, PA, FLORIDA REALTY INVESTMENTS. Stellar MLS
- $439,9954 bd2 ba2.2k sqft3028 CAMINO REAL DRIVE S, KISSIMMEE, FL 34744For SaleMLS ID #O6426588, John Joseph, I HONORE REALTY. Stellar MLS
- $369,9003 bd4 ba2.2k sqft10522 GREEN IVY LANE, ORLANDO, FL 32832For SaleMLS ID #O6420252, Thomas Nickley, Jr, KELLER WILLIAMS REALTY AT THE PARKS. Stellar MLS
- $439,9004 bd2 ba1.8k sqft632 CYPRESS TREE COURT, ORLANDO, FL 32825For SaleMLS ID #O6413327, Jason Nagassar, CASTLE REALTY PROFESSIONAL GROUP LLC. Stellar MLS
- $475,0004 bd2 ba1.9k sqft1041 GOULD PLACE, OVIEDO, FL 32765For SaleMLS ID #O6427607, Maria Nunez, COMPASS FLORIDA LLC. Stellar MLS
- $465,0004 bd2 ba1.6k sqft16236 DEER CHASE LOOP, ORLANDO, FL 32828For SaleMLS ID #O6415571, Veronica Figueroa, EXP REALTY LLC. Stellar MLS
- $489,0004 bd3 ba2.1k sqft2336 CROSSTON CIRCLE, ORLANDO, FL 32824For SaleMLS ID #O6424349, Joshua Hill, THE AGENCY FL. Stellar MLS
- $499,0004 bd3 ba2k sqft1986 MARSH HAWK DRIVE, ORLANDO, FL 32837For SaleMLS ID #O6412663, Mercia Sousa, ACCORD REAL ESTATE SERVICES. Stellar MLS
- $449,0003 bd3 ba2.2k sqft4715 AGUILA PLACE, ORLANDO, FL 32826For SaleMLS ID #O6422726, Larissa Suggs, KELLER WILLIAMS ADVANTAGE REALTY. Stellar MLS
