Situated on a sunny corner lot in the sought-after community of Snoqualmie Ridge, this beautifully refreshed turnkey home blends comfort, style, and functionality. Thoughtful updates throughout include engineered hardwood flooring, fresh interior paint, and brand-new carpeting, creating a warm and welcoming feel from the moment you enter. The updated kitchen features new quartz countertops, freshly painted cabinetry, upgraded lighting, a stylish new backsplash, and a brand-new oven. The main living area is anchored by a newly tiled gas fireplace, adding both charm and sophistication. A convenient main-floor guest suite with an attached 3/4 bath provides flexibility for guests. Upstairs, the spacious primary suite is filled with natural light and showcases vaulted ceilings, large windows, and stunning views of Mount Si. Three additional bedrooms offer generous closet space, while the versatile loft/flex area is ideal for a home office, media room, or potential sixth bedroom. Experience the best of Pacific Northwest living with access to more than 20 miles of nearby trails, neighborhood parks, everyday conveniences, and quick access to I-90. Located within the highly regarded Snoqualmie Valley School District, this exceptional home offers the perfect balance of comfort, convenience, and community. Welcome home!
Pending
Listed by: Windermere RE South Sound, Inc • Angie Vaden
$1,125,000
9330 Templeton Avenue SE, Snoqualmie, WA 98065
5beds
2,710sqft
:
Get pre-qualified$6,652/mo
Single Family Residence
Built in 2011
7,296 Square Feet Lot
$-- Zestimate®
$415/sqft
$31/mo HOA
What's special
Newly tiled gas fireplaceStylish new backsplashNew quartz countertopsUpdated kitchenLarge windowsBrand-new carpetingEngineered hardwood flooring
- 81 days |
- 735 |
- 12 |
Zillow last checked:
Listing updated:
Listed by:
Angie Vaden,
Windermere RE South Sound, Inc
Source: NWMLS as distributed by MLS GRID,MLS#: 2524511
Facts & features
Interior
Bedrooms & bathrooms
- Bedrooms: 5
- Bathrooms: 4
- Full bathrooms: 2
- 3/4 bathrooms: 1
- 1/2 bathrooms: 1
- Main level bathrooms: 2
- Main level bedrooms: 1
Bedroom
- Level: Second
Bedroom
- Level: Second
Bedroom
- Level: Second
Bedroom
- Level: Main
Bathroom full
- Level: Second
Bathroom three quarter
- Level: Main
Other
- Level: Main
Dining room
- Level: Main
Heating
- Fireplace, Forced Air, Electric, Natural Gas
Cooling
- None
Appliances
- Included: Dishwasher, Disposal, Dryer, Microwave, Refrigerator, Stove(s)/Range(s), Washer, Dishwasher(s), Dryer(s), Garbage Disposal, Microwave(s), Refrigerator(s), Washer(s), Water Heater: gas, Water Heater Location: garage
Features
- Bath Off Primary, Dining Room, High Tech Cabling, Loft, Pantry
- Flooring: Ceramic Tile, Engineered Hardwood, Vinyl, Carpet
- Doors: French Doors
- Windows: Dbl Pane/Storm Window
- Basement: None
- Number of fireplaces: 1
- Fireplace features: Gas, Main Level: 1, Fireplace
Interior area
- Total structure area: 2,710
- Total interior livable area: 2,710 sqft
Property
Parking
- Total spaces: 4
- Parking features: Attached Garage
- Has attached garage: Yes
- Covered spaces: 2
- Uncovered spaces: 2
Accessibility
- Accessibility features: Accessible Approach with Ramp, Accessible Bath, Accessible Bedroom, Accessible Entrance
Features
- Levels: Two
- Stories: 2
- Entry location: Main
- Patio & porch: Bath Off Primary, Dbl Pane/Storm Window, Dining Room, Fireplace, French Doors, High Tech Cabling, Loft, Pantry, Vaulted Ceiling(s), Walk-In Closet(s), Water Heater
- Has view: Yes
- View description: Mountain(s), Territorial
Lot
- Size: 7,296 Square Feet
- Features: Corner Lot, Curbs, Paved, Sidewalk, Cable TV, Fenced-Fully, Gas Available, High Speed Internet, Patio
- Topography: Level,Partial Slope
Details
- Parcel number: 7853360500
- Special conditions: Standard
Construction
Type & style
- Home type: SingleFamily
- Architectural style: 2 Story
- Property subtype: Single Family Residence
Materials
- Metal/Vinyl, Wood Siding, Wood Products
- Foundation: Poured Concrete
- Roof: Composition
Condition
- Very Good
- Year built: 2011
Utilities & green energy
- Electric: Company: PSE
- Sewer: Sewer Connected, Company: City of Snoqualmie
- Water: Public, Company: City of Snoqualmie
- Utilities for property: Xfinity, Xfinity
Community & HOA
Community
- Features: CCRs, Park, Playground, Trail(s)
- Subdivision: Snoqualmie Ridge
HOA
- Services included: Common Area Maintenance
- HOA fee: $375 annually
- HOA phone: 425-396-5430
Location
- Region: Snoqualmie
Financial & listing details
- Price per square foot: $415/sqft
- Tax assessed value: $1,123,000
- Annual tax amount: $10,439
- Date on market: 6/13/2026
- Cumulative days on market: 52 days
- Listing terms: Conventional,VA Loan
- Inclusions: Dishwasher(s), Dryer(s), Garbage Disposal, Microwave(s), Refrigerator(s), Stove(s)/Range(s), Washer(s)
Estimated market value
Not available
Estimated sales range
Not available
Not available
Price history
| Date | Event | Price |
|---|---|---|
| 7/15/2026 | Pending sale | $1,125,000$415/sqft |
Source:  NWMLS as distributed by MLS GRID #2524511 Report a problem NWMLS as distributed by MLS GRID #2524511 Report a problem | ||
| 7/15/2026 | Listing removed | $4,950$2/sqft |
Source: Zillow Rentals Report a problem | ||
| 7/11/2026 | Listed for sale | $1,125,000-2.1%$415/sqft |
Source: NWMLS as distributed by MLS GRID #2524511 Report a problem | ||
| 6/25/2026 | Listing removed | $1,149,000$424/sqft |
Source: NWMLS as distributed by MLS GRID #2524511 Report a problem | ||
| 6/13/2026 | Price change | $1,149,000-3.4%$424/sqft |
Source: NWMLS as distributed by MLS GRID #2524511 Report a problem | ||
| 5/29/2026 | Price change | $1,190,000-3.3%$439/sqft |
Source: NWMLS as distributed by MLS GRID #2524511 Report a problem | ||
| 5/15/2026 | Listed for sale | $1,230,000+179.9%$454/sqft |
Source: NWMLS as distributed by MLS GRID #2524511 Report a problem | ||
| 8/18/2011 | Sold | $439,380$162/sqft |
Source: Public Record Report a problem | ||
Public tax history
| Year | Property taxes | Tax assessment |
|---|---|---|
| 2025 | $10,460 +9.4% | $1,123,000 +12.1% |
| 2024 | $9,561 +4.4% | $1,002,000 +10.1% |
| 2023 | $9,157 -5.5% | $910,000 -17.9% |
| 2022 | $9,691 +13.1% | $1,109,000 +44.8% |
| 2021 | $8,569 +7% | $766,000 +18.6% |
| 2020 | $8,007 -7.9% | $646,000 -9.3% |
| 2019 | $8,690 +3.7% | $712,000 -0.6% |
| 2018 | $8,383 +2.5% | $716,000 +14% |
| 2017 | $8,179 +44.2% | $628,000 +18.9% |
| 2016 | $5,672 | $528,000 +2.5% |
| 2015 | $5,672 | $515,000 +8.6% |
| 2014 | $5,672 | $474,000 +20.9% |
| 2013 | $5,672 | $392,000 +2.9% |
| 2012 | -- | $381,000 +13.1% |
| 2011 | -- | $337,000 +88.3% |
| 2010 | -- | $179,000 |
| 2009 | -- | $179,000 |
Find assessor info on the county website
Monthly payment
Est. payment
Payment breakdown
Explore the cost of this home by adjusting the details. Changes won't be saved.Climate risks
Neighborhood: 98065
Nearby schools
GreatSchools rating
- 9/10Timber Ridge Elementary SchoolGrades: K-5Distance: 0.8 mi
- 8/10Chief Kanim Middle SchoolGrades: 6-8Distance: 4 mi
- 10/10Mount Si High SchoolGrades: 9-12Distance: 2.8 mi
Schools provided by the listing agent
- Elementary: Timber Ridge Elem
- Middle: Chief Kanim Mid
- High: Mount Si High
Source: NWMLS as distributed by MLS GRID. This data may not be complete. We recommend contacting the local school district to confirm school assignments for this home.
- $1,270,0004 bd3 ba2.7k sqft9403 Hebner Ave SE, Snoqualmie, WA 98065Sold

- $1,158,0004 bd3 ba1.9k sqft9415 Hebner Ave SE, Snoqualmie, WA 98065Sold
- $1,188,0003 bd3 ba2.4k sqft9404 Hebner Ave SE, Snoqualmie, WA 98065Sold
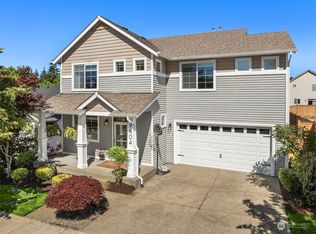
- $1,700,0005 bd4 ba3.9k sqft34914 SE Keller St, Snoqualmie, WA 98065Sold
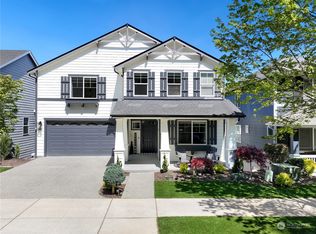
- $1,200,0004 bd3 ba2.7k sqft9419 Templeton Ave SE, Snoqualmie, WA 98065Sold
- $835,8004 bd-- ba2.7k sqft9425 Hebner Ave SE #129, Snoqualmie, WA 98065Off Market
- $1,472,1005 bd-- ba3.6k sqft35114 SE Brinkley St #88, Snoqualmie, WA 98065Off Market
- $875,0003 bd2 ba1.6k sqft35007 SE Terrace St, Snoqualmie, WA 98065Pending
A local agent can set up tours, give advice and negotiate with sellers.
Similar homes
- $1,199,9904 bd3 ba2.5k sqftEagle Pointe, Snoqualmie, WA 98065Active
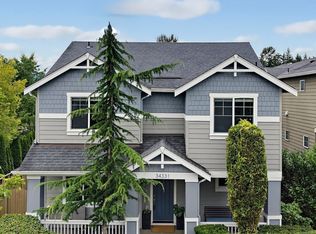 MLS ID #2559796, Stacy Hecht. NWMLS as distributed by MLS GRID
 - $1,149,9954 bd3 ba2.3k sqftSnoqualmie Ridge 25, Snoqualmie, WA 98065Active
 MLS ID #2537700, Scott F. Schrecengost. NWMLS as distributed by MLS GRID
 - $999,9954 bd3 ba2.2k sqft34922 SE Swenson Street, Snoqualmie, WA 98065Active
 MLS ID #2533474, Hailey Miller. NWMLS as distributed by MLS GRID
 - $1,250,0004 bd3 ba2.9k sqft34503 SE Steller Way, Snoqualmie, WA 98065Active
 MLS ID #2554068, Brenda Morris. NWMLS as distributed by MLS GRID
 - $1,299,0004 bd3 ba2.7k sqftEagle Pointe, Snoqualmie, WA 98065ActiveMLS ID #2499442, Stacy Hecht. NWMLS as distributed by MLS GRID
- $1,399,9505 bd4 ba3.1k sqft6627 Silent Creek Avenue, Snoqualmie, WA 98065ActiveMLS ID #2562276, Stacy Hecht. NWMLS as distributed by MLS GRID
- $1,249,9505 bd3 ba2.9k sqft7513 Pinnacle Place SE, Snoqualmie, WA 98065ActiveMLS ID #2549969, Kamran Mostofi. NWMLS as distributed by MLS GRID
- $1,249,0004 bd4 ba2.4k sqft7521 Dogwood Lane SE, Snoqualmie, WA 98065ActiveMLS ID #2539551, Roopa Kannasani. NWMLS as distributed by MLS GRID
- $860,0003 bd3 ba2k sqft36706 SE Gravenstein Court, Snoqualmie, WA 98065ActiveMLS ID #2561736, Feng Zhang. NWMLS as distributed by MLS GRID
- $1,549,9005 bd3 ba3.2k sqftSnoqualmie Ridge, Snoqualmie, WA 98065ActiveMLS ID #2548547, Wally A Cruz. NWMLS as distributed by MLS GRID
- $1,249,9884 bd4 ba2.7k sqft26415 SE 154th Place, Issaquah, WA 98027ActiveMLS ID #2562625, Laura M. Ford. NWMLS as distributed by MLS GRID
- $1,125,0003 bd2 ba1.9k sqftBorsts Jeremiah Ex Fall City, Fall City, WA 98024ActiveMLS ID #2545674, Annette Grupido. NWMLS as distributed by MLS GRID
- $1,099,0004 bd3 ba2.3k sqftSwiftwater Div 01, Carnation, WA 98014ActiveMLS ID #2526724, Maria Barrett. NWMLS as distributed by MLS GRID
- $1,158,9884 bd3 ba3k sqftNorthpoint At Maple Center, Maple Valley, WA 98038ActiveMLS ID #2563342, Laura M. Ford. NWMLS as distributed by MLS GRID
- $1,275,0004 bd3 ba2.8k sqftStewarts Highland Acre, Renton, WA 98056ActiveMLS ID #2563504, Sherry Hornsby. NWMLS as distributed by MLS GRID
- $1,165,0004 bd3 ba1.9k sqft1109 Lewis Lane SE, Issaquah, WA 98027ActiveMLS ID #2513254, Stephen Sanelli. NWMLS as distributed by MLS GRID
- $975,0003 bd3 ba1.7k sqftHeather Crest, Fall City, WA 98024ActiveMLS ID #2501092, Stuart Heath. NWMLS as distributed by MLS GRID
- $1,375,0005 bd3 ba2.8k sqftCedar Landing Ph 2, North Bend, WA 98045ActiveMLS ID #2558680, Ronda Carlsen. NWMLS as distributed by MLS GRID
- $849,0003 bd3 ba1.6k sqftKimball Creek Village, Snoqualmie, WA 98065ActiveMLS ID #2485860, Jennifer Braun. NWMLS as distributed by MLS GRID
- $975,0005 bd3 ba2.4k sqftLangley Meadows, Renton, WA 98059ActiveMLS ID #2559065, Adam Cothes. NWMLS as distributed by MLS GRID
