Steeped in Shreveport history, this remarkable 1920 estate is famously known as one of the homes connected to the notorious Bonnie and Clyde, with the infamous duo reportedly stealing the homeowner’s automobile from the property. Beyond its fascinating past, this 4-bedroom, 2.5-bath residence offers 3,777 square feet of timeless architecture and thoughtfully updated living spaces. Towering pines and stately curb appeal welcome you inside, where a massive living room lined with floor-to-ceiling built-in bookshelves creates the perfect gathering space. The elegant formal dining room is ideal for entertaining and features one of the home’s most unique details—a secret passageway leading to the office. The beautifully updated kitchen combines classic character with modern amenities, showcasing granite countertops, a farmhouse sink, a six-burner gas range, and abundant workspace. Just off the kitchen, a bright sunroom provides the perfect setting for casual dining, morning coffee, or additional living space. A convenient half bath completes the first floor. Upstairs, all four bedrooms are generously sized, including an impressive primary suite with a separate sitting area that would make an ideal nursery, home office, or private retreat. The primary bath features an updated vanity, garden tub, and separate shower, while the guest bath has been tastefully renovated with updated fixtures and elegant tile surrounds. Step outside to enjoy the charming brick patio overlooking the backyard. The detached 2 car garage offers additional storage & presents an exciting opportunity for a future garage apartment or guest suite. Historic homes of this caliber rarely become available. Rich with architectural character, modern updates, & a verified connection to one of America’s most infamous outlaw legends, this South Highlands treasure offers the opportunity to own not just a beautiful home, but a genuine piece of Shreveport history.
Pending
$435,000
934 Unadilla St, Shreveport, LA 71106
4beds
3,777sqft
:
Get pre-qualified$3,053/mo
Single Family Residence
Built in 1920
0.28 Acres Lot
$432,600 Zestimate®
$115/sqft
$-- HOA
What's special
Stately curb appealElegant formal dining roomAbundant workspaceSeparate showerGarden tubGranite countertopsFarmhouse sink
- 37 days |
- 363 |
- 9 |
Likely to sell faster than
Zillow last checked:
Listing updated:
Listed by:
Joel Hall 0995715422,
RE/MAX UNITED 318-684-3030
Source: NTREIS,MLS#: 21307183
Facts & features
Interior
Bedrooms & bathrooms
- Bedrooms: 4
- Bathrooms: 3
- Full bathrooms: 2
- 1/2 bathrooms: 1
Primary bedroom
- Features: En Suite Bathroom
- Level: Second
- Dimensions: 0 x 0
Bedroom
- Level: Second
- Dimensions: 0 x 0
Bedroom
- Level: Second
- Dimensions: 0 x 0
Primary bathroom
- Features: Garden Tub/Roman Tub, Separate Shower
- Level: Second
- Dimensions: 0 x 0
Dining room
- Level: First
- Dimensions: 0 x 0
Other
- Level: Second
- Dimensions: 0 x 0
Half bath
- Level: First
- Dimensions: 0 x 0
Kitchen
- Features: Built-in Features, Pot Filler, Stone Counters
- Level: First
- Dimensions: 0 x 0
Living room
- Features: Built-in Features
- Level: First
- Dimensions: 0 x 0
Office
- Level: First
- Dimensions: 0 x 0
Storage room
- Level: Second
- Dimensions: 0 x 0
Sunroom
- Level: First
- Dimensions: 0 x 0
Utility room
- Level: First
- Dimensions: 0 x 0
Heating
- Central
Cooling
- Central Air
Appliances
- Included: Dishwasher, Disposal, Gas Range, Range, Some Commercial Grade
- Laundry: Laundry in Utility Room
Features
- Decorative/Designer Lighting Fixtures, High Speed Internet
- Flooring: Ceramic Tile, Wood
- Has basement: No
- Number of fireplaces: 1
- Fireplace features: Decorative
Interior area
- Total interior livable area: 3,777 sqft
Video & virtual tour
Property
Parking
- Total spaces: 2
- Parking features: Carport, Garage
- Garage spaces: 2
Features
- Levels: Two
- Stories: 2
- Pool features: None
Lot
- Size: 0.28 Acres
Details
- Parcel number: 171413035002400
Construction
Type & style
- Home type: SingleFamily
- Architectural style: Detached
- Property subtype: Single Family Residence
- Attached to another structure: Yes
Materials
- Foundation: Pillar/Post/Pier
Condition
- Year built: 1920
Utilities & green energy
- Sewer: Public Sewer
- Water: Public
- Utilities for property: Sewer Available, Water Available
Community & HOA
Community
- Subdivision: South Highlands Sub
HOA
- Has HOA: No
Location
- Region: Shreveport
Financial & listing details
- Price per square foot: $115/sqft
- Tax assessed value: $341,750
- Annual tax amount: $5,348
- Date on market: 6/19/2026
- Cumulative days on market: 20 days
Estimated market value
$432,600
$411,000 - $454,000
$2,579/mo
Price history
| Date | Event | Price |
|---|---|---|
| 7/14/2026 | Pending sale | $435,000$115/sqft |
Source: NTREIS #21307183 Report a problem | ||
| 6/27/2026 | Contingent | $435,000$115/sqft |
Source: NTREIS #21307183 Report a problem | ||
| 6/19/2026 | Listed for sale | $435,000+9%$115/sqft |
Source: NTREIS #21307183 Report a problem | ||
| 4/17/2023 | Sold | -- |
Source: NTREIS #20256875 Report a problem | ||
| 3/31/2023 | Pending sale | $399,000$106/sqft |
Source: NTREIS #20256875 Report a problem | ||
| 3/23/2023 | Contingent | $399,000$106/sqft |
Source: NTREIS #20256875 Report a problem | ||
| 3/12/2023 | Price change | $399,000-5%$106/sqft |
Source: NTREIS #20256875 Report a problem | ||
| 3/3/2023 | Listed for sale | $420,000$111/sqft |
Source: NTREIS #20256875 Report a problem | ||
| 2/21/2023 | Pending sale | $420,000$111/sqft |
Source: NTREIS #20256875 Report a problem | ||
| 2/18/2023 | Listed for sale | $420,000+9.1%$111/sqft |
Source: NTREIS #20256875 Report a problem | ||
| 4/7/2022 | Sold | -- |
Source: NTREIS #14669570 Report a problem | ||
| 3/15/2022 | Pending sale | $385,000$102/sqft |
Source: NTREIS #14669570 Report a problem | ||
| 1/27/2022 | Price change | $385,000-4.9%$102/sqft |
Source: NTREIS #14669570 Report a problem | ||
| 11/29/2021 | Price change | $405,000-4.7%$107/sqft |
Source: NTREIS #14669570 Report a problem | ||
| 9/13/2021 | Listed for sale | $425,000$113/sqft |
Source: NTREIS #14669570 Report a problem | ||
| 9/1/2021 | Listing removed | $425,000$113/sqft |
Source: NTREIS #279651NL Report a problem | ||
| 7/16/2021 | Listed for sale | $425,000$113/sqft |
Source: NTREIS #279651NL Report a problem | ||
| 5/27/2021 | Pending sale | $425,000$113/sqft |
Source: NTREIS #279651NL Report a problem | ||
| 4/8/2021 | Listing removed | -- |
Source:  NWLAR #279651 Report a problem NWLAR #279651 Report a problem | ||
| 2/8/2021 | Listed for sale | $425,000$113/sqft |
Source: NWLAR #279651 Report a problem | ||
Public tax history
| Year | Property taxes | Tax assessment |
|---|---|---|
| 2025 | $4,387 +0.4% | $34,175 |
| 2024 | $4,371 +6% | $34,175 +6.8% |
| 2023 | $4,123 | $31,996 |
| 2022 | $4,123 +1.9% | $31,996 |
| 2021 | $4,044 0% | $31,996 |
| 2020 | $4,045 -3.8% | $31,996 +0.1% |
| 2019 | $4,204 -0.5% | $31,968 |
| 2018 | $4,226 +34.1% | $31,968 |
| 2017 | $3,151 +0.2% | $31,968 +6.8% |
| 2015 | $3,143 +7.3% | $29,930 |
| 2014 | $2,929 | $29,930 |
| 2013 | $2,929 | $29,930 |
| 2012 | -- | $29,930 +2.6% |
| 2011 | -- | $29,160 |
| 2010 | -- | $29,160 |
| 2009 | -- | $29,160 |
| 2008 | -- | $29,160 +20.7% |
| 2007 | -- | $24,160 |
| 2006 | -- | $24,160 |
| 2005 | -- | $24,160 |
| 2004 | -- | $24,160 +24.2% |
| 2003 | -- | $19,460 |
| 2002 | -- | $19,460 |
| 2000 | -- | $19,460 |
Find assessor info on the county website
Monthly payment
Est. payment
Payment breakdown
Explore the cost of this home by adjusting the details. Changes won't be saved.Climate risks
Neighborhood: Caddo Heights, South Highlands
Nearby schools
GreatSchools rating
- 4/10Broadmoor STEM AcademyGrades: PK-8Distance: 1.1 mi
- 7/10C.E. Byrd High SchoolGrades: 9-12Distance: 1 mi
Schools provided by the listing agent
- District: Caddo PSB
Source: NTREIS. This data may not be complete. We recommend contacting the local school district to confirm school assignments for this home.
- $69,9002 bd1 ba1.2k sqft934 Unadilla St, Shreveport, LA 71106Off Market
- $223,8002 bd2 ba1.7k sqft938 Unadilla St, Shreveport, LA 71106Off Market
- $842,8004 bd2 ba4k sqft926 Unadilla St, Shreveport, LA 71106Off Market
- $463,1004 bd3 ba4.1k sqft944 Unadilla St, Shreveport, LA 71106Off Market
- $298,9003 bd2 ba2.3k sqft931 Trabue St, Shreveport, LA 71106Off Market
- $436,3004 bd3 ba3.6k sqft941 Trabue St, Shreveport, LA 71106Off Market
- $183,7002 bd1 ba1.4k sqft920 Unadilla St, Shreveport, LA 71106Off Market
- $314,8002 bd2 ba2.4k sqft925 Trabue St, Shreveport, LA 71106Off Market
A local agent can set up tours, give advice and negotiate with sellers.
A local lender can help you make sure your offer is ready when you are.
Similar homes
- $435,0004 bd3 ba3.5k sqft324 Gilbert Cir, Shreveport, LA 71106For Sale
 MLS ID #21322890, Andy Osborn. NTREIS
 - $345,0003 bd2 ba2.3k sqft742 Erie St, Shreveport, LA 71106For Sale
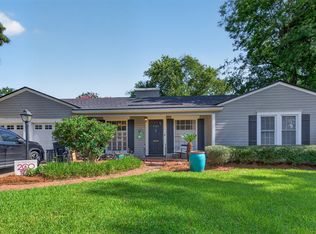 MLS ID #21335547, Elizabeth McElhatten. NTREIS
 - $399,9004 bd3 ba2.8k sqft4827 Gilbert Dr, Shreveport, LA 71106For Sale
 MLS ID #21241537, Laramie Guillot. NTREIS
 - $449,0005 bd3 ba3.2k sqft6309 Time Pl, Shreveport, LA 71106For Sale
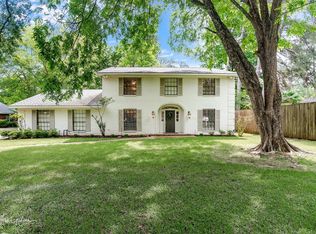 MLS ID #21276866, Susannah Hodges. NTREIS
 - $399,0004 bd4 ba3.2k sqft367 Pierremont Rd, Shreveport, LA 71106For SaleMLS ID #21154956, Lisa Hargrove. NTREIS
- $510,0003 bd3 ba3k sqft4752 Richmond Ave, Shreveport, LA 71106For SaleMLS ID #21315453, Shelly Wagner. NTREIS
- $395,0004 bd4 ba3.1k sqft400 Southfield Rd, Shreveport, LA 71106For SaleMLS ID #21121596, Rosemary Tingle. NTREIS
- $409,0003 bd3 ba2.8k sqft4719 Gilbert Dr, Shreveport, LA 71106For SaleMLS ID #21142192, Whitney Thomas. NTREIS
- $299,0003 bd2 ba2.8k sqft3940 Maryland Ave, Shreveport, LA 71106For SaleMLS ID #21289290, Jennifer Houghton. NTREIS
- $474,9005 bd3 ba3.9k sqft634 Balmoral Dr, Shreveport, LA 71106For SaleMLS ID #21266389, Michael Salter. NTREIS
- $449,9004 bd3 ba3.1k sqft9838 Ballantrae Cir, Shreveport, LA 71106For SaleMLS ID #21322833, Vinh Nguyen. NTREIS
- $535,0004 bd3 ba3.7k sqft8726 E Wilderness Way, Shreveport, LA 71106For SaleMLS ID #21205170, Elizabeth McElhatten. NTREIS
- $274,9003 bd3 ba2.4k sqft764 Delaware St, Shreveport, LA 71106For SaleMLS ID #21324283, Micah Brant. NTREIS
- $475,0004 bd3 ba2.6k sqft9450 Red Oak Ln, Shreveport, LA 71106For SaleMLS ID #21223213, Paul Bratlie. NTREIS
- $440,0004 bd3 ba2.9k sqft2839 Caribbean Cv, Shreveport, LA 71105For SaleMLS ID #21285076, Michael Salter. NTREIS
- $400,0004 bd3 ba2.6k sqft9053 Sundance Ln, Shreveport, LA 71106For SaleMLS ID #21333401, Victoria Pickard. NTREIS
- $279,9006 bd3 ba2.6k sqft3920 Richmond Ave, Shreveport, LA 71106For SaleMLS ID #21269962, Hayli Cagle. NTREIS
- $599,0005 bd4 ba4k sqft408 Oneonta St, Shreveport, LA 71106For SaleMLS ID #20911553, Lisa Hargrove. NTREIS
- $345,0003 bd3 ba2.7k sqft6114 Dillingham Ave, Shreveport, LA 71106For SaleMLS ID #21160621, Patrick Bain. NTREIS
- $635,0006 bd6 ba5.2k sqft1025 Delaware St, Shreveport, LA 71106For SaleMLS ID #21064040, Lisa Hargrove. NTREIS
