Welcome to exceptional living in The Legends! This stunning 5-bedroom, 4.5-bath home offers a beautifully designed living space with an ideal blend of luxury, comfort, and entertaining possibilities.
The main level features a spacious primary suite, private guest suite with full bath, dedicated office, formal dining room, and an inviting open-concept kitchen and family room. The chef-inspired kitchen offers granite countertops, abundant cabinetry, a walk-in pantry, breakfast area, and convenient butler’s pantry.
Upstairs, you'll find three additional bedrooms, two full baths, a spacious game room, and an impressive home theater with a wet bar—creating the perfect setup for movie nights, game days, and entertaining family and friends.
Step outside to your private backyard retreat featuring a heated in-ground pool with fountains and diving board, stone patio, covered outdoor living area, fire pit, mature landscaping, and privacy fencing. The attached 3-car garage provides plenty of room for vehicles, storage, and more.
Additional highlights include hardwood and tile flooring, high ceilings, a fireplace, multiple laundry hookups, zoned heating and cooling, a security system, irrigation, and extensive built-in features throughout.
Located in the sought-after Legends community, this exceptional property combines generous living spaces with resort-style outdoor amenities for a truly elevated lifestyle. A rare opportunity to own a home designed for both everyday living and memorable entertaining.
For sale
Price cut: $2K (10/28)
$737,900
9345 E 108th St S, Tulsa, OK 74133
5beds
4,598sqft
Single Family Residence
Built in 2008
0.25 Acres Lot
$720,100 Zestimate®
$160/sqft
$60/mo HOA
What's special
Mature landscapingFire pitResort-style outdoor amenitiesStone patioChef-inspired kitchenPrivacy fencingGenerous living spaces
- 48 days
- 805
- 44
Likely to sell faster than
Zillow last checked:
Listing updated:
Listed by:
Brett Creager 405-888-9902,
Copper Creek Real Estate
Source: MLS Technology, Inc.,MLS#: 2635694 Originating MLS: MLS Technology
Facts & features
Interior
Bedrooms & bathrooms
- Bedrooms: 5
- Bathrooms: 5
- Full bathrooms: 4
- 1/2 bathrooms: 1
Heating
- Central, Gas
Cooling
- Central Air
Appliances
- Included: Built-In Range, Built-In Oven, Dishwasher, Disposal, Gas Water Heater, Microwave, Oven, Range, Refrigerator
Features
- Granite Counters, High Speed Internet, Wired for Data, Ceiling Fan(s)
- Flooring: Carpet, Tile, Wood
- Doors: Insulated Doors
- Windows: Vinyl, Insulated Windows
- Number of fireplaces: 1
- Fireplace features: Gas Log
Interior area
- Total structure area: 4,598
- Total interior livable area: 4,598 sqft
Property
Parking
- Total spaces: 3
- Parking features: Attached, Garage
- Attached garage spaces: 3
Features
- Levels: Two
- Stories: 2
- Patio & porch: Covered, Patio, Porch
- Exterior features: Concrete Driveway, Irrigation Sprinklers, Landscaping, Rain Gutters
- Pool features: In Ground, Liner
- Has spa: Yes
- Spa features: Hot Tub
- Fencing: Full
Lot
- Size: 0.25 Acres
- Features: None
Details
- Additional structures: None
- Parcel number: 57839832500990
Construction
Type & style
- Home type: SingleFamily
- Property subtype: Single Family Residence
Materials
- Concrete, Stucco
- Foundation: Slab
- Roof: Asphalt,Fiberglass
Condition
- Year built: 2008
Utilities & green energy
- Sewer: Public Sewer
- Water: Public
- Utilities for property: Electricity Available
Green energy
- Energy efficient items: Doors, Windows
Community & HOA
Community
- Features: Gutter(s), Sidewalks
- Security: No Safety Shelter, Smoke Detector(s)
- Subdivision: Legends
HOA
- Has HOA: Yes
- Amenities included: Clubhouse, Park, Pool, Trail(s)
- HOA fee: $725 annually
Location
- Region: Tulsa
Financial & listing details
- Price per square foot: $160/sqft
- Tax assessed value: $711,900
- Annual tax amount: $10,740
- Date on market: 9/30/2026
- Cumulative days on market: 48 days
- Listing terms: Conventional,FHA,VA Loan
Estimated market value
$720,100
$684,000 - $756,000
$5,562/mo
Price history
| Date | Event | Price |
|---|---|---|
| 10/28/2026 | Price change | $737,900-0.3%$160/sqft |
Source:  MLS Technology, Inc. #2635694 Report a problem | ||
| 9/30/2026 | Listed for sale | $739,900+11.3%$161/sqft |
Source: MLS Technology, Inc. #2635694 Report a problem | ||
| 5/20/2022 | Sold | $665,000-0.7%$145/sqft |
Source: MLS Technology, Inc. #2201999 Report a problem | ||
| 2/7/2022 | Pending sale | $670,000$146/sqft |
Source: MLS Technology, Inc. #2201999 Report a problem | ||
| 1/25/2022 | Listed for sale | $670,000+15.2%$146/sqft |
Source: MLS Technology, Inc. #2201999 Report a problem | ||
| 12/14/2015 | Sold | $581,500-1.3%$126/sqft |
Source: MLS Technology, Inc. #1539745 Report a problem | ||
| 10/30/2015 | Pending sale | $589,000$128/sqft |
Source: eXp Realty #1539745 Report a problem | ||
| 10/30/2015 | Listed for sale | $589,000+7.7%$128/sqft |
Source: eXp Realty #1539745 Report a problem | ||
| 5/15/2009 | Sold | $547,000$119/sqft |
Source: Public Record Report a problem | ||
Public tax history
| Year | Property taxes | Tax assessment |
|---|---|---|
| 2025 | $10,740 +2.2% | $78,309 +0.4% |
| 2024 | $10,504 -1% | $77,980 +2.8% |
| 2023 | $10,608 +18% | $75,823 +18.5% |
| 2022 | $8,988 +7% | $63,965 |
| 2021 | $8,401 -0.6% | $63,965 |
| 2020 | $8,454 -0.4% | $63,965 |
| 2019 | $8,486 0% | $63,965 |
| 2018 | $8,486 +0.9% | $63,965 |
| 2017 | $8,407 +1.9% | $63,965 |
| 2016 | $8,252 | $63,965 -6.3% |
| 2015 | $8,252 +1.1% | $68,272 +8.3% |
| 2014 | $8,165 | $63,030 |
| 2013 | -- | $63,030 |
| 2012 | -- | $63,030 |
| 2011 | -- | $63,030 |
| 2010 | -- | $63,030 +143.3% |
| 2009 | -- | $25,909 +822.4% |
| 2008 | -- | $2,809 |
Find assessor info on the county website
Monthly payment
Est. payment
Payment breakdown
Explore the cost of this home by adjusting the details. Changes won't be saved.Climate risks
Neighborhood: 74133
Nearby schools
Schools provided by the listing agent
- Elementary: North
- Middle: Bixby
- High: Bixby
- District: Bixby - Sch Dist (4)
Source: MLS Technology, Inc.. This data may not be complete. We recommend contacting the local school district to confirm school assignments for this home.
Similar homes
- $719,0005 bd5 ba4.8k sqft10712 S 95th Ct E, Tulsa, OK 74133For Sale
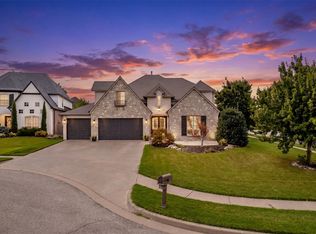 MLS ID #2634598, Briley Wall, MORE Agency. MLS Technology, Inc.
- $750,0005 bd5 ba5.2k sqft9920 S 78th East Ave, Tulsa, OK 74133For Sale
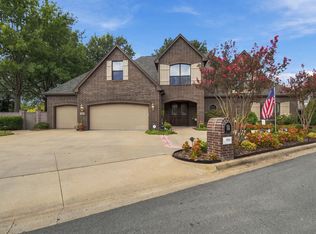 MLS ID #2630743, Mary Lou Wheeler, McGraw, REALTORS. MLS Technology, Inc.
- $624,9005 bd4 ba3.8k sqft10757 S 96th Pl, Tulsa, OK 74133For Sale
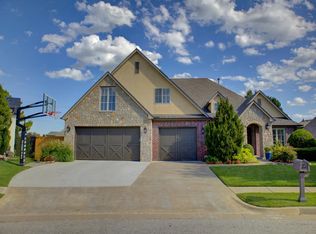 MLS ID #2631363, Angie McCann, Salt Real Estate, Inc (BO). MLS Technology, Inc.
- $595,0005 bd4 ba4.2k sqft10528 S 91st East Ave, Tulsa, OK 74133For Sale
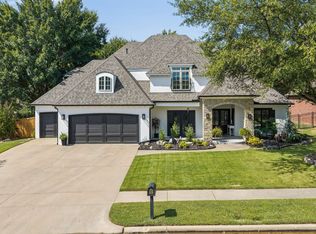 MLS ID #2635758, Marc S Bullock, We Connect Oklahoma LLC. MLS Technology, Inc.
