If you've been looking for a home that handles the "boring adult stuff" while giving you the "fun lifestyle stuff," welcome to your finish line. This 4-bedroom, 2.5-bath Pike Township powerhouse manages to be both a turnkey sanctuary and a creative playground. Before we talk about the vibes, let's talk about the vitals. Newer Roof & Windows, keep the Indiana weather where it belongs-outside. Newer garage door and newer oven/range: Because "vintage" is for wine, not appliances that are supposed to cook your dinner. The layout is a true entertainer's dream. We've got an open-concept flow that connects the updated kitchen directly to the living room. You can flip pancakes while staying part of the conversation, all while the beautiful fireplace provides the perfect backdrop for your "I live here" Instagram flex. The primary bedroom isn't just a place to sleep; it's a zip code. It features an expansive sitting area-perfect for a home office, a library, or a spot to stare at your phone in peace. You get two walk-in closets. One for your actual clothes, and one for the hobbies you swore you'd start this year. The unfinished basement is a literal blank slate. Whether you envision a high-end cinema, a home gym that makes you actually want to sweat, or the world's most elaborate craft room, the bones are ready for your "basement dreams." Step outside and explore the yard: An expansive, fully fenced-in backyard where your dog can run until they tire themselves out. A newer deck built for summer sangrias and BBQ glory. All minutes from I-65 and I-465.
Pending
Price cut: $5K (9/22)
$445,000
9348 Stones Ferry Way, Indianapolis, IN 46278
4beds
4,003sqft
Residential, Single Family Residence
Built in 2001
0.35 Acres Lot
$-- Zestimate®
$111/sqft
$72/mo HOA
What's special
Beautiful fireplaceNewer garage doorOpen-concept flowUpdated kitchenNewer roof and windowsExpansive fully fenced-in backyardTwo walk-in closets
- 175 days
- 417
- 22
Zillow last checked:
Listing updated:
Listed by:
Scott White swhite@atpropertiesind.com,
@properties
Source: MIBOR as distributed by MLS GRID,MLS#: 22098405
Facts & features
Interior
Bedrooms & bathrooms
- Bedrooms: 4
- Bathrooms: 3
- Full bathrooms: 2
- 1/2 bathrooms: 1
- Main level bathrooms: 1
Primary bedroom
- Level: Upper
- Area: 304 Square Feet
- Dimensions: 19x16
Bedroom 2
- Level: Upper
- Area: 195 Square Feet
- Dimensions: 15x13
Bedroom 3
- Level: Upper
- Area: 182 Square Feet
- Dimensions: 14x13
Bedroom 4
- Level: Upper
- Area: 154 Square Feet
- Dimensions: 14x11
Breakfast room
- Features: Tile-Ceramic
- Level: Main
- Area: 210 Square Feet
- Dimensions: 15x14
Dining room
- Level: Main
- Area: 144 Square Feet
- Dimensions: 12x12
Family room
- Level: Main
- Area: 280 Square Feet
- Dimensions: 20x14
Kitchen
- Features: Tile-Ceramic
- Level: Main
- Area: 156 Square Feet
- Dimensions: 13x12
Laundry
- Features: Tile-Ceramic
- Level: Main
- Area: 60 Square Feet
- Dimensions: 10x6
Office
- Level: Main
- Area: 100 Square Feet
- Dimensions: 10x10
Sitting room
- Level: Upper
- Area: 209 Square Feet
- Dimensions: 19x11
Heating
- Forced Air, Natural Gas
Cooling
- Central Air
Appliances
- Included: Dishwasher, Electric Water Heater, Disposal, MicroHood, Electric Oven, Refrigerator, Water Purifier, Water Softener Owned
- Laundry: Main Level
Features
- Double Vanity, High Ceilings, Kitchen Island, Entrance Foyer, Walk-In Closet(s)
- Windows: Wood Work Painted
- Basement: Roughed In,Unfinished,Egress Window(s)
- Number of fireplaces: 1
- Fireplace features: Family Room, Gas Log
Interior area
- Total structure area: 4,003
- Total interior livable area: 4,003 sqft
- Finished area below ground: 0
Property
Parking
- Total spaces: 2
- Parking features: Attached
- Attached garage spaces: 2
- Details: Garage Parking Other(Finished Garage)
Features
- Levels: Two
- Stories: 2
- Patio & porch: Covered
- Exterior features: Playground, Sprinkler System
- Fencing: Fenced,Full
Lot
- Size: 0.35 Acres
- Features: Sidewalks, Mature Trees, Trees-Small (Under 20 Ft)
Details
- Parcel number: 490416105034000600
- Horse amenities: None
Construction
Type & style
- Home type: SingleFamily
- Architectural style: Traditional
- Property subtype: Residential, Single Family Residence
Materials
- Vinyl With Brick
- Foundation: Concrete Perimeter
Condition
- New construction: No
- Year built: 2001
Utilities & green energy
- Water: Public
Community & HOA
Community
- Subdivision: Hawthorne Meadows
HOA
- Has HOA: Yes
- Amenities included: Pool
- Services included: Entrance Common, Maintenance, Snow Removal, Trash
- HOA fee: $430 semi-annually
Location
- Region: Indianapolis
Financial & listing details
- Price per square foot: $111/sqft
- Tax assessed value: $400,000
- Annual tax amount: $4,134
- Date on market: 5/1/2026
- Cumulative days on market: 108 days
Estimated market value
Not available
Estimated sales range
Not available
Not available
Price history
| Date | Event | Price |
|---|---|---|
| 10/4/2026 | Pending sale | $445,000$111/sqft |
Source:  MIBOR as distributed by MLS GRID #22098405 Report a problem MIBOR as distributed by MLS GRID #22098405 Report a problem | ||
| 9/22/2026 | Price change | $445,000-1.1%$111/sqft |
Source: MIBOR as distributed by MLS GRID #22098405 Report a problem | ||
| 8/24/2026 | Listed for sale | $450,000$112/sqft |
Source: MIBOR as distributed by MLS GRID #22098405 Report a problem | ||
| 6/17/2026 | Pending sale | $450,000$112/sqft |
Source: MIBOR as distributed by MLS GRID #22098405 Report a problem | ||
| 5/1/2026 | Listed for sale | $450,000+64.8%$112/sqft |
Source: MIBOR as distributed by MLS GRID #22098405 Report a problem | ||
| 5/5/2016 | Sold | $273,000+5%$68/sqft |
Source: MIBOR as distributed by MLS GRID #21405258 Report a problem | ||
| 12/9/2015 | Price change | $260,000-1.8%$65/sqft |
Source: Lebanon #21353350 Report a problem | ||
| 11/3/2015 | Price change | $264,900-1.9%$66/sqft |
Source: Lebanon #21353350 Report a problem | ||
| 11/1/2015 | Price change | $269,900-2%$67/sqft |
Source: Lebanon #21353350 Report a problem | ||
| 5/14/2015 | Listed for sale | $275,348+20.8%$69/sqft |
Source: Carpenter, REALTORS #21353350 Report a problem | ||
| 8/26/2004 | Sold | $228,000$57/sqft |
Source: MIBOR as distributed by MLS GRID #2407076 Report a problem | ||
Public tax history
| Year | Property taxes | Tax assessment |
|---|---|---|
| 2025 | $4,134 +13% | $400,000 +9.4% |
| 2024 | $3,657 +7.6% | $365,700 |
| 2023 | $3,400 +23.3% | $365,700 +7.6% |
| 2022 | $2,758 +3.9% | $340,000 +23.3% |
| 2021 | $2,654 +1.5% | $275,800 +3.9% |
| 2020 | $2,616 +5.1% | $265,400 +1.5% |
| 2019 | $2,489 +6.1% | $261,600 +5.1% |
| 2018 | $2,346 -0.3% | $248,900 +7.6% |
| 2017 | $2,353 +3.3% | $231,400 +1.6% |
| 2016 | $2,279 -4.6% | $227,800 -4.6% |
| 2014 | $2,389 -1.4% | $238,900 +5.4% |
| 2013 | $2,423 | $226,600 +0.4% |
| 2012 | $2,423 | $225,700 +4.6% |
| 2011 | -- | $215,700 |
| 2010 | $2,218 +0.1% | $215,700 -2.7% |
| 2009 | $2,216 | $221,600 -1.7% |
| 2007 | -- | $225,500 -5% |
| 2006 | -- | $237,300 +9.1% |
| 2005 | -- | $217,600 |
| 2004 | -- | $217,600 |
| 2003 | -- | $217,600 |
Find assessor info on the county website
Monthly payment
Est. payment
Payment breakdown
Explore the cost of this home by adjusting the details. Changes won't be saved.Climate risks
Neighborhood: Trader's Point
Nearby schools
Schools provided by the listing agent
- Elementary: Fishback Creek Public Academy
- High: Pike High School
Source: MIBOR as distributed by MLS GRID. This data may not be complete. We recommend contacting the local school district to confirm school assignments for this home.
- $380,7004 bd2 ba2.2k sqft9356 Stones Ferry Way, Indianapolis, IN 46278Off Market
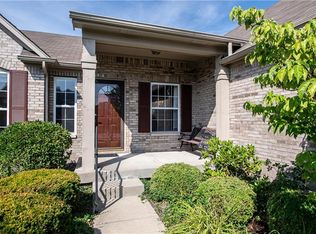
- $429,5004 bd3 ba3k sqft9336 Stones Ferry Way, Indianapolis, IN 46278Off Market
- $414,5004 bd3 ba3.4k sqft9364 Stones Ferry Way, Indianapolis, IN 46278Off Market

- $442,3005 bd4 ba2.6k sqft9355 Stones Ferry Way, Indianapolis, IN 46278Off Market

Similar homes
- $399,9003 bd3 ba2.3k sqft7301 Chestnut Hills Blvd, Indianapolis, IN 46278Active
 MLS ID #22125037, Stephanie Evelo, Keller Williams Indy Metro NE. MIBOR as distributed by MLS GRID
 - $649,0004 bd4 ba4.9k sqft8461 Vine Maple Way, Indianapolis, IN 46278Active
 MLS ID #22113402, Susy Bishop, Carpenter, REALTORS®. MIBOR as distributed by MLS GRID
 - $404,9004 bd4 ba3.6k sqft5854 Skyward Ln, Indianapolis, IN 46234Active
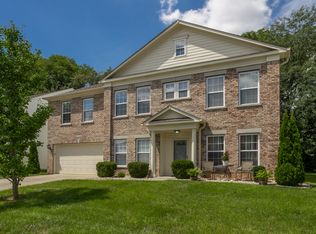 MLS ID #22122057, Malinda Springston, F.C. Tucker Company. MIBOR as distributed by MLS GRID
 - $335,0004 bd3 ba3.2k sqft6430 Kentstone Dr, Indianapolis, IN 46268Active
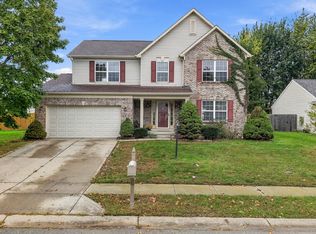 MLS ID #22131991, De'Aunna Mack, F.C. Tucker Company. MIBOR as distributed by MLS GRID
