Custom-built by the builder as his own home on one of Garden Oaks’ most desirable streets, this exquisite modern residence pairs high-end finishes w/ highly usable floorplan. Generous 25-ft setback & expansive front greenspace lead to a clean-lined modern elevation w/ true pitched composition roof hidden behind sleek architecture. Inside, enjoy real hardwoods throughout, a whole-house generator, & EV charger. Chef’s kitchen features diamond arrow granite countertops, high-end Café appliances, reverse osmosis water filter, & breakfast bar opening to formal dining & family room w/ gas fireplace & built-in media center. 1st fl guest suite w/ ensuite bath offers flexibility as a study. Upstairs, vaulted primary suite w/ spa-like bath & impressive walk-in closet, plus 2 add'l ensuite bedrooms. Sliding glass doors open for indoor/outdoor flow to covered patio & large turfed backyard w/room for pool. Automatic driveway gate, modern paver driveway w/ rock inlay & 2-car garage w/ epoxy floors.
Pending
$1,395,000
935 Gardenia Dr, Houston, TX 77018
4beds
3,032sqft
:
Get pre-qualified$9,694/mo
Single Family Residence
Built in 2024
7,431 Square Feet Lot
$1,352,500 Zestimate®
$460/sqft
$-- HOA
What's special
- 85 days |
- 130 |
- 10 |
Zillow last checked:
Listing updated:
Listed by:
Whitney Conkling TREC #0743489 713-557-6415,
Compass RE Texas, LLC - Houston
Source: HAR,MLS#: 82388383
Facts & features
Interior
Bedrooms & bathrooms
- Bedrooms: 4
- Bathrooms: 4
- Full bathrooms: 4
Rooms
- Room types: Utility Room
Primary bathroom
- Features: Full Secondary Bathroom Down, Primary Bath: Double Sinks, Primary Bath: Separate Shower, Primary Bath: Soaking Tub, Secondary Bath(s): Shower Only, Secondary Bath(s): Tub/Shower Combo, Vanity Area
Kitchen
- Features: Breakfast Bar, Kitchen Island, Kitchen open to Family Room, Pots/Pans Drawers, Reverse Osmosis, Soft Closing Cabinets, Soft Closing Drawers, Under Cabinet Lighting, Walk-in Pantry
Heating
- Natural Gas
Cooling
- Ceiling Fan(s), Electric
Appliances
- Included: ENERGY STAR Qualified Appliances, Water Heater, Disposal, Refrigerator, Wine Refrigerator, Double Oven, Electric Oven, Microwave, Gas Cooktop, Dishwasher
- Laundry: Electric Dryer Hookup, Gas Dryer Hookup, Washer Hookup
Features
- High Ceilings, Wired for Sound, 1 Bedroom Down - Not Primary BR, En-Suite Bath, Primary Bed - 2nd Floor, Sitting Area, Walk-In Closet(s)
- Flooring: Tile, Wood
- Doors: Insulated Doors
- Windows: Insulated/Low-E windows, Window Coverings
- Number of fireplaces: 1
- Fireplace features: Gas
Interior area
- Total structure area: 3,032
- Total interior livable area: 3,032 sqft
Property
Parking
- Total spaces: 2
- Parking features: Driveway Gate, Detached, Additional Parking, Electric Gate, Garage Door Opener, Double-Wide Driveway, Electric Vehicle Charging Station(s)
- Garage spaces: 2
Features
- Stories: 2
- Patio & porch: Covered
- Exterior features: Back Green Space, Side Yard, Sprinkler System
- Fencing: Back Yard
Lot
- Size: 7,431 Square Feet
- Features: Back Yard, Subdivided, 0 Up To 1/4 Acre
Details
- Parcel number: 0660460440030
Construction
Type & style
- Home type: SingleFamily
- Architectural style: Contemporary
- Property subtype: Single Family Residence
Materials
- Batts Insulation, Blown-In Insulation, Cement Siding, Stucco
- Foundation: Slab
- Roof: Composition
Condition
- New construction: No
- Year built: 2024
Utilities & green energy
- Sewer: Public Sewer
- Water: Public
Green energy
- Energy efficient items: Attic Vents, Thermostat, Lighting, HVAC
Community & HOA
Community
- Subdivision: Garden Oaks Sec 4
Location
- Region: Houston
Financial & listing details
- Price per square foot: $460/sqft
- Tax assessed value: $1,275,000
- Annual tax amount: $10,889
- Date on market: 5/3/2026
- Listing terms: Cash,Conventional
Estimated market value
$1,352,500
$1.28M - $1.42M
$4,430/mo
Price history
| Date | Event | Price |
|---|---|---|
| 7/9/2026 | Pending sale | $1,395,000$460/sqft |
Source:  HAR #82388383 Report a problem HAR #82388383 Report a problem | ||
| 5/6/2026 | Listed for sale | $1,395,000+7.4%$460/sqft |
Source: HAR #82388383 Report a problem | ||
| 6/4/2024 | Listing removed | -- |
Source: HAR #2089810 Report a problem | ||
| 5/13/2024 | Pending sale | $1,299,000$428/sqft |
Source: HAR #2089810 Report a problem | ||
| 4/24/2024 | Price change | $1,299,000-2%$428/sqft |
Source: HAR #2089810 Report a problem | ||
| 4/7/2024 | Listed for sale | $1,325,000$437/sqft |
Source: HAR #2089810 Report a problem | ||
| 4/2/2024 | Pending sale | $1,325,000$437/sqft |
Source: HAR #2089810 Report a problem | ||
| 2/2/2024 | Listed for sale | $1,325,000$437/sqft |
Source: HAR #2089810 Report a problem | ||
| 5/9/2022 | Listing removed | -- |
Source: Zillow Rental Manager Report a problem | ||
| 4/25/2022 | Listed for rent | $1,850+3.1%$1/sqft |
Source: Zillow Rental Manager Report a problem | ||
| 10/17/2020 | Listing removed | $1,795$1/sqft |
Source: Premier Properties #82009523 Report a problem | ||
| 8/19/2020 | Listed for rent | $1,795-5.5%$1/sqft |
Source: Berkshire Hathaway HomeService #82009523 Report a problem | ||
| 1/5/2013 | Listing removed | $1,900$1/sqft |
Source: Keller Williams Mertroplitan Real Estate Report a problem | ||
| 12/31/2012 | Price change | $1,900+11.8%$1/sqft |
Source: Keller Williams Mertroplitan Real Estate Report a problem | ||
| 11/18/2012 | Price change | $1,700-5.6%$1/sqft |
Source: Keller Williams Mertroplitan Real Estate Report a problem | ||
| 9/20/2012 | Listed for rent | $1,800$1/sqft |
Source: Keller Williams Mertroplitan Real Estate Report a problem | ||
Public tax history
| Year | Property taxes | Tax assessment |
|---|---|---|
| 2025 | $10,889 -8.3% | $1,275,000 +47.6% |
| 2024 | $11,880 +35.1% | $863,932 +98% |
| 2023 | $8,791 +3.3% | $436,301 +4.2% |
| 2022 | $8,509 | $418,700 +14.8% |
| 2021 | -- | $364,580 +3.9% |
| 2020 | $7,678 -0.5% | $351,042 +10.2% |
| 2019 | $7,714 -3.4% | $318,552 +0.8% |
| 2018 | $7,983 | $316,000 |
| 2017 | $7,983 -0.1% | $316,000 |
| 2016 | $7,990 +26.6% | $316,000 +5.3% |
| 2015 | $6,312 | $300,000 +22.2% |
| 2014 | $6,312 | $245,559 +28.6% |
| 2013 | -- | $191,000 +4.9% |
| 2012 | -- | $182,030 |
| 2011 | -- | $182,030 +4% |
| 2010 | -- | $175,000 -14.1% |
| 2009 | -- | $203,755 +10.2% |
| 2008 | -- | $184,832 -4.6% |
| 2007 | -- | $193,654 +14.4% |
| 2006 | -- | $169,312 +6.8% |
| 2005 | -- | $158,537 +7.7% |
| 2004 | -- | $147,200 |
| 2003 | -- | $147,200 +4.5% |
| 2002 | -- | $140,900 +14.1% |
| 2001 | -- | $123,500 +38% |
| 2000 | -- | $89,500 |
Find assessor info on the county website
Monthly payment
Est. payment
Payment breakdown
Explore the cost of this home by adjusting the details. Changes won't be saved.Climate risks
Neighborhood: Oak Forest - Garden Oaks
Nearby schools
GreatSchools rating
- 6/10Garden Oaks Elementary SchoolGrades: PK-8Distance: 0.5 mi
- 5/10Waltrip High SchoolGrades: 9-12Distance: 0.8 mi
- 7/10Black Middle SchoolGrades: 6-8Distance: 1 mi
Schools provided by the listing agent
- Elementary: Garden Oaks Elementary School
- Middle: Black Middle School
- High: Waltrip High School
Source: HAR. This data may not be complete. We recommend contacting the local school district to confirm school assignments for this home.
- $485,5002 bd1 ba961 sqft939 Gardenia Dr, Houston, TX 77018Off Market

- $433,4002 bd1 ba1.1k sqft931 Gardenia Dr, Houston, TX 77018Off Market

- $1,467,2004 bd4 ba4.1k sqft943 Gardenia Dr, Houston, TX 77018Off Market
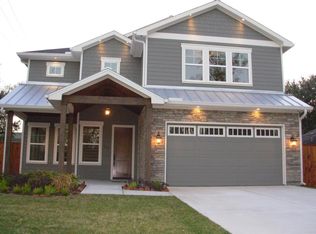
- $--3 bd2 ba1.5k sqft927 Gardenia Dr, Houston, TX 77018Sold

- $584,8003 bd2 ba1.3k sqft938 W 42nd St, Houston, TX 77018Off Market
- $766,0003 bd3 ba2.3k sqft942 W 42nd St, Houston, TX 77018Off Market
- $1,425,4005 bd6 ba4.1k sqft934 W 42nd St, Houston, TX 77018Off Market
- $594,9003 bd2 ba2k sqft947 Gardenia Dr, Houston, TX 77018Off Market
A local agent can set up tours, give advice and negotiate with sellers.
Similar homes
- $1,500,0005 bd5 ba4k sqft814 Azalea St, Houston, TX 77018For Sale
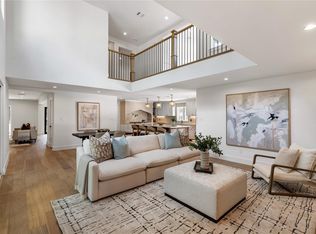 MLS ID #23873201, Anisa Patel, Brent Allen Properties. HAR
 - $1,590,0004 bd4 ba3.4k sqft215 W 34th St, Houston, TX 77018For Sale
 MLS ID #55792521, Eric Cegielski, Hatch Agency Real Estate. HAR
 - $1,490,0005 bd5 ba4.2k sqft1003 Wakefield Dr, Houston, TX 77018For Sale
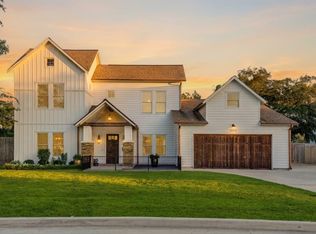 MLS ID #45589945, Kate Ferguson, Keller Williams Memorial. HAR
 - $1,450,0004 bd4 ba4.5k sqft1913 Du Barry Ln, Houston, TX 77018For Sale
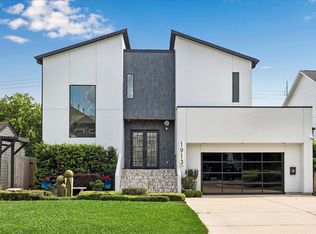 MLS ID #26270077, Michael Silva, Happen Houston. HAR
 - $1,159,9004 bd4 ba2.6k sqft1207 Martin St, Houston, TX 77018For SaleMLS ID #80358283, Olga Casabianca, Realty World Homes & Estates. HAR
- $1,249,5003 bd3 ba3k sqft419 W 30th St, Houston, TX 77018For SaleMLS ID #44574685, Deanna Zugheri, Keller Williams Realty Metropolitan. HAR
- $1,715,0004 bd5 ba4.3k sqft1014 Gardenia Dr, Houston, TX 77018New ConstructionMLS ID #60172518, Robert Ginn, Martha Turner Sotheby's International Realty. HAR
- $1,599,0005 bd4 ba4.3k sqft1214 Wakefield Dr, Houston, TX 77018New ConstructionMLS ID #18243575, Ben Caballero, HomesUSA.com. HAR
- $1,599,9005 bd6 ba4.4k sqft1419 Candlelight Ln, Houston, TX 77018For SaleMLS ID #32308256, Andrew Lin, Nan & Company Properties - Corporate Office (Heights). HAR
- $1,399,0004 bd4 ba4k sqft9115 Hammerly Blvd, Houston, TX 77080For SaleMLS ID #17867672, Sean Namli, Dr. Sean Realty, LLC. HAR
- $1,195,0004 bd4 ba3.3k sqft1216 Malone St, Houston, TX 77007For SaleMLS ID #61272350, David Outlaw, Real Broker, LLC. HAR
- $1,195,0005 bd6 ba4.2k sqft815 E 27th St, Houston, TX 77009For SaleMLS ID #7036624, Whitney Conkling, Compass RE Texas, LLC - Houston. HAR
- $1,424,9003 bd4 ba3.1k sqft920 E 25th St, Houston, TX 77009New ConstructionMLS ID #35798306, Blake Vincent, DUX Realty, LLC. HAR
- $1,349,9004 bd4 ba3.7k sqft309 Avenue Of Oaks St, Houston, TX 77009New ConstructionMLS ID #70054046, Pegah Zabihi, Compass RE Texas, LLC - The Heights. HAR
- $1,399,9003 bd4 ba3.2k sqft902 E 25th St, Houston, TX 77009New ConstructionMLS ID #45051250, Blake Vincent, DUX Realty, LLC. HAR
- $1,340,0004 bd4 ba3.1k sqft3118 Morrison St, Houston, TX 77009For SaleMLS ID #28729755, Eileen Smedley, Realty Of America, LLC. HAR
- $1,475,0004 bd4 ba3.6k sqft6610 Sivley St, Houston, TX 77055For SaleMLS ID #39370669, Shawn Baksh, Trotwood Realty. HAR
- $1,590,0004 bd4 ba3.3k sqft3710 Bradley St, Houston, TX 77009For SaleMLS ID #82890087, Ashley Vasquez, Redfin Corporation. HAR
- $775,0004 bd4 ba2.9k sqft110 E 28th St, Houston, TX 77008For SaleMLS ID #9908304, Spencer Huck, CitiQuest Properties. HAR
- $1,495,0005 bd5 ba4.1k sqft7106 Raton St, Houston, TX 77055New ConstructionMLS ID #90146149, Mel Reyna, The Reyna Group. HAR
