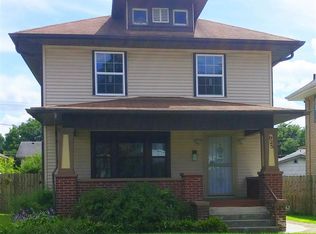
Open House Saturday October 3rd from 12:00PM-2:00PM! Full of character, charm, and more space than you might expect, this 3-bedroom home offers a flexible layout with plenty of room to make your own. The main level features a versatile office/den, perfect for working from home, a playroom, or additional living space. With 1 full bath and 2 half baths, there’s plenty of functionality throughout. The finished basement adds even more usable space with two finished bonus rooms ideal for a home gym, hobby room, game room, or additional flex space. The basement half bath also offers the potential to become a full bath with the installation of a new upflush toilet. Outside, enjoy an adorable yard along with a large 2-car detached garage offering plenty of room for parking and storage. With charming details, generous living space, and so much potential throughout, this is a home you’ll want to see in person!
Pending
$225,000
935 W Packard Ave, Fort Wayne, IN 46807
3beds
2,428sqft
Single Family Residence
Built in 1900
5,227 Square Feet Lot
$224,800 Zestimate®
$--/sqft
$-- HOA
What's special
Generous living spaceFlexible layoutAdorable yard
- 11 days
- 866
- 95
Zillow last checked:
Listing updated:
Listed by:
Brittany E Meza brittany@mezaandco.com,
Keller Williams Realty Group,
David Meza,
Keller Williams Realty Group
Source: IRMLS,MLS#: 202640604
Facts & features
Interior
Bedrooms & bathrooms
- Bedrooms: 3
- Bathrooms: 3
- Full bathrooms: 1
- 1/2 bathrooms: 2
Bedroom 1
- Level: Upper
Bedroom 2
- Level: Upper
Kitchen
- Level: Main
- Area: 104
- Dimensions: 13 x 8
Living room
- Level: Main
- Area: 390
- Dimensions: 26 x 15
Heating
- Natural Gas, Hot Water
Cooling
- Wall Unit(s)
Appliances
- Included: Electric Water Heater
- Laundry: Electric Dryer Hookup, Washer Hookup
Features
- Flooring: Hardwood, Carpet, Laminate, Vinyl
- Basement: Full,Block
- Number of fireplaces: 1
- Fireplace features: Gas Log
Interior area
- Total structure area: 3,208
- Total interior livable area: 2,428 sqft
- Finished area above ground: 1,648
- Finished area below ground: 780
Video & virtual tour
Property
Parking
- Total spaces: 2
- Parking features: Detached
- Garage spaces: 2
Features
- Levels: Two
- Stories: 2
Lot
- Size: 5,227 Square Feet
- Dimensions: 40x133
- Features: Level, City/Town/Suburb
Details
- Parcel number: 021214153007.000074
Construction
Type & style
- Home type: SingleFamily
- Architectural style: Craftsman
- Property subtype: Single Family Residence
Materials
- Stone
- Roof: Asphalt,Shingle
Condition
- New construction: No
- Year built: 1900
Utilities & green energy
- Sewer: City
- Water: City
Community & HOA
Community
- Subdivision: Ropas
Location
- Region: Fort Wayne
Financial & listing details
- Tax assessed value: $211,400
- Annual tax amount: $2,163
- Date on market: 10/1/2026
- Listing terms: Cash,Conventional,FHA,Indiana Housing Authority,VA Loan
Estimated market value
$224,800
$214,000 - $236,000
$1,866/mo
Price history
| Date | Event | Price |
|---|---|---|
| 10/6/2026 | Pending sale | $225,000 |
Source:  IRMLS #202640604 Report a problem IRMLS #202640604 Report a problem | ||
| 10/1/2026 | Listed for sale | $225,000+165% |
Source: IRMLS #202640604 Report a problem | ||
| 7/6/2011 | Sold | --0 |
Source: Agent Provided Report a problem | ||
| 2/24/2011 | Listed for sale | $84,900+1.7%$35/sqft |
Source: Coldwell Banker Roth Wehrly Graber #201101788 Report a problem | ||
| 11/11/2010 | Listing removed | $83,500$34/sqft |
Source: RE/MAX Results (North) #201008976 Report a problem | ||
| 10/2/2010 | Price change | $83,500-5.6%$34/sqft |
Source: RE/MAX Results (North) #201008976 Report a problem | ||
| 9/18/2010 | Price change | $88,500-1.6%$36/sqft |
Source: RE/MAX Results (North) #201008976 Report a problem | ||
| 6/27/2010 | Price change | $89,900-4.3%$37/sqft |
Source: Owner Report a problem | ||
| 3/22/2010 | Listed for sale | $93,900+54.5%$39/sqft |
Source: Owner Report a problem | ||
| 9/25/2003 | Sold | $60,775$25/sqft |
Source: Public Record Report a problem | ||
Public tax history
| Year | Property taxes | Tax assessment |
|---|---|---|
| 2025 | $2,061 +2.1% | $211,400 +16.1% |
| 2024 | $2,019 +7.1% | $182,100 -0.7% |
| 2023 | $1,884 +451.1% | $183,400 +8.4% |
| 2022 | $342 -63.4% | $169,200 +187.8% |
| 2021 | $935 -4% | $58,800 -41.3% |
| 2020 | $974 +42.5% | $100,100 -0.1% |
| 2019 | $683 +7.7% | $100,200 +18.6% |
| 2018 | $634 -15.9% | $84,500 +4.6% |
| 2017 | $755 +12.4% | $80,800 -6.6% |
| 2016 | $671 +18.2% | $86,500 +11.2% |
| 2014 | $568 +16.5% | $77,800 +6.1% |
| 2013 | $488 +0.5% | $73,300 -2.8% |
| 2011 | $486 | $75,400 +6.8% |
| 2010 | -- | $70,600 -22.7% |
| 2007 | -- | $91,300 +23.2% |
| 2005 | -- | $74,100 |
| 2004 | -- | $74,100 +121.9% |
| 2001 | -- | $33,400 +200.1% |
| 1999 | -- | $11,130 |
Find assessor info on the county website
Monthly payment
Est. payment
Payment breakdown
Explore the cost of this home by adjusting the details. Changes won't be saved.Climate risks
Neighborhood: South Wayne
Nearby schools
Schools provided by the listing agent
- Elementary: Fairfield
- Middle: Portage
- High: South Side
- District: Fort Wayne Community
Source: IRMLS. This data may not be complete. We recommend contacting the local school district to confirm school assignments for this home.
Similar homes
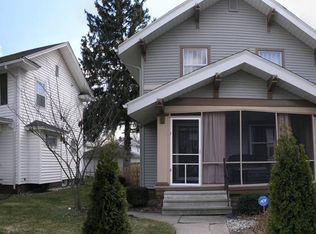
- $230,0003 bd2 ba2k sqft909 W Wildwood Ave, Fort Wayne, IN 46807For Sale
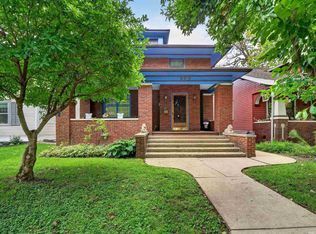 MLS ID #202639309, Nikki Ade, CENTURY 21 Bradley Realty, Inc. IRMLS
 - $219,5003 bd2 ba1.4k sqft1221 W Packard Ave, Fort Wayne, IN 46807For Sale
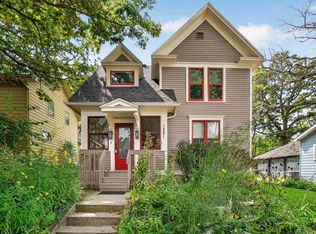 MLS ID #202638878, Rachel Morgan-Hamilton, Beach Vibes Realty. IRMLS
 - $228,9003 bd2 ba1.8k sqft344 W Woodland Ave, Fort Wayne, IN 46807For Sale
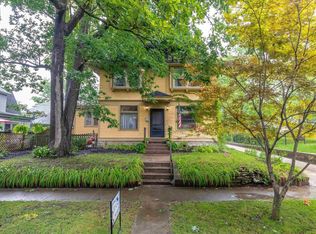 MLS ID #202632946, Mark Noneman, Noneman Realty. IRMLS
 - $225,0003 bd2 ba2.1k sqft3434 Willowdale Rd, Fort Wayne, IN 46802Auction
 MLS ID #202640518, Timothy S McCulloch, Scheerer McCulloch Real Estate. IRMLS
