Welcome to this beautifully updated 4-bedroom, 3-bath home in the highly desirable Magnolia Creek community of Leander! Built in 2015 and offering 2,488 square feet of thoughtfully designed living space, this move-in-ready home sits on a spacious corner lot backing to peaceful green space. Step inside to discover fresh interior paint, gorgeous new luxury vinyl flooring throughout all bedrooms and the upstairs living area, updated light fixtures, and absolutely no carpet. The open-concept floor plan is perfect for everyday living and entertaining, featuring granite countertops, ample cabinet space, and spacious living and dining areas. The primary suite is a true retreat, complete with a soaking tub, separate shower, dual vanities, and a large walk-in closet. Three additional bedrooms and three full bathrooms provide plenty of room for family, guests, or a home office setup. Enjoy your morning coffee on the charming covered front porch or relax in the private backyard under the covered patio overlooking the green space. The oversized corner lot offers additional outdoor space and added privacy. Residents of Magnolia Creek enjoy neighborhood amenities including a community pool, park, and common areas. Conveniently located near H-E-B, shopping, dining, and major commuter routes, and zoned to sought-after Leander ISD schools, this home truly has it all. Don't miss your opportunity to own this beautifully updated Magnolia Creek gem!
Active under contract
$389,500
936 Canvasback Creek Dr, Leander, TX 78641
4beds
2,488sqft
Single Family Residence
Built in 2015
8,537 Square Feet Lot
$-- Zestimate®
$157/sqft
$55/mo HOA
What's special
Updated light fixturesFresh interior paintOpen-concept floor planGranite countertopsLarge walk-in closetSoaking tubCharming covered front porch
- 28 days |
- 2,349 |
- 225 |
Likely to sell faster than
Zillow last checked:
Listing updated:
Listed by:
Jessica Lindblom (509) 842-6404,
eXp Realty, LLC (888) 519-7431
Source: Unlock MLS,MLS#: 9098770
Facts & features
Interior
Bedrooms & bathrooms
- Bedrooms: 4
- Bathrooms: 3
- Full bathrooms: 3
- Main level bedrooms: 3
Heating
- Central
Cooling
- Central Air
Appliances
- Included: Dishwasher, Disposal, ENERGY STAR Qualified Appliances, Exhaust Fan, Gas Range, Microwave, Gas Oven, Stainless Steel Appliance(s)
Features
- Breakfast Bar, Ceiling Fan(s), High Ceilings, Granite Counters, Double Vanity, Gas Dryer Hookup, Eat-in Kitchen, High Speed Internet, In-Law Floorplan, Interior Steps, Multiple Living Areas, Open Floorplan, Pantry, Recessed Lighting
- Flooring: No Carpet, Tile, Vinyl
- Windows: Blinds, ENERGY STAR Qualified Windows
- Fireplace features: None
Interior area
- Total interior livable area: 2,488 sqft
Property
Parking
- Total spaces: 2
- Parking features: Attached, Garage, Garage Door Opener, Garage Faces Front
- Attached garage spaces: 2
Accessibility
- Accessibility features: None
Features
- Levels: One and One Half
- Stories: 1
- Patio & porch: Covered, Patio
- Exterior features: Gutters Full, Lighting, Private Yard
- Pool features: None
- Spa features: None
- Fencing: Back Yard, Gate, Privacy, Wood
- Has view: Yes
- View description: Neighborhood, Park/Greenbelt
- Waterfront features: None
Lot
- Size: 8,537 Square Feet
- Features: Back Yard, Corner Lot, Few Trees, Private, Sprinkler - Automatic, Sprinkler - Back Yard, Sprinklers In Front, Trees-Moderate
Details
- Additional structures: None
- Parcel number: 17W3383402E001
- Special conditions: Standard
Construction
Type & style
- Home type: SingleFamily
- Property subtype: Single Family Residence
Materials
- Foundation: Slab
- Roof: Composition, Shingle
Condition
- Resale
- New construction: No
- Year built: 2015
Utilities & green energy
- Sewer: Public Sewer
- Water: Public
- Utilities for property: Cable Available, Electricity Available, Natural Gas Available, Sewer Available, Water Available
Community & HOA
Community
- Features: Cluster Mailbox, Park, Playground, Pool
- Subdivision: Magnolia Crk Sec 2 Amd
HOA
- Has HOA: Yes
- Services included: Common Area Maintenance
- HOA fee: $55 monthly
- HOA name: Magnolia Creek
Location
- Region: Leander
Financial & listing details
- Price per square foot: $157/sqft
- Tax assessed value: $465,673
- Annual tax amount: $8,332
- Date on market: 6/23/2026
- Listing terms: Cash,Conventional,VA Loan
- Electric utility on property: Yes
Estimated market value
Not available
Estimated sales range
Not available
Not available
Price history
| Date | Event | Price |
|---|---|---|
| 7/15/2026 | Contingent | $389,500$157/sqft |
Source: eXp Realty #ACT9098770 Report a problem | ||
| 7/13/2026 | Listed for sale | $389,500$157/sqft |
Source:  Unlock MLS #9098770 Report a problem Unlock MLS #9098770 Report a problem | ||
| 7/10/2026 | Contingent | $389,500$157/sqft |
Source: Unlock MLS #9098770 Report a problem | ||
| 6/23/2026 | Listed for sale | $389,500$157/sqft |
Source: eXp Realty #ACT9098770 Report a problem | ||
| 12/24/2023 | Sold | -- |
Source: Agent Provided Report a problem | ||
Public tax history
| Year | Property taxes | Tax assessment |
|---|---|---|
| 2025 | $9,492 +15.7% | $465,673 +14.8% |
| 2024 | $8,202 +27.6% | $405,521 +7.4% |
| 2023 | $6,425 -7.6% | $377,645 +10% |
| 2022 | $6,952 -1.3% | $343,314 +10% |
| 2021 | $7,042 +2.9% | $312,104 +10% |
| 2020 | $6,844 -0.2% | $283,731 +0.7% |
| 2019 | $6,856 -0.1% | $281,809 +4.2% |
| 2018 | $6,861 +92.7% | $270,387 -0.1% |
| 2017 | $3,560 | $270,702 +106% |
| 2016 | -- | $131,412 |
Find assessor info on the county website
Monthly payment
Est. payment
Payment breakdown
Explore the cost of this home by adjusting the details. Changes won't be saved.Climate risks
Neighborhood: 78641
Nearby schools
GreatSchools rating
- 4/10Christine Camacho Elementary SchoolGrades: PK-5Distance: 0.7 mi
- 8/10Leander Middle SchoolGrades: 6-8Distance: 0.7 mi
- 6/10Leander High SchoolGrades: 9-12Distance: 1.8 mi
Schools provided by the listing agent
- Elementary: Camacho
- Middle: Leander Middle
- High: Leander High
- District: Leander ISD
Source: Unlock MLS. This data may not be complete. We recommend contacting the local school district to confirm school assignments for this home.
- $370,2004 bd3 ba2.2k sqft932 Canvasback Creek Dr, Leander, TX 78641Off Market

- $3101.034 Acres629 Sonny Dr, Leander, TX 78641Off Market
- $411,900-- bd2 ba2.5k sqft928 Canvasback Creek Dr, Leander, TX 78641Off Market
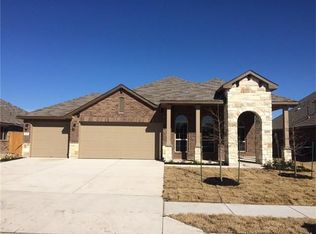
- $444,700-- bd3 ba2.8k sqft933 Canvasback Creek Dr, Leander, TX 78641Off Market
- $361,700-- bd2 ba1.9k sqft929 Canvasback Creek Dr, Leander, TX 78641Off Market
- $---- bd2 ba1.9k sqft924 Canvasback Creek Dr, Leander, TX 78641Sold
- $3000.296 Acres1000 Canvasback Creek Dr, Leander, TX 78641Off Market
- $413,4004 bd3 ba2.4k sqft925 Canvas Back, Leander, TX 78641Off Market
A local agent can set up tours, give advice and negotiate with sellers.
A local lender can help you make sure your offer is ready when you are.
Similar homes
- $419,0004 bd3 ba2.1k sqft904 American Trl #2, Leander, TX 78641Active
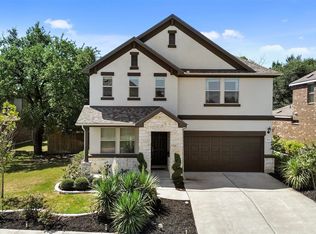
 MLS ID #3544640, Bridget Gonzalez, KW-Austin Portfolio Real Estate. Unlock MLS
 - $375,0004 bd2 ba2.1k sqft536 Rancho Verde Dr, Leander, TX 78641Active
 MLS ID #7533179, Ivy Huang, All City Real Estate Ltd. Co. Unlock MLS
 - $429,9904 bd3 ba2.3k sqft508 Peregrine Way, Leander, TX 78641Active
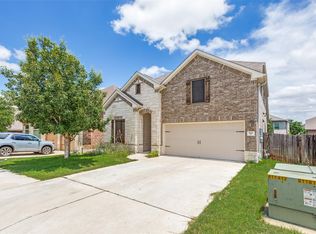 MLS ID #1405297, Ruoyu Sun, Choo Properties LLC. Unlock MLS
 - $405,0004 bd4 ba2.4k sqft424 Arrowhead Vine St, Leander, TX 78641Active
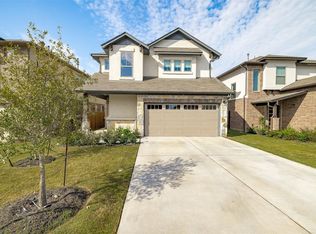 MLS ID #1651660, Chrissy Caputo, Austin Summit Group. Unlock MLS
 - $378,5004 bd3 ba2k sqft2720 Sage Ranch Dr, Leander, TX 78641ActiveMLS ID #5515932, Nancy Winston, Bramlett Partners. Unlock MLS
- $450,0005 bd3 ba2.7k sqft544 Appalachian Trl, Leander, TX 78641ActiveMLS ID #9398309, Jessica Colligan, Fathom Realty. Unlock MLS
- $419,9004 bd3 ba1.9k sqft405 Mountain Sky Bnd, Leander, TX 78641ActiveMLS ID #6283776, Kathy Stafford, Keller Williams Realty. Unlock MLS
- $429,0004 bd3 ba2.2k sqft2236 McClendon Trl, Leander, TX 78641ActiveMLS ID #6520853, Patti Simon, Christies Intl Real Estate Lone Star. Unlock MLS
- $349,9003 bd3 ba1.9k sqft1104 Henderson Dr, Leander, TX 78641ActiveMLS ID #6933403, Heather Ballesteros, Sarah Smith, Broker. Unlock MLS
- $325,0003 bd2 ba1.5k sqft612 Heinatz Flat Ln, Leander, TX 78641ActiveMLS ID #5879543, Stephanie Reinke, White Label Realty. Unlock MLS
- $439,9003 bd3 ba2.3k sqft2220 Lookout Range Dr, Leander, TX 78641ActiveMLS ID #1519541, Anthony Lowe, Farrington Realty. Unlock MLS
- $565,0004 bd3 ba2.7k sqft2816 Homecoming, Leander, TX 78641ActiveMLS ID #6606476, Katie Hanner, Thrive Realty. Unlock MLS
- $520,0004 bd2 ba2.3k sqft1721 Erie Dr, Leander, TX 78641ActiveMLS ID #4388969, Jason Dishongh, Compass RE Texas, LLC. Unlock MLS
- $380,0003 bd2 ba1.8k sqft2413 Bridges Ranch Rd, Georgetown, TX 78628ActiveMLS ID #7985499, Stephanie Powell, Rustic Oak Real Estate. Unlock MLS
- $524,0003 bd3 ba2.1k sqft3400 Venezia Vw, Leander, TX 78641ActiveMLS ID #5577777, Tabitha LeJeune, Kuper Sotheby's Int'l Realty. Unlock MLS
- $425,0003 bd2 ba1.9k sqft2228 River Place Ln, Georgetown, TX 78628ActiveMLS ID #8702505, Sandy Maguire, Keller Williams Realty C. P.. Unlock MLS
- $438,0004 bd3 ba2.2k sqft212 Estima Ct, Liberty Hill, TX 78642ActiveMLS ID #4263674, Cilia Montoto, Realty of America, LLC. Unlock MLS
- $455,0004 bd3 ba2.3k sqft240 Prato Pl, Georgetown, TX 78628ActiveMLS ID #6418107, Michelle Neal, Serhant Texas, LLC. Unlock MLS
- $560,0004 bd4 ba2.7k sqft2208 Bonavista Way, Leander, TX 78641ActiveMLS ID #9344053, LJ John, Hart of Texas. Unlock MLS
- $390,0003 bd3 ba1.8k sqft11400 W Parmer Ln APT 88, Cedar Park, TX 78613ActiveMLS ID #5319382, Sangeetha MAHAJAN, Beam Real Estate, LLC. Unlock MLS
