Countryside Oasis! This 4 bdrm / 2 full bath home nestled on quiet wooded lot just outside of Clayton has no HOA restrictions to hold you back! Freshly updated interior with NEW carpet, paint, updated kitchen with stainless steel appliances, separate dining room and large great room. Spacious primary bedroom on second floor is large enough to accommodate a sitting area or desk and be your own private retreat. With large front deck as well as backyard patio w/mature raspberry bushes; the outdoor "rooms" offer great spaces for entertaining or for just enjoying quite evenings. 2 car attached garage and additional 14'x10' mini barn for workshop or other hobby needs. Convenient commute to Danville, Plainfield, and Indy; giving you the best of country living while being close to city conveniences! Schedule a showing today!
Pending
$375,000
936 W County Road 550 S, Clayton, IN 46118
4beds
2,340sqft
:
Get pre-qualified$2,400/mo
Residential, Single Family Residence
Built in 1974
0.91 Acres Lot
$-- Zestimate®
$160/sqft
$-- HOA
What's special
Separate dining roomLarge great roomLarge front deckFreshly updated interiorNew carpet
- 35 days |
- 781 |
- 50 |
Likely to sell faster than
Zillow last checked:
Listing updated:
Listed by:
Lisa Galvin 765-894-0530,
F.C. Tucker Company
Source: MIBOR as distributed by MLS GRID,MLS#: 22110801
Facts & features
Interior
Bedrooms & bathrooms
- Bedrooms: 4
- Bathrooms: 2
- Full bathrooms: 2
- Main level bathrooms: 1
- Main level bedrooms: 2
Primary bedroom
- Level: Upper
- Area: 224 Square Feet
- Dimensions: 16x14
Bedroom 2
- Level: Upper
- Area: 224 Square Feet
- Dimensions: 16x14
Bedroom 3
- Level: Main
- Area: 210 Square Feet
- Dimensions: 15x14
Bedroom 4
- Level: Main
- Area: 100 Square Feet
- Dimensions: 10x10
Dining room
- Level: Main
- Area: 182 Square Feet
- Dimensions: 14x13
Great room
- Level: Main
- Area: 330 Square Feet
- Dimensions: 22x15
Kitchen
- Level: Main
- Area: 144 Square Feet
- Dimensions: 12x12
Heating
- Heat Pump
Cooling
- Central Air
Appliances
- Included: Electric Cooktop, Dishwasher, Dryer, Electric Water Heater, MicroHood, Electric Oven, Refrigerator, Washer, Water Heater, Water Softener Owned
Features
- Attic Access, Kitchen Island, Entrance Foyer, Ceiling Fan(s)
- Has basement: No
- Attic: Access Only
Interior area
- Total structure area: 2,340
- Total interior livable area: 2,340 sqft
Video & virtual tour
Property
Parking
- Total spaces: 2
- Parking features: Attached
- Attached garage spaces: 2
Features
- Levels: One and One Half
- Stories: 1
- Patio & porch: Covered, Deck, Patio
Lot
- Size: 0.91 Acres
Details
- Additional structures: Barn Mini
- Parcel number: 321404160011000013
- Horse amenities: None
Construction
Type & style
- Home type: SingleFamily
- Architectural style: Traditional
- Property subtype: Residential, Single Family Residence
Materials
- Vinyl With Brick
- Foundation: Block
Condition
- New construction: No
- Year built: 1974
Utilities & green energy
- Sewer: Septic Tank
- Water: Well, Private
- Utilities for property: Electricity Connected
Community & HOA
Community
- Subdivision: No Subdivision
HOA
- Has HOA: No
Location
- Region: Clayton
Financial & listing details
- Price per square foot: $160/sqft
- Tax assessed value: $233,600
- Annual tax amount: $1,258
- Date on market: 6/29/2026
- Cumulative days on market: 38 days
- Electric utility on property: Yes
Estimated market value
Not available
Estimated sales range
Not available
Not available
Price history
| Date | Event | Price |
|---|---|---|
| 7/10/2026 | Pending sale | $375,000$160/sqft |
Source:  MIBOR as distributed by MLS GRID #22110801 Report a problem MIBOR as distributed by MLS GRID #22110801 Report a problem | ||
| 6/29/2026 | Listed for sale | $375,000+44.2%$160/sqft |
Source: MIBOR as distributed by MLS GRID #22110801 Report a problem | ||
| 10/29/2020 | Sold | $260,000-0.8%$111/sqft |
Source: MIBOR as distributed by MLS GRID #21740077 Report a problem | ||
| 9/29/2020 | Pending sale | $262,000$112/sqft |
Source: MIBOR REALTOR Association #21740077 Report a problem | ||
| 9/23/2020 | Listed for sale | $262,000+44.8%$112/sqft |
Source: MIBOR REALTOR Association #21740077 Report a problem | ||
| 10/5/2012 | Sold | $181,000-0.5%$77/sqft |
Source: Agent Provided Report a problem | ||
| 9/7/2012 | Pending sale | $182,000$78/sqft |
Source: CENTURY 21 Gordon & Associates #21161566 Report a problem | ||
| 7/18/2012 | Price change | $182,000-4.2%$78/sqft |
Source: CENTURY 21 Gordon & Associates #21161566 Report a problem | ||
| 5/10/2012 | Price change | $189,900-1.6%$81/sqft |
Source: CENTURY 21 Gordon & Associates #21161566 Report a problem | ||
| 2/21/2012 | Listed for sale | $192,900$82/sqft |
Source: Century 21 Gordon & Associates #21161566 Report a problem | ||
Public tax history
| Year | Property taxes | Tax assessment |
|---|---|---|
| 2025 | $1,334 +7.3% | $233,600 +6.5% |
| 2024 | $1,243 -0.4% | $219,300 +4.7% |
| 2023 | $1,249 +8.5% | $209,400 +4.9% |
| 2022 | $1,150 +34.2% | $199,700 +10.3% |
| 2021 | $857 -2.4% | $181,000 +12.8% |
| 2020 | $878 -13.3% | $160,500 -3.8% |
| 2019 | $1,012 +7.3% | $166,800 +2.4% |
| 2018 | $943 +6.6% | $162,900 +4% |
| 2017 | $885 -1.5% | $156,700 +2.9% |
| 2016 | $898 -5.4% | $152,300 -7.6% |
| 2014 | $949 -7.2% | $164,900 |
| 2013 | $1,023 +2.4% | $164,900 +0.8% |
| 2011 | $999 -5.2% | $163,600 |
| 2010 | $1,053 +12.5% | $163,600 |
| 2009 | $936 -7.6% | $163,600 +7.4% |
| 2007 | $1,013 | $152,380 |
Find assessor info on the county website
Monthly payment
Est. payment
Payment breakdown
Explore the cost of this home by adjusting the details. Changes won't be saved.Climate risks
Neighborhood: 46118
Nearby schools
GreatSchools rating
- 7/10Mill Creek East ElementaryGrades: K-5Distance: 1.1 mi
- 8/10Cascade Middle SchoolGrades: 6-8Distance: 1.4 mi
- 10/10Cascade Senior High SchoolGrades: 9-12Distance: 1.4 mi
Schools provided by the listing agent
- Middle: Cascade Middle School
Source: MIBOR as distributed by MLS GRID. This data may not be complete. We recommend contacting the local school district to confirm school assignments for this home.
- $300,9003 bd2 ba1.5k sqft5409 S County Road 100 W, Clayton, IN 46118Off Market
- $517,0004 bd3 ba2.6k sqft5383 S County Road 100 W, Clayton, IN 46118Off Market

- $418,3004 bd4 ba2.6k sqft884 W County Road 550 S, Clayton, IN 46118Off Market
- $294,0003 bd2 ba1.1k sqft846 W County Road 550 S, Clayton, IN 46118Off Market
- $318,8004 bd2 ba2.2k sqft5357 S County Road 100 W, Clayton, IN 46118Off Market
- $308,6004 bd2 ba1.5k sqft5299 S County Road 100 W, Clayton, IN 46118Off Market
- $383,9003 bd2 ba1.7k sqft812 W County Road 550 S, Clayton, IN 46118Off Market
- $417,5003 bd2 ba1.2k sqft5514 S County Road 125 W, Clayton, IN 46118Sold
A local agent can set up tours, give advice and negotiate with sellers.
Similar homes
- $285,0003 bd2 ba1.3k sqft3373 W County Road 650 S, Clayton, IN 46118Active
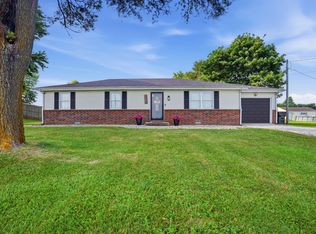 MLS ID #22116210, Zachery Archer, CrestPoint Real Estate. MIBOR as distributed by MLS GRID
 - $345,9004 bd3 ba2k sqft425 Southmore St, Plainfield, IN 46168Active
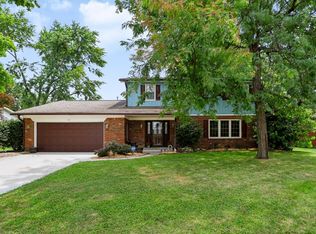 MLS ID #22116540, Vincent Ferguson, Mark Dietel Realty, LLC. MIBOR as distributed by MLS GRID
 - $374,9004 bd3 ba2.5k sqft5435 Reston Dr, Plainfield, IN 46168Active
 MLS ID #22112001, Dianna Clampitt, Curb Appeal Realty, LLC. MIBOR as distributed by MLS GRID
 - $390,0004 bd3 ba2.1k sqft8114 Black Oak Dr, Plainfield, IN 46168Active
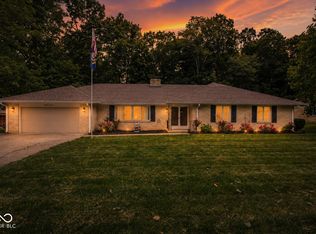 MLS ID #22106021, Shelly Wilson, Indiana Gold Group. MIBOR as distributed by MLS GRID
 - $399,0004 bd2 ba3.1k sqft207 E Poplar St, Danville, IN 46122ActiveMLS ID #22104157, Chad Ziegler, Mark Dietel Realty, LLC. MIBOR as distributed by MLS GRID
- $375,0003 bd3 ba2.1k sqft758 Stafford Rd, Plainfield, IN 46168ActiveMLS ID #22093537, Sherri Walstrom, Carpenter, REALTORS®. MIBOR as distributed by MLS GRID
- $350,0004 bd3 ba2.3k sqft10319 Stillwell Ct, Avon, IN 46123ActiveMLS ID #22117818, Judi Bartley, Berkshire Hathaway Home. MIBOR as distributed by MLS GRID
- $420,0003 bd2 ba1.5k sqft6483 N Baltimore Rd, Monrovia, IN 46157ActiveMLS ID #22117279, Kerri Smith, F.C. Tucker Company. MIBOR as distributed by MLS GRID
- $369,9994 bd3 ba2.5k sqft6844 Russet Dr, Plainfield, IN 46168ActiveMLS ID #22102918, Christopher Porter, CENTURY 21 Scheetz. MIBOR as distributed by MLS GRID
- $397,5003 bd3 ba2.5k sqft716 Royal Troon Ct, Avon, IN 46123ActiveMLS ID #22113199, Todd Messer, @properties. MIBOR as distributed by MLS GRID
- $405,0004 bd3 ba2.1k sqft10806 Melissa Ann Dr, Indianapolis, IN 46234ActiveMLS ID #22107674, Michelle Wildman, The Stewart Home Group. MIBOR as distributed by MLS GRID
- $365,0004 bd3 ba1.9k sqft7152 Eagle Rd, Brownsburg, IN 46112ActiveMLS ID #22108412, Jessica Hamby, eXp Realty, LLC. MIBOR as distributed by MLS GRID
- $329,0003 bd2 ba1.4k sqft1208 Spring Mill Dr, Avon, IN 46123ActiveMLS ID #22117418, Monique Burnett, F.C. Tucker Company. MIBOR as distributed by MLS GRID
- $364,0003 bd2 ba2k sqft5678 Augusta Woods Dr, Plainfield, IN 46168ActiveMLS ID #22113346, Nicole Scherrer, United Real Estate Indpls. MIBOR as distributed by MLS GRID
- $400,0003 bd1 ba3.4k sqft3326 W Us Highway 36, Danville, IN 46122ActiveMLS ID #22107742, Jesse Tucker, Red Umbrella Real Estate LLC. MIBOR as distributed by MLS GRID
- $383,9004 bd3 ba2.6k sqft7942 Red Sunset Way, Avon, IN 46123ActiveMLS ID #22096168, Danielle Robinson, F.C. Tucker Company. MIBOR as distributed by MLS GRID
- $350,0004 bd3 ba2.8k sqft6640 Berrywood Dr, Avon, IN 46123ActiveMLS ID #22104783, Elise Carmichael, eXp Realty LLC. MIBOR as distributed by MLS GRID
- $459,5004 bd3 ba2.8k sqft885 N Broadway Dr, Plainfield, IN 46168ActiveMLS ID #22115074, Melissa Richey, Home Realty, LLC. MIBOR as distributed by MLS GRID
- $340,0004 bd3 ba3k sqft1039 Ridgeview Ct, Avon, IN 46123ActiveMLS ID #22099221, Tyler Cox, RE/MAX Cornerstone. MIBOR as distributed by MLS GRID
- $354,9003 bd3 ba2.5k sqft10304 Whispering Winds St, Indianapolis, IN 46234ActiveMLS ID #22109917, Sarah Alspach-Whitaker, Steve Lew Real Estate Group, LLC. MIBOR as distributed by MLS GRID
