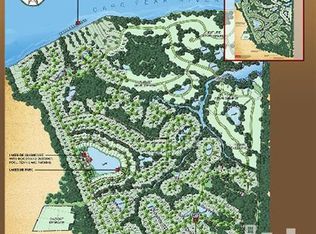
Homesite 366 *** 3,671 Heated area * 3 Bedrooms * 3 Bathrooms * 1 Half bathroom * Office * Spacious Rear Porch Open Concept - screened * Kitchen with Large Island for Entertaining * Reverse Osmosis Water Filter * Downstairs Home Office * Spacious Master Bath * Heated Master Bath Floor * Laundry Room * Pantry room * Family room * Storage * FROG * Epoxy floor in Garage * Outdoor Kitchen * Inground pool with heat pump * Generator * Woodburning firepit * The Bluffs on the Cape Fear: a private, master-planned sanctuary where timeless coastal elegance meets the natural splendor of the Cape Fear River. * Just fifteen minutes from the historic charm and vibrant culture of Wilmington, North Carolina, The Bluffs offers an unparalleled lifestyle, where every day feels like a retreat. * Here, ancient woodlands, winding trails, and pristine riverfront vistas are not simply preserved, but celebrated. * Gracefully designed homes, inspired by classic coastal architecture, rest in perfect harmony with the surrounding landscape. * Every detail of The Bluffs was envisioned to inspire connection between neighbors, nature, and the water that defines this extraordinary place. * Residents enjoy a sense of abundance, serenity, and belonging, complemented by world-class amenities such as: *** A 50-Slip Deepwater Marina with Scenic Boardwalk *** A 2-Acre Riverfront Park with Boat & Kayak Launch *** A Lakefront Clubhouse Featuring a Resort-Style Saltwater Pool *** An Exclusive Private Beach Club on Oak Island *** Winding Walking and Biking Trails Through Native Woodlands *** Golf Cart-Friendly Streets for Effortless Exploration *** Tennis and Pickleball Courts for Leisure and Connection *** A Fully Stocked Fishing Lake *** Secure Boat & RV Storage *** Coming Soon: A State-of-the-Art Fitness & Wellness Center * At The Bluffs on the Cape Fear, life unfolds beautifully, rooted in nature, enriched by community, and elevated by design.
Pending
$980,000
9362 Orange Manor Court NE, Leland, NC 28451
3beds
3,671sqft
:
Get pre-qualified$5,664/mo
Single Family Residence
Built in 2023
0.45 Acres Lot
$948,100 Zestimate®
$267/sqft
$100/mo HOA
What's special
Epoxy floor in garageWoodburning firepitPristine riverfront vistasDownstairs home officeSpacious master bathFamily roomPantry room
- 238 days |
- 212 |
- 3 |
Zillow last checked:
Listing updated:
Listed by:
Douglass S Talbot 910-639-3218,
The Bluffs Real Estate Company
Source: Hive MLS,MLS#: 100539739 Originating MLS: Cape Fear Realtors MLS, Inc.
Originating MLS: Cape Fear Realtors MLS, Inc.Facts & features
Interior
Bedrooms & bathrooms
- Bedrooms: 3
- Bathrooms: 4
- Full bathrooms: 3
- 1/2 bathrooms: 1
Rooms
- Room types: Master Bedroom, Bedroom 2, Office, Bedroom 3, Living Room, Dining Room
Primary bedroom
- Level: Main
- Dimensions: 11 x 18
Bedroom 2
- Level: Main
- Dimensions: 13 x 12
Bedroom 3
- Level: Second
- Dimensions: 11 x 12
Dining room
- Level: Main
- Dimensions: 12 x 7
Kitchen
- Level: Main
- Dimensions: 17 x 25
Living room
- Level: Main
- Dimensions: 17 x 21
Office
- Level: Main
- Dimensions: 14 x 17
Heating
- Heat Pump, Fireplace(s), Electric
Cooling
- Heat Pump
Appliances
- Included: Built-In Electric Oven, Dishwasher
Features
- Kitchen Island
- Flooring: LVT/LVP
Interior area
- Total structure area: 3,671
- Total interior livable area: 3,671 sqft
Property
Parking
- Total spaces: 1
- Parking features: Attached
- Attached garage spaces: 1
Features
- Levels: Two
- Stories: 2
- Patio & porch: Porch, Screened
- Pool features: In Ground
- Fencing: Back Yard
- Has view: Yes
- View description: None
- Frontage type: See Remarks
Lot
- Size: 0.45 Acres
- Dimensions: 20 x 11.35 x 38.54 x 103.32 x 172.65 x 254.69
- Features: Cul-De-Sac
Details
- Parcel number: 006la021
- Zoning: R75
- Special conditions: Standard
Construction
Type & style
- Home type: SingleFamily
- Property subtype: Single Family Residence
Materials
- Fiber Cement, Wood Frame
- Foundation: Raised, Slab
- Roof: Architectural Shingle
Condition
- New construction: No
- Year built: 2023
Utilities & green energy
- Sewer: County Sewer
- Water: County Water
- Utilities for property: Cable Available, Natural Gas Connected, Sewer Connected, Water Connected
Community & HOA
Community
- Subdivision: The Bluffs on the Cape Fear
HOA
- Has HOA: Yes
- Amenities included: Waterfront Community, Basketball Court, Clubhouse, Comm Garden, Pool, Dog Park, Gated, Maintenance Common Areas, Maintenance Roads, Management, Marina, Park, Pickleball, Playground, RV/Boat Storage, Street Lights, Tennis Court(s), Trail(s)
- HOA fee: $1,200 annually
- HOA name: The Bluffs POA
- HOA phone: 910-383-2820
Location
- Region: Leland
Financial & listing details
- Price per square foot: $267/sqft
- Tax assessed value: $791,050
- Annual tax amount: $3,169
- Date on market: 11/5/2025
- Cumulative days on market: 239 days
- Listing agreement: Exclusive Right To Sell
- Listing terms: Cash,Conventional,FHA
- Road surface type: Paved
Estimated market value
$948,100
$901,000 - $996,000
$3,223/mo
Price history
| Date | Event | Price |
|---|---|---|
| 7/7/2026 | Pending sale | $980,000$267/sqft |
Source:  Hive MLS #100539739 Report a problem Hive MLS #100539739 Report a problem | ||
| 6/29/2026 | Contingent | $980,000$267/sqft |
Source: Hive MLS #100539739 Report a problem | ||
| 4/28/2026 | Price change | $980,000-0.8%$267/sqft |
Source: Hive MLS #100539739 Report a problem | ||
| 11/5/2025 | Listed for sale | $988,000+648.5%$269/sqft |
Source: Hive MLS #100539739 Report a problem | ||
| 7/1/2022 | Sold | $132,000$36/sqft |
Source: Public Record Report a problem | ||
Public tax history
| Year | Property taxes | Tax assessment |
|---|---|---|
| 2025 | $3,169 +54.3% | $791,050 +70.2% |
| 2024 | $2,053 +298.6% | $464,830 +213% |
| 2023 | $515 +150.1% | $148,500 +271.7% |
| 2022 | $206 -0.1% | $39,950 |
| 2021 | $206 | $39,950 |
| 2020 | $206 | $39,950 |
| 2019 | $206 +90% | $39,950 +101.8% |
| 2018 | $109 +13% | $19,800 |
| 2017 | $96 | $19,800 |
| 2016 | $96 | $19,800 |
| 2015 | $96 | $19,800 |
| 2010 | -- | -- |
| 2009 | -- | -- |
| 2008 | -- | -- |
Find assessor info on the county website
Monthly payment
Est. payment
Payment breakdown
Explore the cost of this home by adjusting the details. Changes won't be saved.Climate risks
Neighborhood: 28451
Nearby schools
GreatSchools rating
- 5/10Lincoln ElementaryGrades: PK-5Distance: 5 mi
- 3/10Leland MiddleGrades: 6-8Distance: 6.9 mi
- 4/10North Brunswick HighGrades: 9-12Distance: 6.7 mi
Schools provided by the listing agent
- Elementary: Lincoln
- Middle: Leland
- High: North Brunswick
Source: Hive MLS. This data may not be complete. We recommend contacting the local school district to confirm school assignments for this home.
- $693,4000.64 acres9356 Orange Manor Ct NE, Leland, NC 28451Off Market
- $1,070,4004 bd3 ba4k sqft9366 Orange Manor Ct NE, Leland, NC 28451Off Market
- $989,0004 bd4 ba3.5k sqft9367 Purple Martin Ct NE, Leland, NC 28451Off Market
- $225,0001 acre9365 Purple Martin Ct NE, Leland, NC 28451Sold
- $170,0000.59 acres9368 Orange Manor Ct NE, Leland, NC 28451Sold
- $915,0003 bd4 ba3k sqft9363 Orange Manor Ct NE, Leland, NC 28451New Construction
- $928,7004 bd3 ba3.3k sqft9355 Orange Manor Ct NE, Leland, NC 28451Off Market
- $148,5001 acre9355 Purple Martin Ct NE, Leland, NC 28451Off Market
A local agent can set up tours, give advice and negotiate with sellers.
A local lender can help you make sure your offer is ready when you are.
Similar homes
- $949,0004 bd3 ba3.3k sqft3795 Old Crabapple Court NE, Leland, NC 28451For Sale

 MLS ID #100592264, Suzanne O'Bryant, Landmark Sotheby's International Realty. Hive MLS
 - $938,5003 bd4 ba3k sqft3836 Bay Colony Road NE #275, Leland, NC 28451For Sale
 MLS ID #100593478, Douglass S Talbot, The Bluffs Real Estate Company. Hive MLS
 - $875,0004 bd5 ba3.3k sqft3784 Crab Catcher Loop NE, Leland, NC 28451For Sale
 MLS ID #100566822, The Andrews Team, Coldwell Banker Sea Coast Advantage. Hive MLS
 - $725,0004 bd3 ba2.4k sqft3626 Rivergate Way NE, Leland, NC 28451For Sale
 MLS ID #100594333, Molly White, Landmark Sotheby's International Realty. Hive MLS
 - $765,0004 bd3 ba2.9k sqft3655 Rivergate Way NE, Leland, NC 28451For SaleMLS ID #100594858, Seth C Barbee, The Saltwater Agency. Hive MLS
- $925,0005 bd5 ba3.1k sqft3616 Rivergate Way NE, Leland, NC 28451For SaleMLS ID #100526969, Sara E Gay, RE/MAX Executive. Hive MLS
- $850,0004 bd3 ba3.7k sqft3818 Lemon Drop Lane NE, Leland, NC 28451For SaleMLS ID #100549566, Molly White, Landmark Sotheby's International Realty. Hive MLS
- $975,0004 bd4 ba2.7k sqft2675 W Timber Crest Drive NE, Leland, NC 28451For SaleMLS ID #100593101, Uncharted Realty Group, Keller Williams Innovate-Wilmington. Hive MLS
- $1,159,0003 bd4 ba3.6k sqft3756 Friendly Orange Court NE, Leland, NC 28451For SaleMLS ID #100558184, Douglass S Talbot, The Bluffs Real Estate Company. Hive MLS
- $1,095,0004 bd5 ba3.9k sqft2259 Compass Pointe South Wynd NE, Leland, NC 28451For SaleMLS ID #100585786, Jeanne L Gillies, Coldwell Banker Sea Coast Advantage-Leland. Hive MLS
- $735,0004 bd3 ba2.6k sqft9385 Fallen Pear Lane NE, Leland, NC 28451For SaleMLS ID #100567855, Stephanie N Pelton, Keller Williams Innovate-Wilmington. Hive MLS
- $699,0004 bd3 ba2.3k sqft3794 Old Crabapple Court NE, Leland, NC 28451For SaleMLS ID #100586378, Benjamin T Eisenberg, RE/MAX Essential. Hive MLS
- $739,0004 bd3 ba2.2k sqft2474 Sugargrove Trail NE, Leland, NC 28451For SaleMLS ID #100593112, Jayne J Kipke, Southern Realty Advantage LLC. Hive MLS
- $1,100,0004 bd4 ba4.1k sqft1135 Water Lily Way, Leland, NC 28451For SaleMLS ID #100580168, Debbie Hopper, Debbie Hopper Real Estate Group LLC. Hive MLS
- $675,0004 bd3 ba2.3k sqft3710 Friendly Orange Court NE, Leland, NC 28451For SaleMLS ID #100569004, Deborah Starkey, Coldwell Banker Sea Coast Advantage-Midtown. Hive MLS
- $999,0004 bd3 ba2.9k sqft2041 Wind Lake Way, Leland, NC 28451New ConstructionMLS ID #100556188, Cisco Cardoso, Cardoso & Company. Hive MLS
- $1,075,0004 bd3 ba3.8k sqft4216 Cobleskill Drive, Leland, NC 28451For SaleMLS ID #100591246, Jerry L Helms, Brunswick Forest Realty, LLC. Hive MLS
- $1,095,0004 bd3 ba3k sqft4291 Cobleskill Drive, Leland, NC 28451For SaleMLS ID #100585092, Creekmore Realty Group, eXp Realty. Hive MLS
- $1,450,0004 bd4 ba3.9k sqft8275 Spoonwood Drive NE, Leland, NC 28451For SaleMLS ID #100582315, Edward Wood, Compass Pointe Realty, LLC. Hive MLS
- $734,0004 bd5 ba3.3k sqft2937 Pullen Drive, Leland, NC 28451For SaleMLS ID #100573738, Jerry L Helms, Brunswick Forest Realty, LLC. Hive MLS
