Rare to find in Whatcom County... Beautiful Immaculate 2023 construction with almost 2100 sqft located in one of the newest developments in Nooksack. This like new home features 4 bed 2.25 bath has it all. Open living with lots of natural light & cozy natural gas fireplace creates a warm & inviting atmosphere. Kitchen features lots of cabinets, quartz counters, brushed nickel hardware, & SS appliances which offers a modern & stylish space with siting on island. The main floor master bedroom features vaulted ceilings, huge walk-in closet, & a double vanity in the ensuite bath. Remaining 3 bedrooms upstairs & one of them could be easily used as a bonus room. Solar Panels included. Ductless mini splits to keep you cool in the summer & warm in the winter. Large 2 car garage with electric opener for convenient access. Don't forget about the covered deck & privately fully fenced HUGE backyard, perfect for enjoying outdoor activities. House is not in the flood zone!
Active
Listed by: RE/MAX Whatcom County, Inc. • Luis Herrera
Price cut: $10K (7/30)
$589,000
937 Crimson Court, Nooksack, WA 98276
4beds
2,077sqft
Single Family Residence
Built in 2024
8,712 Square Feet Lot
$584,200 Zestimate®
$284/sqft
$55/mo HOA
What's special
Cozy natural gas fireplaceCovered deckSolar panels includedMain floor master bedroomHuge walk-in closetBrushed nickel hardwareVaulted ceilings
- 91 days
- 159
- 12
Zillow last checked:
Listing updated:
Listed by:
Luis Herrera,
RE/MAX Whatcom County, Inc.
Source: NWMLS as distributed by MLS GRID,MLS#: 2538367
Facts & features
Interior
Bedrooms & bathrooms
- Bedrooms: 4
- Bathrooms: 3
- Full bathrooms: 2
- 1/2 bathrooms: 1
- Main level bathrooms: 2
- Main level bedrooms: 1
Bedroom
- Level: Second
Bedroom
- Level: Second
Bedroom
- Level: Second
Bathroom full
- Level: Main
Bathroom full
- Level: Second
Other
- Level: Main
Dining room
- Level: Main
Entry hall
- Level: Main
Kitchen with eating space
- Level: Main
Living room
- Level: Main
Utility room
- Level: Main
Heating
- Ductless, Fireplace Insert, Electric, Natural Gas
Cooling
- Ductless
Appliances
- Included: Dishwasher, Disposal, Microwave, Refrigerator, Stove(s)/Range(s), Dishwasher(s), Garbage Disposal, Microwave(s), Refrigerator(s)
Features
- Bath Off Primary
- Flooring: Ceramic Tile, Vinyl Plank, Carpet
- Basement: None
- Has fireplace: No
- Fireplace features: Gas
Interior area
- Total structure area: 2,077
- Total interior livable area: 2,077 sqft
Property
Parking
- Total spaces: 2
- Parking features: Attached Garage
- Has attached garage: Yes
- Covered spaces: 2
Features
- Levels: Two
- Stories: 2
- Entry location: Main
- Patio & porch: Bath Off Primary
- Has view: Yes
- View description: Mountain(s), Territorial
Lot
- Size: 8,712 Square Feet
- Features: Paved, Sidewalk, Cable TV, Fenced-Fully, High Speed Internet, Patio
- Topography: Level
Details
- Parcel number: 4004293075180000
- Special conditions: Standard
Construction
Type & style
- Home type: SingleFamily
- Architectural style: 2 Story
- Property subtype: Single Family Residence
Materials
- Wood Siding, Wood Products
- Foundation: Poured Concrete
- Roof: Composition
Condition
- Year built: 2024
Utilities & green energy
- Sewer: Sewer Connected
- Water: Public
Community & HOA
Community
- Subdivision: Nooksack
HOA
- HOA fee: $55 monthly
- HOA phone: 360-733-7944
Location
- Region: Nooksack
Financial & listing details
- Price per square foot: $284/sqft
- Tax assessed value: $479,029
- Annual tax amount: $4,526
- Date on market: 6/9/2026
- Cumulative days on market: 93 days
- Listing terms: Conventional,FHA,USDA Loan,VA Loan
- Inclusions: Dishwasher(s), Garbage Disposal, Microwave(s), Refrigerator(s), Stove(s)/Range(s)
Estimated market value
$584,200
$555,000 - $613,000
$3,420/mo
Price history
| Date | Event | Price |
|---|---|---|
| 7/30/2026 | Price change | $589,000-1.7%$284/sqft |
Source:  NWMLS as distributed by MLS GRID #2538367 Report a problem NWMLS as distributed by MLS GRID #2538367 Report a problem | ||
| 6/11/2026 | Listed for sale | $599,000+5.6%$288/sqft |
Source: NWMLS as distributed by MLS GRID #2538367 Report a problem | ||
| 8/5/2024 | Sold | $567,000-0.5%$273/sqft |
Source: NWMLS as distributed by MLS GRID #2232657 Report a problem | ||
| 7/3/2024 | Pending sale | $570,000$274/sqft |
Source: NWMLS as distributed by MLS GRID #2232657 Report a problem | ||
| 6/1/2024 | Listed for sale | $570,000$274/sqft |
Source: NWMLS as distributed by MLS GRID #2232657 Report a problem | ||
| 5/5/2024 | Pending sale | $570,000$274/sqft |
Source: NWMLS as distributed by MLS GRID #2232657 Report a problem | ||
| 5/4/2024 | Listed for sale | $570,000$274/sqft |
Source: NWMLS as distributed by MLS GRID #2232657 Report a problem | ||
Public tax history
| Year | Property taxes | Tax assessment |
|---|---|---|
| 2024 | $4,383 +258.4% | $479,029 +247.4% |
| 2023 | $1,223 | $137,888 |
Find assessor info on the county website
Monthly payment
Est. payment
Payment breakdown
Explore the cost of this home by adjusting the details. Changes won't be saved.Climate risks
Neighborhood: 98276
Similar homes


- $545,0003 bd3 ba1.4k sqft929 Crimson Court, Nooksack, WA 98276Active
 MLS ID #2570861, Katty Baldwin. NWMLS as distributed by MLS GRID
 - $759,8994 bd3 ba2.7k sqft109 W 2nd Street, Nooksack, WA 98276Active
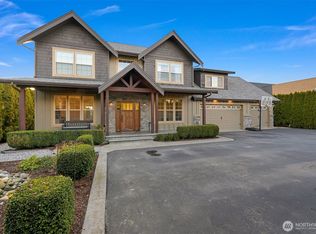 MLS ID #2558625, Jasmin Worden. NWMLS as distributed by MLS GRID
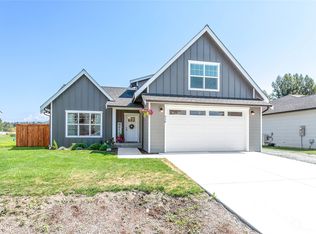
 - $625,0003 bd3 ba1.9k sqftBradley Fields Phase 1, Lynden, WA 98264Active
 MLS ID #2580076, Tresie Wiersma. NWMLS as distributed by MLS GRID
 - $644,9504 bd3 ba1.8k sqftBlankers Crossing, Everson, WA 98247Active
 MLS ID #2563825, Jason Heutink. NWMLS as distributed by MLS GRID
