
Welcome to this beautifully renovated 4-bedroom, 3.5-bathroom family home situated on one of Fallingbrook's most desirable oversized pie-shaped corner lots, with no rear neighbours. This property offers exceptional privacy, mature trees, and direct pathway access to schools and parks. Inside, you'll find thoughtfully updated living space featuring soaring 9-foot ceilings, a stunning family room with cathedral ceiling, custom stone fireplace, shiplap feature walls, and authentic barnwood beams.The renovated kitchen is designed for both everyday living and entertaining, complete with a large island, induction cooktop, double wall ovens, and premium appliances. Upstairs, the luxurious primary suite boasts a fully renovated spa-inspired ensuite featuring a curbless glass shower, soaker tub, in-floor heat and custom built-in cabinetry.The fully finished basement expands the home's versatility with a spacious recreation area, bonus room/5th bedroom, full bathroom, & laundry room, suitable for multi generational family life. Head outside to your private backyard retreat on your 10,924 sq. ft.lot, featuring an above-ground pool with new liner and heat pump, expansive lawn, mature landscaping, children's play structure, multiple sheds, and ample room to entertain, relax, and play. Located just steps from schools, parks, walking paths, & everyday amenities, this is a rare opportunity to own a beautifully updated family home. Furnace (2010) cleaned (2026)Roof (2011)Windows (2016-2017)AC (2017)Kitchen (2018)Garage door (2019)Interlock (2019)Ensuite bathroom remodel (2020)Secondary bathroom remodel (2021)Fireplace stone & mantel in living room (2021)Shiplap & beams in living room (2023)Shiplap & beam in primary bedroom (2023)New pool pump (H)New pool heat pump (2025)Full basement finish w/ bathroom/laundry room remodel with new washer and dryer (2026) New pool liner and solar cover (2026) Air duct cleaning (2026)24 hours irrevocable on all offers.
For sale
C$899,900
939 Como Cres, Ottawa, ON K4A 3Z7
5beds
4baths
Single Family Residence
Built in ----
0.25 Acres Lot
$-- Zestimate®
C$--/sqft
C$-- HOA
What's special
Oversized pie-shaped corner lotMature treesCustom stone fireplaceShiplap feature wallsAuthentic barnwood beamsRenovated kitchenLarge island
- 1 day |
- 18 |
- 3 |
Zillow last checked:
Listing updated:
Listed by:
SOLID ROCK REALTY
Source: TRREB,MLS®#: X13576762 Originating MLS®#: Ottawa Real Estate Board
Originating MLS®#: Ottawa Real Estate BoardFacts & features
Interior
Bedrooms & bathrooms
- Bedrooms: 5
- Bathrooms: 4
Primary bedroom
- Level: Second
- Dimensions: 4.91 x 3.97
Bedroom
- Level: Second
- Dimensions: 4.01 x 4.24
Bedroom
- Level: Second
- Dimensions: 3.58 x 3.27
Bedroom
- Level: Second
- Dimensions: 3.58 x 3.23
Bedroom 5
- Level: Basement
- Dimensions: 3.58 x 3.37
Bathroom
- Level: Main
- Dimensions: 1.52 x 1.62
Bathroom
- Level: Basement
- Dimensions: 4.96 x 1.79
Bathroom
- Level: Second
- Dimensions: 2.5 x 3.52
Other
- Level: Basement
Dining room
- Level: Main
- Dimensions: 3.24 x 3.32
Family room
- Level: Main
- Dimensions: 3.34 x 4.22
Foyer
- Level: Main
- Dimensions: 4.08 x 2.44
Kitchen
- Level: Main
- Dimensions: 4.35 x 6.05
Living room
- Level: Main
- Dimensions: 3.58 x 4.06
Pantry
- Level: Main
- Dimensions: 1.57 x 1.63
Recreation
- Level: Basement
- Dimensions: 7.69 x 4.77
Utility room
- Level: Basement
- Dimensions: 3.58 x 3.72
Heating
- Forced Air, Gas
Cooling
- Central Air
Appliances
- Included: Built-In Oven, Countertop Range, Water Heater Owned
Features
- Guest Accommodations, In-Law Capability, Storage
- Basement: Full,Finished
- Has fireplace: Yes
Interior area
- Living area range: 2000-2500 null
Video & virtual tour
Property
Parking
- Total spaces: 6
- Parking features: Garage Door Opener
- Has garage: Yes
Features
- Stories: 2
- Patio & porch: Deck
- Exterior features: Landscaped
- Has private pool: Yes
- Pool features: Above Ground
Lot
- Size: 0.25 Acres
- Features: Pie Shaped Lot
Details
- Parcel number: 145311306
Construction
Type & style
- Home type: SingleFamily
- Property subtype: Single Family Residence
Materials
- Brick, Vinyl Siding
- Foundation: Poured Concrete
- Roof: Asphalt Shingle
Utilities & green energy
- Sewer: Sewer
Community & HOA
Location
- Region: Ottawa
Financial & listing details
- Annual tax amount: C$5,418
- Date on market: 7/17/2026
SOLID ROCK REALTY
SOLID ROCK REALTY
By pressing Contact Agent, you agree that the real estate professional identified above may call/text you about your search, which may involve use of automated means and pre-recorded/artificial voices. You don't need to consent as a condition of buying any property, goods, or services. Message/data rates may apply. You also agree to our Terms of Use. Zillow does not endorse any real estate professionals. We may share information about your recent and future site activity with your agent to help them understand what you're looking for in a home.
Price history
Price history is unavailable.
Public tax history
Tax history is unavailable.
Climate risks
Neighborhood: K4A
Nearby schools
GreatSchools rating
No schools nearby
We couldn't find any schools near this home.
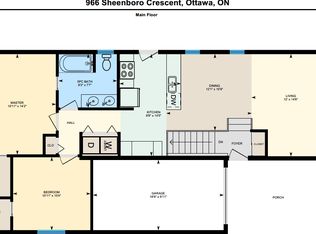
- C$--2 bd1 ba1.2k sqft966 Sheenboro Cres, Ottawa, ON K4A3M7Off Market
- C$659,9003 bd3 ba-- sqft890 Bideford St, Ottawa, ON K4A2C4For Sale

- C$721,9003 bd3 ba-- sqft716 Levac Dr, Ottawa, ON K4A2R2For Sale
- C$740,0003 bd2 ba-- sqft697 Levac Dr, Ottawa, ON K4A2R3For Sale
- C$519,9003 bd2 ba-- sqft1493 Launay Ave, Ottawa, ON K4A3S1For Sale
- C$--3 bd3 ba-- sqft1677 Trenholm Ln, Ottawa, ON K4A4B4Off Market
- C$619,0004 bd4 ba-- sqft1654 Varennes Blvd, Ottawa, ON K4A4B2For Sale
- C$739,9003 bd3 ba-- sqft851 Beauregard Cres, Ottawa, ON K4A3C9For Sale
Similar homes
- C$790,0005 bd4 ba-- sqft274 Trail Side Cir, Ottawa, ON K4A 5B1For Sale
 MLS ID #X13569138, COLDWELL BANKER SARAZEN REALTY. TRREB
 - C$885,0003 bd4 ba-- sqft2269 Sandman Cres, Ottawa, ON K4A 4V7For Sale
 MLS ID #X13562678, RE/MAX ABSOLUTE WALKER REALTY. TRREB
 - C$899,9005 bd4 ba-- sqft2039 Calico Cres, Ottawa, ON K4A 4L7For Sale
 MLS ID #X13504418, RE/MAX HALLMARK PILON GROUP REALTY. TRREB
 - C$714,9004 bd4 ba-- sqft1981 Orchardview Ave, Ottawa, ON K4A 3B8For Sale
 MLS ID #X13560730, REAL BROKER ONTARIO LTD.. TRREB
 - C$724,9004 bd4 ba-- sqft652 Thicket Way, Ottawa, ON K4A 3A7For SaleMLS ID #X13561914, RE/MAX HALLMARK REALTY GROUP. TRREB
- C$819,9003 bd4 ba-- sqft171 Trail Side Cir, Ottawa, ON K4A 5B4For SaleMLS ID #X13565572, ROYAL LEPAGE PERFORMANCE REALTY. TRREB
- C$799,9005 bd4 ba-- sqft1410 Cheverny Cres, Ottawa, ON K4A 3C2For SaleMLS ID #X13129518, EXP REALTY. TRREB
- C$980,0005 bd5 ba-- sqft2139 Valin St, Ottawa, ON K4A 4T3For SaleMLS ID #X13548208, RE/MAX HALLMARK PILON GROUP REALTY. TRREB
- C$899,9002 bd2 ba-- sqft1863 Springridge Dr, Ottawa, ON K4A 4R1For SaleMLS ID #X13505130, RE/MAX PRIME PROPERTIES. TRREB
- C$899,0003 bd4 ba-- sqft2093 Boake St, Ottawa, ON K4A 3G2For SaleMLS ID #X13428920, COMFREE. TRREB
- C$940,0004 bd3 ba-- sqft347 Antigonish Ave, Ottawa, ON K4A 0T9For SaleMLS ID #X13457126, ROYAL LEPAGE INTEGRITY REALTY. TRREB
- C$779,9005 bd4 ba-- sqft1130 Marchant Dr, Ottawa, ON K4A 4A7For SaleMLS ID #X13514690, RE/MAX DELTA REALTY TEAM. TRREB
- C$799,9004 bd3 ba-- sqft627 Chenier Way, Ottawa, ON K4A 1R5For SaleMLS ID #X13503558, EXIT REALTY MATRIX. TRREB
- C$1,145,0006 bd4 ba-- sqft1091 Charest Way, Ottawa, ON K4A 4B1For SaleMLS ID #X13557146, RE/MAX HALLMARK REALTY GROUP. TRREB
- C$987,0005 bd3 ba-- sqft736 Hauteview Cres, Ottawa, ON K4A 2B8For SaleMLS ID #X13074642, ZOLO REALTY. TRREB
- C$719,9004 bd3 ba-- sqft1593 Bottriell Way, Ottawa, ON K4A 1W4For SaleMLS ID #X13525628, RE/MAX HALLMARK REALTY GROUP. TRREB
- C$775,0003 bd2 ba-- sqft1511 Rumford Dr, Ottawa, ON K4A 4B7For SaleMLS ID #X13496602, EXIT REALTY MATRIX. TRREB
- C$999,9004 bd4 ba-- sqft563 Merkley Dr, Ottawa, ON K4A 1V9For SaleMLS ID #X13442658, ENGEL & VOLKERS OTTAWA. TRREB
- C$721,9003 bd3 ba-- sqft716 Levac Dr, Ottawa, ON K4A 2R2For SaleMLS ID #X13442228, RE/MAX HALLMARK REALTY GROUP. TRREB
- C$879,9004 bd4 ba-- sqft266 Trail Side Cir, Ottawa, ON K4A 5B1For SaleMLS ID #X13031174, REMAX YOUR COMMUNITY REALTY. TRREB
