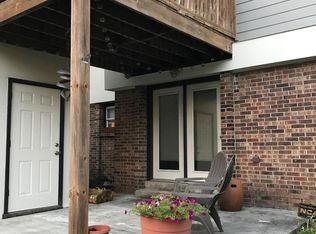
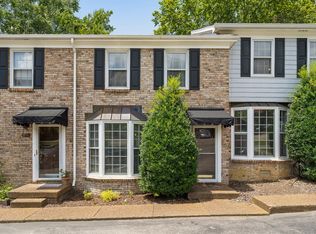
Come home to fresh and fabulous townhouse in this PRIME LOCATION in 12South, one of Nashville’s most vibrant neighborhoods. Truly in the heart of it all, steps from Sevier Park and a block away from shops, food and retail in 12South and Melrose, this 2 bedroom, 1.5 bath townhome is convenient and private with fantastic living spaces, covered porch and deck. Quiet and privacy are enhanced by its location in the back of the development, as well as the energy-efficient windows and doors. Move right in and enjoy the updated finishes, stylish finishes and newer appliances, all made for owner-occupants. Stacked washer and dryer are included.
Under contract - showing
Price cut: $17.6K (7/6)
$399,900
940 Gale Ln APT 149, Nashville, TN 37204
2beds
1,144sqft
:
Get pre-qualified$2,696/mo
Townhouse, Residential, Condominium
Built in 1973
435 Square Feet Lot
$-- Zestimate®
$350/sqft
$256/mo HOA
What's special
- 116 days |
- 279 |
- 25 |
Zillow last checked:
Listing updated:
Listed by:
Greta Springer 615-415-8849,
Pilkerton Realtors 615-383-6600
Source: RealTracs MLS as distributed by MLS GRID,MLS#: 3166781
Facts & features
Interior
Bedrooms & bathrooms
- Bedrooms: 2
- Bathrooms: 2
- Full bathrooms: 1
- 1/2 bathrooms: 1
Bedroom 1
- Features: Extra Large Closet
- Level: Extra Large Closet
- Area: 240 Square Feet
- Dimensions: 20x12
Bedroom 2
- Area: 156 Square Feet
- Dimensions: 13x12
Kitchen
- Area: 168 Square Feet
- Dimensions: 14x12
Living room
- Area: 132 Square Feet
- Dimensions: 12x11
Heating
- Central
Cooling
- Central Air
Appliances
- Included: Electric Range, Dishwasher, Dryer, Microwave, Refrigerator, Washer
Features
- Flooring: Carpet, Wood
- Basement: None
- Common walls with other units/homes: End Unit
Interior area
- Total structure area: 1,144
- Total interior livable area: 1,144 sqft
- Finished area above ground: 1,144
Property
Features
- Levels: Two
- Stories: 2
- Patio & porch: Porch, Covered, Deck
Lot
- Size: 435 Square Feet
Details
- Parcel number: 118050A00400CO
- Special conditions: Standard
Construction
Type & style
- Home type: Townhouse
- Property subtype: Townhouse, Residential, Condominium
- Attached to another structure: Yes
Materials
- Brick
Condition
- New construction: No
- Year built: 1973
Utilities & green energy
- Sewer: Public Sewer
- Water: Public
- Utilities for property: Water Available
Community & HOA
Community
- Subdivision: 12south Towers
HOA
- Has HOA: Yes
- HOA fee: $256 monthly
Location
- Region: Nashville
Financial & listing details
- Price per square foot: $350/sqft
- Tax assessed value: $453,100
- Annual tax amount: $3,514
- Date on market: 4/1/2026
Estimated market value
Not available
Estimated sales range
Not available
Not available
Price history
| Date | Event | Price |
|---|---|---|
| 7/24/2026 | Contingent | $399,900$350/sqft |
Source:  RealTracs MLS as distributed by MLS GRID #3166781 Report a problem RealTracs MLS as distributed by MLS GRID #3166781 Report a problem | ||
| 7/6/2026 | Price change | $399,900-4.2%$350/sqft |
Source: RealTracs MLS as distributed by MLS GRID #3166781 Report a problem | ||
| 6/6/2026 | Price change | $417,500-4%$365/sqft |
Source: RealTracs MLS as distributed by MLS GRID #3166781 Report a problem | ||
| 4/30/2026 | Price change | $435,000-3.3%$380/sqft |
Source: RealTracs MLS as distributed by MLS GRID #3166781 Report a problem | ||
| 4/2/2026 | Listed for sale | $449,900+107.3%$393/sqft |
Source: RealTracs MLS as distributed by MLS GRID #3166781 Report a problem | ||
| 7/23/2009 | Sold | $217,000-3.1%$190/sqft |
Source: Public Record Report a problem | ||
| 5/18/2009 | Listed for sale | $223,900+91.4%$196/sqft |
Source: Listhub #1082871 Report a problem | ||
| 3/1/2004 | Sold | $117,005$102/sqft |
Source: Public Record Report a problem | ||
Public tax history
| Year | Property taxes | Tax assessment |
|---|---|---|
| 2025 | $3,188 +24.4% | $113,275 +43.9% |
| 2024 | $2,562 | $78,725 |
| 2023 | $2,562 | $78,725 |
| 2022 | $2,562 -1% | $78,725 |
| 2021 | $2,588 -14.7% | $78,725 +9.6% |
| 2020 | $3,033 +33.8% | $71,850 |
| 2019 | $2,267 | $71,850 |
| 2018 | $2,267 | $71,850 |
| 2017 | $2,267 | $71,850 +44.2% |
| 2016 | $2,267 +0.7% | $49,825 |
| 2015 | $2,250 | $49,825 |
| 2014 | $2,250 | $49,825 |
| 2013 | -- | $49,825 -3.9% |
| 2012 | -- | $51,825 |
| 2011 | -- | $51,825 |
| 2010 | -- | $51,825 |
| 2009 | -- | $51,825 +29.2% |
| 2008 | -- | $40,100 |
| 2007 | -- | $40,100 |
| 2006 | -- | -- |
| 2005 | -- | -- |
| 2004 | -- | -- |
| 2003 | -- | -- |
| 2002 | -- | -- |
| 2001 | -- | -- |
| 2000 | -- | -- |
Find assessor info on the county website
Monthly payment
Est. payment
Payment breakdown
Explore the cost of this home by adjusting the details. Changes won't be saved.Climate risks
Neighborhood: Melrose
Nearby schools
GreatSchools rating
- 7/10Waverly-Belmont Elementary SchoolGrades: K-5Distance: 0.6 mi
- 8/10John T. Moore Middle SchoolGrades: 6-8Distance: 1.7 mi
- 6/10Hillsboro High SchoolGrades: 9-12Distance: 1.6 mi
Schools provided by the listing agent
- Elementary: Waverly-Belmont Elementary School
- Middle: John Trotwood Moore Middle
- High: Hillsboro Comp High School
Source: RealTracs MLS as distributed by MLS GRID. This data may not be complete. We recommend contacting the local school district to confirm school assignments for this home.
- $399,9002 bd2 ba1.1k sqft940 Gale Ln APT 146, Nashville, TN 37204For Sale

- $449,6002 bd2 ba1.1k sqft940 Gale Ln APT 122, Nashville, TN 37204Off Market

- $530,7002 bd3 ba1.3k sqft940 Gale Ln APT 120, Nashville, TN 37204Off Market

- $466,3002 bd2 ba1.1k sqft940 Gale Ln APT 135, Nashville, TN 37204Off Market
- $451,0002 bd2 ba1.1k sqft940 Gale Ln APT 153, Nashville, TN 37204Sold
- $499,0002 bd3 ba1.4k sqft940 Gale Ln APT 109, Nashville, TN 37204Off Market
- $455,0002 bd2 ba1.1k sqft940 Gale Ln APT 144, Nashville, TN 37204Sold
- $450,0002 bd2 ba1.1k sqft940 Gale Ln APT 152, Nashville, TN 37204Sold
A local agent can set up tours, give advice and negotiate with sellers.
Similar homes
- $399,9002 bd2 ba1.1k sqft940 Gale Ln APT 146, Nashville, TN 37204For Sale
 MLS ID #3230878, Bernie Gallerani. RealTracs MLS as distributed by MLS GRID
 - $375,0002 bd1 ba864 sqft854 Kirkwood Ave #A, Nashville, TN 37204For Sale
 MLS ID #3168095, Josh Anderson. RealTracs MLS as distributed by MLS GRID
 - $412,0002 bd1 ba837 sqft804B Knox Ave, Nashville, TN 37204For Sale
 MLS ID #3145026, Lisa Dunaway. RealTracs MLS as distributed by MLS GRID
 - $379,9002 bd3 ba1.1k sqft114 Acklen Park Dr APT 5, Nashville, TN 37203For Sale
 MLS ID #3269418, Steve Townes. RealTracs MLS as distributed by MLS GRID
 - $430,0002 bd3 ba1.6k sqft817 Battlefield Dr, Nashville, TN 37204For SaleMLS ID #3190586, Kyle Shults. RealTracs MLS as distributed by MLS GRID
- $409,9002 bd1 ba961 sqft3110 W End Cir APT 16, Nashville, TN 37203For SaleMLS ID #3304724, April Harrington. RealTracs MLS as distributed by MLS GRID
- $425,0002 bd2 ba1.1k sqft323 Boxmere Pl, Nashville, TN 37215For SaleMLS ID #3214285, Josh Anderson. RealTracs MLS as distributed by MLS GRID
- $399,9002 bd2 ba1.3k sqft207 Ashlawn Ct, Nashville, TN 37215For SaleMLS ID #3213473, Mark Musser. RealTracs MLS as distributed by MLS GRID
- $410,0002 bd3 ba1.3k sqft229 Orlando Ave #A, Nashville, TN 37209For SaleMLS ID #3263334, Matt Reed. RealTracs MLS as distributed by MLS GRID
- $399,9002 bd3 ba1.4k sqft844 Cherokee Ave APT 1, Nashville, TN 37207For SaleMLS ID #3224822, Bo Zivak. RealTracs MLS as distributed by MLS GRID
- $495,0002 bd2 ba1.3k sqft534 Armistead Pl, Nashville, TN 37215For SaleMLS ID #3302298, Megan Smithwick. RealTracs MLS as distributed by MLS GRID
- $479,9002 bd2 ba1.1k sqft1939 Capers Ave, Nashville, TN 37212For SaleMLS ID #3245563, Catherine Hawkins. RealTracs MLS as distributed by MLS GRID
- $409,5002 bd3 ba1.5k sqft708 Harpeth Trace Dr, Nashville, TN 37221For SaleMLS ID #3259911, Pamela Lovelace. RealTracs MLS as distributed by MLS GRID
- $319,5002 bd2 ba1.1k sqft2116 Hobbs Rd APT K1, Nashville, TN 37215For SaleMLS ID #3216305, Hampton Mauzy. RealTracs MLS as distributed by MLS GRID
- $315,0002 bd2 ba1.1k sqft2116 Hobbs Rd APT G6, Nashville, TN 37215For SaleMLS ID #3166864, Jason Cox. RealTracs MLS as distributed by MLS GRID
- $399,9003 bd2 ba1.2k sqft307 Paragon Mills Rd, Nashville, TN 37211For SaleMLS ID #3263222, Sarah Beardsley Taylor. RealTracs MLS as distributed by MLS GRID
- $435,0002 bd1 ba888 sqft5636 Meadowcrest Ln, Nashville, TN 37209For SaleMLS ID #3250588, Dan Maggipinto. RealTracs MLS as distributed by MLS GRID
- $459,0003 bd2 ba1.7k sqft3115 Southlake Dr, Nashville, TN 37211For SaleMLS ID #3303392, Abby Murphy. RealTracs MLS as distributed by MLS GRID
- $390,0003 bd2 ba1.2k sqft507 Bellmore Pl, Nashville, TN 37209For SaleMLS ID #3245519, Jessica Joy Tammaro. RealTracs MLS as distributed by MLS GRID
- $437,5003 bd2 ba1.6k sqft4487 Post Pl APT 158, Nashville, TN 37205For SaleMLS ID #3260378, Dana Griscom. RealTracs MLS as distributed by MLS GRID
