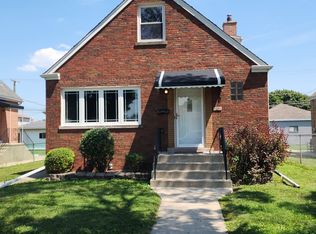
Wonderful opportunity to create your own dream home! This house has been in the family since the 1970's and it's a de facto estate sale. Selling as-is. It needs a complete makeover and some repair. The main floor has two bedrooms, a full bath, and plenty of living space. The upstairs has two very large bedrooms and attic space over the garage. It also has a full bath. There is additional space in the basement for lots of creative ideas. Three large rooms that could be used in many ways. The house has incredible space, and it is in a prime location. Highly rated Spring Avenue elementary school and William F Gurrie Middle School are very close. Downtown La Grange, with its many restaurants and shopping, is not far at all. Neither is the Metra! Homes in the area are a hot commodity! Consider this your blank canvas, just waiting to become the home you've always wished for!!
Contingent
Price cut: $26K (6/22)
$499,000
940 S Kensington Ave, La Grange, IL 60525
4beds
1,740sqft
Single Family Residence
Built in 1954
6,708 Square Feet Lot
$-- Zestimate®
$287/sqft
$-- HOA
What's special
Plenty of living spaceIncredible space
- 66 days |
- 36 |
- 0 |
Likely to sell faster than
Zillow last checked:
Listing updated:
Listed by:
George Ayling 312-421-1000,
Select a Fee RE System,
Darrett Brown 708-536-3490,
Select a Fee RE System
Source: MRED as distributed by MLS GRID,MLS#: 12674706
Facts & features
Interior
Bedrooms & bathrooms
- Bedrooms: 4
- Bathrooms: 2
- Full bathrooms: 2
Rooms
- Room types: Recreation Room, Exercise Room, Family Room, Utility Room-Lower Level
Primary bedroom
- Features: Flooring (Hardwood)
- Level: Second
- Area: 289 Square Feet
- Dimensions: 17X17
Bedroom 2
- Features: Flooring (Hardwood), Window Treatments (Blinds)
- Level: Second
- Area: 255 Square Feet
- Dimensions: 17X15
Bedroom 3
- Features: Flooring (Hardwood), Window Treatments (Curtains/Drapes)
- Level: Main
- Area: 156 Square Feet
- Dimensions: 13X12
Bedroom 4
- Features: Flooring (Hardwood), Window Treatments (Curtains/Drapes)
- Level: Main
- Area: 99 Square Feet
- Dimensions: 11X9
Dining room
- Features: Flooring (Hardwood), Window Treatments (Curtains/Drapes)
- Level: Main
- Area: 121 Square Feet
- Dimensions: 11X11
Exercise room
- Features: Flooring (Vinyl)
- Level: Basement
- Area: 195 Square Feet
- Dimensions: 15X13
Family room
- Features: Flooring (Vinyl), Window Treatments (Blinds)
- Level: Main
- Area: 210 Square Feet
- Dimensions: 21X10
Other
- Features: Flooring (Vinyl)
- Level: Basement
- Area: 240 Square Feet
- Dimensions: 16X15
Kitchen
- Features: Flooring (Vinyl)
- Level: Main
- Area: 121 Square Feet
- Dimensions: 11X11
Living room
- Features: Flooring (Hardwood), Window Treatments (Curtains/Drapes)
- Level: Main
- Area: 272 Square Feet
- Dimensions: 17X16
Recreation room
- Features: Flooring (Vinyl)
- Level: Basement
- Area: 240 Square Feet
- Dimensions: 20X12
Other
- Features: Flooring (Vinyl)
- Level: Basement
- Area: 300 Square Feet
- Dimensions: 25X12
Heating
- Natural Gas, Forced Air
Cooling
- Central Air
Appliances
- Included: Range, Dishwasher, Refrigerator, Washer, Dryer
Features
- 1st Floor Full Bath
- Flooring: Hardwood
- Basement: Finished,Full
- Attic: Unfinished
- Number of fireplaces: 1
- Fireplace features: Wood Burning Stove, Living Room
Interior area
- Total structure area: 0
- Total interior livable area: 1,740 sqft
Property
Parking
- Total spaces: 2
- Parking features: Asphalt, Garage Door Opener, Yes, Attached, Garage
- Attached garage spaces: 2
- Has uncovered spaces: Yes
Accessibility
- Accessibility features: No Disability Access
Features
- Stories: 2
- Patio & porch: Patio
- Fencing: Fenced
Lot
- Size: 6,708 Square Feet
Details
- Parcel number: 18093030230000
- Special conditions: None
Construction
Type & style
- Home type: SingleFamily
- Property subtype: Single Family Residence
Materials
- Aluminum Siding
- Foundation: Block
- Roof: Asphalt
Condition
- New construction: No
- Year built: 1954
Utilities & green energy
- Sewer: Public Sewer
- Water: Lake Michigan
Community & HOA
HOA
- Services included: None
Location
- Region: La Grange
Financial & listing details
- Price per square foot: $287/sqft
- Tax assessed value: $590,010
- Annual tax amount: $14,747
- Date on market: 6/11/2026
- Ownership: Fee Simple
Estimated market value
Not available
Estimated sales range
Not available
Not available
Price history
| Date | Event | Price |
|---|---|---|
| 6/24/2026 | Contingent | $499,000$287/sqft |
Source:  MRED as distributed by MLS GRID #12674706 Report a problem MRED as distributed by MLS GRID #12674706 Report a problem | ||
| 6/22/2026 | Price change | $499,000-5%$287/sqft |
Source: MRED as distributed by MLS GRID #12674706 Report a problem | ||
| 6/11/2026 | Listed for sale | $525,000$302/sqft |
Source: MRED as distributed by MLS GRID #12674706 Report a problem | ||
Public tax history
| Year | Property taxes | Tax assessment |
|---|---|---|
| 2024 | $14,748 +5.7% | $59,001 +0% |
| 2023 | $13,956 +21.9% | $58,999 +44.7% |
| 2022 | $11,451 +4.2% | $40,777 |
| 2021 | $10,992 +3.2% | $40,777 |
| 2020 | $10,649 -4.2% | $40,777 -3.3% |
| 2019 | $11,113 +1.3% | $42,154 |
| 2018 | $10,975 +2.9% | $42,154 |
| 2017 | $10,663 +17.3% | $42,154 +26.7% |
| 2016 | $9,092 +17.3% | $33,260 |
| 2015 | $7,750 +1.7% | $33,260 |
| 2014 | $7,619 -10.9% | $33,260 -12.2% |
| 2013 | $8,552 +2.9% | $37,874 |
| 2012 | $8,312 -7.8% | $37,874 |
| 2011 | $9,011 +33.1% | $37,874 -14.9% |
| 2010 | $6,771 +8.2% | $44,491 |
| 2009 | $6,257 +10.7% | $44,491 -7% |
| 2008 | $5,651 -0.2% | $47,840 +25% |
| 2007 | $5,665 +1% | $38,264 |
| 2006 | $5,610 +2.5% | $38,264 |
| 2005 | $5,472 +6.6% | $38,264 +29.8% |
| 2004 | $5,132 +8.5% | $29,474 |
| 2003 | $4,732 -0.9% | $29,474 -3.8% |
| 2002 | $4,777 +25.8% | $30,631 +31.1% |
| 2001 | $3,798 +4.7% | $23,357 |
| 2000 | $3,626 +12% | $23,357 |
| 1999 | $3,238 | $23,357 |
Find assessor info on the county website
Monthly payment
Est. payment
Payment breakdown
Explore the cost of this home by adjusting the details. Changes won't be saved.Climate risks
Neighborhood: 60525
Nearby schools
GreatSchools rating
- 9/10Spring Ave Elementary SchoolGrades: K-6Distance: 0.1 mi
- 7/10Wm F Gurrie Middle SchoolGrades: 7-8Distance: 0.1 mi
- 10/10Lyons Twp High SchoolGrades: 9-12Distance: 1.1 mi
Schools provided by the listing agent
- High: Lyons Twp High School
- District: 105
Source: MRED as distributed by MLS GRID. This data may not be complete. We recommend contacting the local school district to confirm school assignments for this home.
- $669,1004 bd1 ba1.9k sqft936 S Kensington Ave, La Grange, IL 60525Off Market
- $715,0003 bd2 ba2.1k sqft946 S Kensington Ave, La Grange, IL 60525Off Market

- $966,6004 bd2 ba2.6k sqft941 S Spring Ave, La Grange, IL 60525Off Market
- $1,064,4004 bd3 ba2.6k sqft945 S Spring Ave, La Grange, IL 60525Off Market
- $618,4003 bd2 ba1.6k sqft937 S Spring Ave, La Grange, IL 60525Off Market
- $923,7004 bd4 ba2.8k sqft930 S Kensington Ave, La Grange, IL 60525Off Market
- $960,0005 bd4 ba2.8k sqft930 S Kensington Ave, La Grange, IL 60525Off Market
- $575,3003 bd2 ba1.6k sqft935 S Spring Ave, La Grange, IL 60525Off Market
A local agent can set up tours, give advice and negotiate with sellers.
Similar homes
- $479,9004 bd3 ba1.3k sqft5151 S Natchez Ave, Chicago, IL 60638Active
 MLS ID #12723243, John Murphy, Century 21 Circle. MRED as distributed by MLS GRID
 - $520,0003 bd2 ba1.2k sqft1614 Forest Rd, La Grange Park, IL 60526Active
 MLS ID #12709758, Mary Jo Daly, HomeSmart Connect LLC. MRED as distributed by MLS GRID
 - $525,0004 bd2 ba2.1k sqft7528 W Winnemac Ave, Chicago, IL 60706New
 MLS ID #12721125, Dan Nelson, Compass. MRED as distributed by MLS GRID
 - $459,9006 bd2 ba1.2k sqft6421 Sinclair Ave, Berwyn, IL 60402New
 MLS ID #12724850, Michael Scola, RE/MAX Partners. MRED as distributed by MLS GRID
 - $479,0003 bd3 ba2.4k sqft9157 S 83rd Ct, Hickory Hills, IL 60457ActiveMLS ID #12693945, Jacqueline Guzman, Village Realty Inc. MRED as distributed by MLS GRID
- $450,0003 bd2 ba1.9k sqft5239 Cumnor Rd, Downers Grove, IL 60515ActiveMLS ID #12692933, Joseph R Pav, Keller Williams ONEChicago. MRED as distributed by MLS GRID
- $439,9002 bd2 ba2.1k sqft9615 Parkside Ave, Oak Lawn, IL 60453NewMLS ID #12731501, James Sloan, Sloan Realty & Appraisals. MRED as distributed by MLS GRID
- $599,0002 bd1 ba1.2k sqft927 S Stough St, Hinsdale, IL 60521ActiveMLS ID #12729910, Frank Christiano, Skydan Real Estate Sales, LLC. MRED as distributed by MLS GRID
- $505,0005 bd3 ba2k sqft4317 S Maplewood Ave, Chicago, IL 60632ActiveMLS ID #12722066, Rowena Cheng, Richland Global Inc. MRED as distributed by MLS GRID
- $449,0003 bd2 ba1.6k sqft12135 Hillcrest Dr, Lemont, IL 60439ActiveMLS ID #12715647, Kirk Bennett, ByOwner.com. MRED as distributed by MLS GRID
- $334,9004 bd2 ba1.8k sqft5620 W 83rd St, Burbank, IL 60459ActiveMLS ID #12728067, Candice D'Andrea, Comstock Realty Group, LLC. MRED as distributed by MLS GRID
- $600,0004 bd3 ba2.6k sqft7826 Dunham Rd, Downers Grove, IL 60516ActiveMLS ID #12715424, Jing Wang, Wang J Realty LLC. MRED as distributed by MLS GRID
- $399,9003 bd2 ba1.8k sqft920 Park Dr, Melrose Park, IL 60160ActiveMLS ID #12727978, Quin O'Brien, ABR,AHWD,CIPS,CRS, 4 Sale Realty Advantage LLC. MRED as distributed by MLS GRID
- $399,9004 bd2 ba1.8k sqft6950 30th Pl, Berwyn, IL 60402ActiveMLS ID #12720505, Keri Hir, Keri Hir. MRED as distributed by MLS GRID
- $385,0004 bd2 ba1.1k sqft2953 N Parkside Ave, Chicago, IL 60634NewMLS ID #12729010, Lukasz Kristen, onPointe Real Estate. MRED as distributed by MLS GRID
- $339,9993 bd2 ba1.1k sqft5023 W 81st St, Burbank, IL 60459NewMLS ID #12731512, Luis Ortiz, RE/MAX Partners. MRED as distributed by MLS GRID
- $385,0004 bd2 ba1.6k sqft3916 W 59th Pl, Chicago, IL 60629ActiveMLS ID #12711502, Angela Kwan, Goodland Realty Inc.. MRED as distributed by MLS GRID
- $535,0004 bd4 ba2.4k sqft6124 W 79th St, Burbank, IL 60459For Sale By Owner
- $295,0004 bd2 ba1.3k sqft8130 45th Pl, Lyons, IL 60534ActiveMLS ID #12708113, Omni Kompare, Better Homes & Gardens Real Estate Connections. MRED as distributed by MLS GRID
- $415,0003 bd3 ba1.1k sqft7043 40th St, Stickney, IL 60402ActiveMLS ID #12680359, Anna Kisiel, HOME MAX Properties. MRED as distributed by MLS GRID
